Welcome to 19805 E. 58th Place, Aurora, CO 80019 — Priced at $500,000!
Don't miss this move-in ready 3-bedroom, 2.5-bath home offering 1,852 square feet of thoughtfully laid-out living space. With fresh updates throughout, all you need to do is unpack!
Step inside and feel the difference — freshly painted walls, ceilings, and doors give the entire home a bright, clean feel, while newly installed carpet and refinished hardwood floors add warmth and style underfoot. The open, functional main level features two generous living areas, a well-appointed kitchen with an adjacent dining space, a convenient half bath, and main-level laundry — everything you need right at your fingertips. The oversized two-car garage (nearly 400 sq. ft.) provides abundant storage and parking.
Upstairs, the spacious primary suite impresses with a large bedroom (15'×15'), a walk-in closet, a private en-suite bath with updated lighting, and the same fresh finishes carried throughout the home. Two additional bedrooms, a full bath with new lighting, and a bonus family room complete the upper level — ideal for a home office, playroom, or guest retreat.
Outdoor living truly shines here with a large covered patio, an open deck, and an additional patio space — over 600 sq. ft. of outdoor entertaining area to soak up Colorado's beautiful weather. The unfinished basement offers exciting potential to expand, add equity, and truly make this home your own.
With motivated sellers and all the hard work already done, this one won't last. Schedule your showing today!
Sold for $500,000
$500,000
19805 E 58th Place, Aurora, CO 80019
3beds
2,408sqft
Single Family Residence
Built in 2001
6,317 Square Feet Lot
$496,400 Zestimate®
$208/sqft
$2,968 Estimated rent
Home value
$496,400
$467,000 - $526,000
$2,968/mo
Zestimate® history
Owner options
List your home for rent
$2,968/mo
Rent Zestimate®
Find your next renter with Zillow Rental Manager. Plus, with online applications, you can quickly screen prospective tenants – for free.
$2,968/mo
Rent Zestimate®
Refinance and save
$3,065/mo
Est. payment
Refinancing to a lower rate could help reduce your monthly payments and save thousands over the life of the loan.
$3,065/mo
Est. payment
Explore your selling options
Work with a Zillow partner agent
Leverage their expertise and Zillow's premium Showcase listings to get your home seen by more buyers.
Get startedList with your own agent
Get your home in front of millions of buyers by listing it on Zillow.
Learn how to do itSell it yourself
Take full control of how buyers see your home on Zillow by listing For Sale by Owner (FSBO).
List your homeWhat's special
Zillow last checked:
Listing updated:
Listed by:
Yvette Yzaguirre 720-240-8517 Yvette@SNRGHomes.com,
Keller Williams Avenues Realty,
Chandra Blumenthal 720-810-4432,
Keller Williams Avenues Realty
Bought with:
Katherine Wachsmann, 100076372
Keller Williams Trilogy
Source: REcolorado as distributed by MLS GRID,MLS#: 8166939
Facts & features
Interior
Bedrooms & bathrooms
- Bedrooms: 3
- Bathrooms: 3
- Full bathrooms: 2
- 1/2 bathrooms: 1
- Main level bathrooms: 1
Bedroom
- Description: Main, Second-Floor Bedroom With Lots Of Light
- Features: Primary Suite
- Level: Upper
- Area: 235.5 Square Feet
- Dimensions: 15 x 15.7
Bedroom
- Description: Room At Left Of Stairwell
- Features: Primary Suite
- Level: Upper
- Area: 130 Square Feet
- Dimensions: 12.5 x 10.4
Bedroom
- Description: Room At Right Of Bathroom
- Features: Primary Suite
- Level: Upper
- Area: 141.36 Square Feet
- Dimensions: 11.4 x 12.4
Bathroom
- Description: Primary 5-Peice, En Suite With Attached Custom Closet
- Features: En Suite Bathroom
- Level: Upper
- Area: 104.13 Square Feet
- Dimensions: 11.7 x 8.9
Bathroom
- Description: Secondary Second-Level Bathroom W Tub
- Features: Primary Suite
- Level: Upper
- Area: 42.4 Square Feet
- Dimensions: 5.3 x 8
Bathroom
- Description: Combined With Laundry Room
- Features: Primary Suite
- Level: Main
Dining room
- Description: Open To Kitchen And Main Living Area
- Level: Main
- Area: 95.7 Square Feet
- Dimensions: 13.11 x 7.3
Family room
- Description: Front Living Area
- Level: Main
- Area: 266 Square Feet
- Dimensions: 20 x 13.3
Kitchen
- Description: Updated W Chef's Oven And Gas Cooktop
- Level: Main
- Area: 123.23 Square Feet
- Dimensions: 13.11 x 9.4
Laundry
- Description: Combined With Half Bath
- Level: Main
- Area: 60.5 Square Feet
- Dimensions: 5.5 x 11
Living room
- Description: Open, Back Living Area - Great For Entertaining
- Level: Main
- Area: 251.02 Square Feet
- Dimensions: 15.4 x 16.3
Loft
- Description: Loft Or Family Room Offering Plenty Of Light
- Level: Upper
- Area: 170.1 Square Feet
- Dimensions: 13.5 x 12.6
Heating
- Forced Air, Natural Gas
Cooling
- Evaporative Cooling
Appliances
- Included: Cooktop, Dishwasher, Disposal, Double Oven, Dryer, Gas Water Heater, Oven, Refrigerator, Self Cleaning Oven, Washer
- Laundry: In Unit
Features
- Butcher Counters, Eat-in Kitchen, Five Piece Bath, Smart Thermostat, Smoke Free, Walk-In Closet(s)
- Flooring: Carpet, Laminate, Tile
- Windows: Double Pane Windows
- Basement: Crawl Space,Partial,Sump Pump,Unfinished
Interior area
- Total structure area: 2,408
- Total interior livable area: 2,408 sqft
- Finished area above ground: 1,852
- Finished area below ground: 0
Property
Parking
- Total spaces: 2
- Parking features: Concrete, Storage
- Attached garage spaces: 2
Features
- Levels: Two
- Stories: 2
- Entry location: Ground
- Patio & porch: Deck
- Exterior features: Garden, Lighting, Water Feature
- Fencing: Full
Lot
- Size: 6,317 Square Feet
- Features: Corner Lot, Landscaped, Sprinklers In Front
Details
- Parcel number: R0119525
- Special conditions: Standard
Construction
Type & style
- Home type: SingleFamily
- Property subtype: Single Family Residence
Materials
- Brick, Frame
- Foundation: Concrete Perimeter
- Roof: Spanish Tile
Condition
- Updated/Remodeled
- Year built: 2001
Utilities & green energy
- Water: Public
- Utilities for property: Cable Available, Electricity Connected, Internet Access (Wired), Natural Gas Connected
Green energy
- Energy efficient items: Thermostat
Community & HOA
Community
- Security: Security System, Smart Locks
- Subdivision: Singletree At Dia
HOA
- Has HOA: Yes
- Amenities included: Park, Playground
- Services included: Recycling, Trash
- HOA fee: $60 monthly
- HOA name: Singletree Master Association
- HOA phone: 720-230-7303
Location
- Region: Aurora
Financial & listing details
- Price per square foot: $208/sqft
- Tax assessed value: $494,000
- Annual tax amount: $4,670
- Date on market: 4/16/2026
- Listing terms: 1031 Exchange,Cash,Conventional,FHA,VA Loan
- Exclusions: Seller's Personal Property And Staging Items
- Ownership: Individual
- Electric utility on property: Yes
Price history
| Date | Event | Price |
|---|---|---|
| 5/28/2026 | Sold | $500,000$208/sqft |
Source:  REcolorado as distributed by MLS GRID #8166939 Report a problem REcolorado as distributed by MLS GRID #8166939 Report a problem | ||
| 5/2/2026 | Pending sale | $500,000$208/sqft |
Source: REcolorado as distributed by MLS GRID #8166939 Report a problem | ||
| 5/2/2026 | Listed for sale | $500,000$208/sqft |
Source: REcolorado as distributed by MLS GRID #8166939 Report a problem | ||
| 4/22/2026 | Pending sale | $500,000$208/sqft |
Source: REcolorado as distributed by MLS GRID #8166939 Report a problem | ||
| 4/16/2026 | Listed for sale | $500,000+112.8%$208/sqft |
Source: REcolorado as distributed by MLS GRID #8166939 Report a problem | ||
| 5/10/2017 | Sold | $235,000+14.8%$98/sqft |
Source: Public Record Report a problem | ||
| 5/23/2001 | Sold | $204,785$85/sqft |
Source: Public Record Report a problem | ||
Public tax history
| Year | Property taxes | Tax assessment |
|---|---|---|
| 2025 | $4,527 -1.2% | $30,880 -15.6% |
| 2024 | $4,582 +17.2% | $36,600 |
| 2023 | $3,910 -2.9% | $36,600 +46.8% |
| 2022 | $4,029 | $24,940 -2.8% |
| 2021 | -- | $25,650 +0.7% |
| 2020 | $4,049 | $25,470 -0.2% |
| 2019 | $4,049 +35.9% | $25,510 +40.6% |
| 2018 | $2,980 | $18,150 |
| 2017 | $2,980 | $18,150 +23.1% |
| 2016 | -- | $14,740 -15.9% |
| 2015 | $2,283 | $17,530 +23.9% |
| 2014 | -- | $14,150 |
| 2013 | -- | $14,150 -4.5% |
| 2012 | -- | $14,820 |
| 2011 | -- | $14,820 +1.2% |
| 2010 | -- | $14,650 |
| 2009 | -- | $14,650 -16.6% |
| 2008 | -- | $17,560 |
| 2007 | -- | $17,560 -3.6% |
| 2006 | -- | $18,210 |
| 2005 | -- | $18,210 +2.4% |
| 2004 | -- | $17,780 |
| 2003 | $2,473 +230.8% | $17,780 -6% |
| 2002 | $748 +279% | $18,910 +1152.3% |
| 2001 | $197 | $1,510 |
Find assessor info on the county website
Neighborhood: Singletree
Nearby homes
- $511,1004 bd3 ba2.7k sqft19835 E 58th Pl, Aurora, CO 80019Off Market
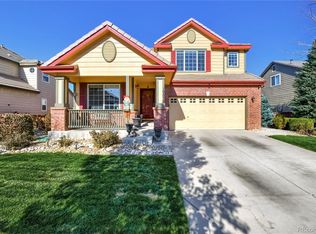
- $494,1003 bd3 ba2.8k sqft19818 E 58th Dr, Aurora, CO 80019Off Market
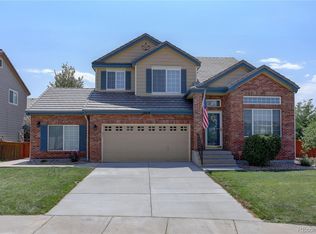
- $515,8005 bd2 ba2k sqft19858 E 58th Dr, Aurora, CO 80019Off Market
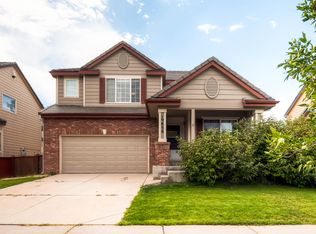
- $478,9004 bd3 ba1.7k sqft19885 E 58th Pl, Aurora, CO 80019Off Market
- $490,3004 bd2 ba1.9k sqft19791 E 58th Pl, Aurora, CO 80019Off Market
- $512,0004 bd2 ba2k sqft19812 E 58th Pl, Aurora, CO 80019Off Market
- $490,6004 bd2 ba2k sqft19878 E 58th Dr, Aurora, CO 80019Off Market
- $549,3003 bd3 ba2.7k sqft19848 E 58th Pl, Aurora, CO 80019Off Market
Nearby schools
GreatSchools rating
- 5/10Aurora Highlands P-8Grades: PK-8Distance: 3.4 mi
- 5/10Vista Peak 9-12 PreparatoryGrades: 9-12Distance: 6.2 mi
Schools provided by the listing agent
- Elementary: Harmony Ridge P-8
- Middle: Harmony Ridge P-8
- High: Vista Peak
- District: Adams-Arapahoe 28J
Source: REcolorado as distributed by MLS GRID. This data may not be complete. We recommend contacting the local school district to confirm school assignments for this home.
Get a cash offer in 3 minutes
Find out how much your home could sell for in as little as 3 minutes with a no-obligation cash offer.
Estimated market value
$496,400
Get a cash offer in 3 minutes
Find out how much your home could sell for in as little as 3 minutes with a no-obligation cash offer.
Estimated market value
$496,400
- Colorado
- Adams County
- Aurora
- 80019
- Singletree
- 19805 E 58th Place
Nearby cities
Nearby neighborhoods
Nearby zip codes
Other Aurora Topics
