Skip main navigation
Off market
Street View
  • $549,300

    19848 E 58th Pl, Aurora, CO 80019

    3beds
    2,782sqft
    SingleFamily
    Built in 2001
    5,702 Square Feet Lot
    $549,300 Zestimate®
    $197/sqft
    $3,064 Estimated rent

    Home value

    $549,300

    $522,000 - $577,000

    $3,064/mo

    Zestimate® history
    Loading
    Loading...

    Owner options

    List your home for rent

    $3,064/mo

    Rent Zestimate®

    Find your next renter with Zillow Rental Manager. Plus, with online applications, you can quickly screen prospective tenants – for free.

    Learn more

    $3,064/mo

    Rent Zestimate®

    Refinance and save

    $3,330/mo

    Est. payment

    Refinancing to a lower rate could help reduce your monthly payments and save thousands over the life of the loan.

    See today's rates

    $3,330/mo

    Est. payment

    Explore your selling options

    Work with a Zillow partner agent

    Leverage their expertise and Zillow's premium Showcase listings to get your home seen by more buyers.

    Get started

    List with your own agent

    Get your home in front of millions of buyers by listing it on Zillow.

    Learn how to do it

    Sell it yourself

    Take full control of how buyers see your home on Zillow by listing For Sale by Owner (FSBO).

    List your home

    What's special

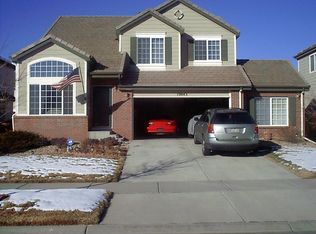
    Hurry this Immaculate 2 story home won't last. This is an over sized 3 bedroom 2.5 bath 2 story home located in the Singletree area just around the corner from Singletree Park. It consist of 2038 SF of finished living area with an additional 744 SF unfinished basement that has bathroom rough in and is insulated. Stunning main floor layout is perfect for entertaining. Enter into a beautifully comfortable living room which is adjacent to charming formal dining room with beautiful chandelier and bay windows. This leads you to the nice size kitchen which includes additional eating space and has all new stainless steel appliances. There is an open concept formal family room which is adjoining to the kitchen and has a beautiful fireplace, ceiling fan and large window area. Main floor also includes 1/2 bath which includes wash room area. The 2nd floor consist of full bath and 3 bedrooms including a stunning master suite which is double sized at approximately 27' X 13' consisting of sleeping area as well as sitting area. It also includes a ceiling fan and fireplace which is viewable from both sides of the suite. The master bathroom is a 5 piece consisting of double sinks, a Jacuzzi tub with separate shower and an over sized walk in closet. The basement features 744 SF of unfinished area which is ready to be finished to your desire. With so much to talk about I almost left out the surround sound system through out the main and 2nd floor and sprinkler system front and back. This place is nice, nice nice... This is in the Aurora School District and K - 8 is Harmony Ridge which is a new School and the system is being updated to add it on.

    This property is off market, which means it's not currently listed for sale or rent on Zillow. This may be different from what's available on other websites or public sources.
    Facts & features

    Interior

    Bedrooms & bathrooms
    • Bedrooms: 3
    • Bathrooms: 3
    • Full bathrooms: 2
    • 1/2 bathrooms: 1
    Heating
    • Other, Gas
    Cooling
    • Central
    Appliances
    • Included: Dishwasher, Dryer, Garbage disposal, Microwave, Refrigerator, Washer
    Features
    • Ceiling Fan(s), Granite Counters, Eat-in Kitchen, Master Suite, Five Piece Bath, Audio/Video Controls
    • Flooring: Carpet, Hardwood
    • Windows: Double Pane Windows
    • Basement: Finished
    • Has fireplace: Yes
    • Fireplace features: Gas, Family Room, Master Bedroom
    Interior area
    • Total interior livable area: 2,782 sqft
    • Finished area below ground: 0.00

    Property

    Parking
    • Total spaces: 2
    • Parking features: Garage - Attached
    Features
    • Patio & porch: Patio
    • Exterior features: Other
    • Has spa: Yes
    • Spa features: Private
    Lot
    • Size: 5,702 Square Feet
    Details
    • Parcel number: 0182110404067

    Construction

    Type & style
    • Home type: SingleFamily
    Materials
    • Frame
    • Roof: Other
    Condition
    • Year built: 2001

    Utilities & green energy

    • Sewer: Public Sewer
    • Water: Public

    Community & HOA

    Community
    • Security: Smoke Detector(s), Carbon Monoxide Detector(s)
    HOA
    • Has HOA: Yes
    • Services included: Trash
    • HOA fee: $55 monthly
    Location
    • Region: Aurora

    Financial & listing details

    • Price per square foot: $197/sqft
    • Tax assessed value: $545,000
    • Annual tax amount: $4,703

    Price history

    DateEventPrice
    5/2/2023Sold$600,000+37.9%$216/sqft
    Source: Public Record Report a problem
    10/1/2020Sold$435,000-2%$156/sqft
    Source: Public Record Report a problem
    8/25/2020Pending sale$444,000$160/sqft
    Source: Brokers Guild Real Estate #9770043 Report a problem
    8/8/2020Listed for sale$444,000+91.8%$160/sqft
    Source: Brokers Guild Real Estate #9770043 Report a problem
    5/15/2001Sold$231,437$83/sqft
    Source: Public Record Report a problem

    Public tax history

    YearProperty taxesTax assessment
    2025$4,703 -1.2%$34,070 -10.1%
    2024$4,760 +19.1%$37,890
    2023$3,997 -3%$37,890 +48.6%
    2022$4,118 $25,490 -2.8%
    2021-- $26,220 +0.5%
    2020$4,147 $26,090 -0.2%
    2019$4,147 +14.2%$26,130 +18.1%
    2018$3,631 $22,120
    2017$3,631 $22,120 +17.2%
    2016-- $18,870
    2015$2,923 $18,870 +23.9%
    2014-- $15,230
    2013-- $15,230 -4.8%
    2012-- $15,990
    2011-- $15,990 -1.8%
    2010-- $16,290
    2009-- $16,290 -14%
    2008-- $18,940
    2007-- $18,940 -3.7%
    2006-- $19,660
    2005-- $19,660 +2.2%
    2004-- $19,230
    2003$2,671 +257.3%$19,230 -5.8%
    2002$748 +279%$20,420 +1252.3%
    2001$197 $1,510
    Find assessor info on the county website

    Neighborhood: Singletree

    Nearby schools

    GreatSchools rating
    Schools provided by the listing agent
    • Elementary: Vista Peak
    • Middle: Vista Peak
    • High: Vista Peak
    • District: Adams-Arapahoe 28J

    Source: The MLS. This data may not be complete. We recommend contacting the local school district to confirm school assignments for this home.

    Get a cash offer in 3 minutes
    Find out how much your home could sell for in as little as 3 minutes with a no-obligation cash offer.
    Estimated market value
    $549,300
    Get a cash offer in 3 minutes
    Find out how much your home could sell for in as little as 3 minutes with a no-obligation cash offer.
    Estimated market value
    $549,300