Updated 3-bedroom, 2.5 bath home in Aurora’s Singletree neighborhood. Close to DIA for frequent travelers, this home’s lovely landscaping and inviting front porch welcome you in. Laminate flooring throughout the main level, and a newly-updated kitchen make this property feel current and fresh. The main floor has a functional and open layout. A multi-purpose front room features a vaulted ceiling which give the room ample light and creates a spacious feeling. The kitchen has updated stainless steel appliances, fresh, white cupboards, granite countertops, and a modern stacked-stone backsplash. The cozy family room features a surround-sound system and laundry is conveniently located on the main level. The upper level features three bedrooms and two full bathrooms. The primary bedroom is a true suite, with a walk-in closet, beautifully updated bathroom with double sinks and a soaker tub, and a bonus lounge/office area featuring a gas fireplace and built-in shelving. The unfinished basement has unlimited opportunities for upgrades to increase the value of the home, and is plumbed for a bathroom. The home is located on a quiet dead-end street, and the backyard is fenced, with beautiful, mature trees.
Sold for $485,000
$485,000
19893 E 58th Avenue, Aurora, CO 80019
3beds
0baths
2,272sqft
Single Family Residence
Built in 2001
5,227 Square Feet Lot
$470,600 Zestimate®
$213/sqft
$2,856 Estimated rent
Home value
$470,600
$438,000 - $504,000
$2,856/mo
Zestimate® history
Owner options
List your home for rent
$2,856/mo
Rent Zestimate®
Find your next renter with Zillow Rental Manager. Plus, with online applications, you can quickly screen prospective tenants – for free.
$2,856/mo
Rent Zestimate®
Refinance and save
$2,952/mo
Est. payment
Refinancing to a lower rate could help reduce your monthly payments and save thousands over the life of the loan.
$2,952/mo
Est. payment
Explore your selling options
Work with a Zillow partner agent
Leverage their expertise and Zillow's premium Showcase listings to get your home seen by more buyers.
Get startedList with your own agent
Get your home in front of millions of buyers by listing it on Zillow.
Learn how to do itSell it yourself
Take full control of how buyers see your home on Zillow by listing For Sale by Owner (FSBO).
List your homeWhat's special
Gas fireplaceModern stacked-stone backsplashBeautiful mature treesVaulted ceilingCozy family roomInviting front porchGranite countertops
Zillow last checked:
Listing updated:
Listed by:
Mary Haling 720-273-5769 mhaling@livsothebysrealty.com,
LIV Sotheby's International Realty
Bought with:
Peggy Elliott, 100098607
Coldwell Banker Realty 18
Source: REcolorado as distributed by MLS GRID,MLS#: 3285887
Facts & features
Interior
Bedrooms & bathrooms
- Bedrooms: 3
- Bathrooms: 0
- Full bathrooms: 2
- 1/2 bathrooms: 1
- Main level bathrooms: 1
Bedroom
- Level: Upper
Bedroom
- Level: Upper
Bedroom
- Level: Upper
Bedroom
- Level: Upper
Bathroom
- Level: Main
Bathroom
- Level: Upper
Bathroom
- Description: Powder Near Garage Entrance
- Level: Main
Bathroom
- Description: Off Primary Bedroom W/Granite Counters
- Level: Upper
Bathroom
- Description: With Granite Counters
- Level: Upper
Other
- Description: En Suite Primary Bath With Soaking Tub
- Level: Upper
Other
- Description: En Suite Bath, Walk-In Closet, And Large Bonus Room With Fireplace And Built-In Shelves
- Level: Upper
Other
- Description: Spacious En Suite Bath, Walk-In Closet, And Large Bonus Room With Fireplace And Built-In Shelves
- Level: Upper
Dining room
- Description: Near Front Entrance
- Level: Main
Family room
- Description: Wired For Surround Sound. New Fan/Lighting
- Level: Main
Family room
- Description: With Gas Fireplace
- Level: Main
Kitchen
- Description: Updated Countertops, Backsplash And Appliances
- Level: Main
Kitchen
- Description: With Eat In Area/Slider To Back Yard
- Level: Main
Laundry
- Description: Located In Half-Bath On Main Floor
- Level: Main
Laundry
- Description: Near Garage Entrance
- Level: Main
Living room
- Description: Vaulted Ceilings, Lots Of Light, Laminate Flooring
- Level: Main
Office
- Description: Off Primary Bedroom With Gas Fireplace & Bookshelves
- Level: Upper
Heating
- Forced Air
Cooling
- Central Air
Appliances
- Included: Dishwasher, Disposal, Range, Refrigerator
Features
- Ceiling Fan(s), Eat-in Kitchen, Five Piece Bath, Granite Counters, High Speed Internet, Kitchen Island, Primary Suite, Vaulted Ceiling(s), Walk-In Closet(s)
- Flooring: Carpet, Laminate, Tile
- Basement: Bath/Stubbed,Daylight,Sump Pump,Unfinished
- Number of fireplaces: 2
- Fireplace features: Living Room, Master Bedroom
Interior area
- Total structure area: 2,272
- Total interior livable area: 2,272 sqft
- Finished area above ground: 1,786
- Finished area below ground: 0
Property
Parking
- Total spaces: 2
- Parking features: Lighted, Oversized
- Attached garage spaces: 2
Features
- Levels: Two
- Stories: 2
- Patio & porch: Front Porch, Patio
- Exterior features: Garden
- Fencing: Full
Lot
- Size: 5,227 Square Feet
- Features: Irrigated, Landscaped, Sprinklers In Front, Sprinklers In Rear
Details
- Parcel number: R0119266
- Special conditions: Standard
Construction
Type & style
- Home type: SingleFamily
- Architectural style: Traditional
- Property subtype: Single Family Residence
Materials
- Frame, Wood Siding
- Foundation: Slab
Condition
- Year built: 2001
Utilities & green energy
- Sewer: Public Sewer
- Water: Public
- Utilities for property: Electricity Connected, Natural Gas Connected
Community & HOA
Community
- Security: Carbon Monoxide Detector(s), Smart Cameras, Video Doorbell
- Subdivision: Singletree @ Dia
HOA
- Has HOA: Yes
- Services included: Trash
- HOA fee: $60 monthly
- HOA name: Accord Property Management
- HOA phone: 720-230-7313
Location
- Region: Aurora
Financial & listing details
- Price per square foot: $213/sqft
- Tax assessed value: $486,000
- Annual tax amount: $4,470
- Date on market: 9/12/2025
- Listing terms: Cash,Conventional,FHA,VA Loan
- Exclusions: None
- Ownership: Individual
- Electric utility on property: Yes
- Road surface type: Paved
Price history
| Date | Event | Price |
|---|---|---|
| 10/17/2025 | Sold | $485,000+2.1%$213/sqft |
Source:  REcolorado as distributed by MLS GRID #3285887 Report a problem REcolorado as distributed by MLS GRID #3285887 Report a problem | ||
| 9/16/2025 | Pending sale | $475,000$209/sqft |
Source: REcolorado as distributed by MLS GRID #3285887 Report a problem | ||
| 9/12/2025 | Listed for sale | $475,000-4%$209/sqft |
Source: REcolorado as distributed by MLS GRID #3285887 Report a problem | ||
| 11/23/2021 | Sold | $495,000+1%$218/sqft |
Source: Public Record Report a problem | ||
| 10/25/2021 | Pending sale | $490,000$216/sqft |
Source:  RE/MAX International #9013195 Report a problem RE/MAX International #9013195 Report a problem | ||
| 10/21/2021 | Listed for sale | $490,000$216/sqft |
Source: RE/MAX International #9013195 Report a problem | ||
| 10/18/2021 | Pending sale | $490,000$216/sqft |
Source: RE/MAX International #9013195 Report a problem | ||
| 10/14/2021 | Listed for sale | $490,000+145.1%$216/sqft |
Source: RE/MAX International #9013195 Report a problem | ||
| 11/5/2012 | Sold | $199,900-13.9%$88/sqft |
Source: Public Record Report a problem | ||
| 3/26/2003 | Sold | $232,044$102/sqft |
Source: Public Record Report a problem | ||
Public tax history
| Year | Property taxes | Tax assessment |
|---|---|---|
| 2025 | $4,470 -1.2% | $30,380 -16.1% |
| 2024 | $4,524 +18.2% | $36,190 |
| 2023 | $3,827 -3% | $36,190 +48.3% |
| 2022 | $3,944 | $24,410 -2.8% |
| 2021 | -- | $25,110 +0.7% |
| 2020 | $3,963 | $24,930 -0.2% |
| 2019 | $3,963 +15.5% | $24,970 +19.5% |
| 2018 | $3,431 | $20,900 |
| 2017 | $3,431 | $20,900 +23.5% |
| 2016 | -- | $16,920 |
| 2015 | $2,621 | $16,920 +23.9% |
| 2014 | -- | $13,660 |
| 2013 | -- | $13,660 -4.5% |
| 2012 | -- | $14,310 |
| 2011 | -- | $14,310 -2.1% |
| 2010 | -- | $14,610 |
| 2009 | -- | $14,610 -14% |
| 2008 | -- | $16,980 |
| 2007 | -- | $16,980 -3.4% |
| 2006 | -- | $17,570 |
| 2005 | -- | $17,570 +2.2% |
| 2004 | -- | $17,200 |
| 2003 | $2,396 +220.5% | $17,200 -6.1% |
| 2002 | $748 +279% | $18,320 +1113.2% |
| 2001 | $197 | $1,510 |
Find assessor info on the county website
Neighborhood: Singletree
Nearby homes
- $499,3003 bd3 ba2.8k sqft19843 E 58th Ave, Aurora, CO 80019Off Market
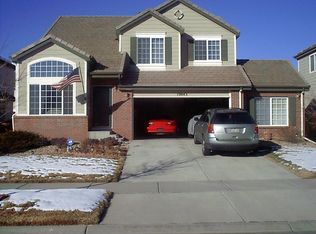
- $489,7003 bd3 ba2k sqft19905 E 58th Ave, Aurora, CO 80019Off Market
- $532,5007 bd4 ba2.6k sqft19823 E 58th Ave, Aurora, CO 80019Sold

- $533,3005 bd3 ba2.1k sqft19888 E 58th Pl, Aurora, CO 80019Off Market
- $549,3003 bd3 ba2.7k sqft19848 E 58th Pl, Aurora, CO 80019Off Market
- $534,5005 bd4 ba2.8k sqft19925 E 58th Ave, Aurora, CO 80019Off Market
- $540,4005 bd3 ba2.1k sqft19904 E 58th Pl, Aurora, CO 80019Off Market
- $213,6001 bd1 ba819 sqft5745 N Genoa Way #13-105, Aurora, CO 80019Off Market
Nearby schools
GreatSchools rating
- 5/10Aurora Highlands P-8Grades: PK-8Distance: 3.3 mi
- 5/10Vista Peak 9-12 PreparatoryGrades: 9-12Distance: 6.1 mi
Schools provided by the listing agent
- Elementary: Harmony Ridge P-8
- Middle: Harmony Ridge P-8
- High: Vista Peak
- District: Adams-Arapahoe 28J
Source: REcolorado as distributed by MLS GRID. This data may not be complete. We recommend contacting the local school district to confirm school assignments for this home.
Get a cash offer in 3 minutes
Find out how much your home could sell for in as little as 3 minutes with a no-obligation cash offer.
Estimated market value
$470,600
Get a cash offer in 3 minutes
Find out how much your home could sell for in as little as 3 minutes with a no-obligation cash offer.
Estimated market value
$470,600
- Colorado
- Adams County
- Aurora
- 80019
- Singletree
- 19893 E 58th Avenue
Nearby cities
Nearby neighborhoods
Nearby zip codes
Other Aurora Topics
