Skip main navigation
Sold for $607,000
  • $607,000

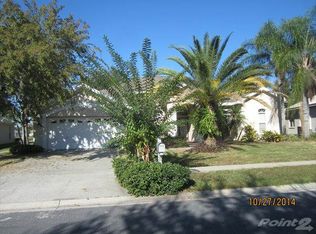
    19806 Wyndham Lakes Dr, Odessa, FL 33556

    4beds
    2,643sqft
    Single Family Residence
    Built in 2001
    7,986 Square Feet Lot
    $651,000 Zestimate®
    $230/sqft
    $4,309 Estimated rent

    Home value

    $651,000

    $618,000 - $684,000

    $4,309/mo

    Zestimate® history
    Loading
    Loading...

    Owner options

    List your home for rent

    $4,309/mo

    Rent Zestimate®

    Find your next renter with Zillow Rental Manager. Plus, with online applications, you can quickly screen prospective tenants – for free.

    Learn more

    $4,309/mo

    Rent Zestimate®

    Refinance and save

    $4,152/mo

    Est. payment

    Refinancing to a lower rate could help reduce your monthly payments and save thousands over the life of the loan.

    See today's rates

    $4,152/mo

    Est. payment

    Explore your selling options

    Work with a Zillow partner agent

    Leverage their expertise and Zillow's premium Showcase listings to get your home seen by more buyers.

    Get started

    List with your own agent

    Get your home in front of millions of buyers by listing it on Zillow.

    Learn how to do it

    Sell it yourself

    Take full control of how buyers see your home on Zillow by listing For Sale by Owner (FSBO).

    List your home

    What's special

    Pool resurfacedPool bathRemovable safety fenceLarge dining roomFrench doorsSliding glass doorsVaulted ceilings
    NEW LISTING! STEINBRENNER SCHOOL DISTRICT! Welcome to the beautiful community of Wyndham Lakes with LOW HOA fees and NO CDD! This 4 Bedroom + OFFICE, 3 FULL Bath, 3 CAR Garage, UPDATED POOL home with a WIDE POND view has been well maintained both inside and out. There are no backyard neighbors!!! Bes ure to watch the CUSTOM WALK-THROUGH as well as the 3D video! The triple-split floorplan makes this home ideal for entertaining and family living. As you enter the home, your eye is immediately drawn to the Vaulted Ceilings and Freshly Painted Neutral Interior (2022) that make this home feel so spacious. A nice sized office is in the front of the home and offers privacy with French doors. There is plenty of space for friends and family in the large Dining Room and Formal Living Room. As you enter the Kitchen and Family Room, you instantly feel that this is the heart of the home complete with views of the sparkling pool and picturesque pond. The Kitchen is well appointed with Wood cabinets, NEW Granite countertops (2017), a suite of NEWER Black Stainless-Steel Appliances (2019) and plenty of space for all at either the Breakfast Bar or the Kitchen table. Sliding glass doors extend the living space to the covered and screened Lanai. The Master Suite is spacious and private with Double Closets, a large Ensuite Bathroom complete with Granite countertops and natural light throughout. Bedrooms two and three are located off the kitchen and share Bathroom two, which has Granite countertop and a tub/shower combo. The fourth Bedroom is in the back of the home and offers privacy for guests or visiting family and is complete with an Ensuite bathroom. This Bathroom doubles as a Pool bath and is complete with Granite countertop and a tub/shower combo. As you venture outside to the Pool area, you immediately feel a sense of serenity and can envision yourself swimming, grilling, enjoying a meal with family and friends under the covered Lanai or just lounging in the sun. Enjoy the Heated Pool year-round with the convenient Solar Panel system that this home includes. Upgrades include: Roof 07/2020, Interior Paint 2022, AC 2016, Pool Resurfaced 2021 ($10,000) with removable safety fence, Granite Countertops installed in Kitchen 2017 and ALL Bathrooms 2023, and GE Stainless Steel Kitchen Appliances 2019. Wyndham Lakes is a community that offers the best of both worlds including an ideal location close to the Veterans, 275, shopping, medical, and A+ schools. The owners told us that “Wyndham Lakes is a friendly community where the neighbors look out for each other.” Schedule your showing today!

    Zillow last checked:

    Listing updated:

    Listing Provided by:

    Carsten Prause 727-871-6686,

    CHARLES RUTENBERG REALTY INC 727-538-9200,

    Kera Arnone 617-429-4702,

    CHARLES RUTENBERG REALTY INC

    Bought with:

    Jon Fincher, 3225483

    COMPASS FLORIDA, LLC

    Eric Dungy, 3338558

    COMPASS FLORIDA, LLC

    Source: Stellar MLS,MLS#: U8211564MLS LogoOriginating MLS: Pinellas Suncoast

    Facts & features

    Interior

    Bedrooms & bathrooms
    • Bedrooms: 4
    • Bathrooms: 3
    • Full bathrooms: 3
    Primary bedroom
    • Features: Walk-In Closet(s)
    • Level: First
    • Dimensions: 13x19
    Bedroom 2
    • Features: Built-in Closet
    • Level: First
    • Dimensions: 11x12
    Bedroom 3
    • Features: Built-in Closet
    • Level: First
    • Dimensions: 12x11
    Bedroom 4
    • Features: Built-in Closet
    • Level: First
    • Dimensions: 12x12
    Primary bathroom
    • Features: Dual Sinks, En Suite Bathroom, Garden Bath, Granite Counters, Tub with Separate Shower Stall, Water Closet/Priv Toilet, Window/Skylight in Bath
    • Level: First
    • Dimensions: 15x12
    Bathroom 2
    • Level: First
    • Dimensions: 7x5
    Bathroom 3
    • Level: First
    • Dimensions: 13x5
    Dinette
    • Level: First
    • Dimensions: 10x11
    Dining room
    • Level: First
    • Dimensions: 11x13
    Family room
    • Level: First
    • Dimensions: 16x15
    Kitchen
    • Features: Breakfast Bar, Granite Counters, Pantry
    • Level: First
    • Dimensions: 18x11
    Laundry
    • Level: First
    • Dimensions: 5x9
    Living room
    • Level: First
    • Dimensions: 12x13
    Office
    • Level: First
    • Dimensions: 11x12
    Heating
    • Central
    Cooling
    • Central Air
    Appliances
    • Included: Dishwasher, Dryer, Range, Refrigerator, Washer
    • Laundry: Inside, Laundry Room
    Features
    • Cathedral Ceiling(s), Eating Space In Kitchen, High Ceilings, Kitchen/Family Room Combo, Living Room/Dining Room Combo, Primary Bedroom Main Floor, Solid Wood Cabinets, Split Bedroom, Stone Counters, Vaulted Ceiling(s), Walk-In Closet(s)
    • Flooring: Carpet, Tile
    • Doors: Sliding Doors
    • Windows: Hurricane Shutters
    • Has fireplace: No
    Interior area
    • Total structure area: 3,465
    • Total interior livable area: 2,643 sqft

    Property

    Parking
    • Total spaces: 3
    • Parking features: Garage - Attached
    • Attached garage spaces: 3
    Features
    • Levels: One
    • Stories: 1
    • Patio & porch: Covered, Screened
    • Exterior features: Irrigation System
    • Has private pool: Yes
    • Pool features: Heated, In Ground, Outside Bath Access, Screen Enclosure, Solar Heat, Tile
    • Has view: Yes
    • View description: Water
    • Water view: Water
    Lot
    • Size: 7,986 sqft
    Details
    • Parcel number: U02271700B00000100003.0
    • Zoning: ASC-1
    • Special conditions: None

    Construction

    Type & style
    • Home type: SingleFamily
    • Property subtype: Single Family Residence
    Materials
    • Stucco
    • Foundation: Slab
    • Roof: Shingle
    Condition
    • New construction: No
    • Year built: 2001

    Utilities & green energy

    • Sewer: Public Sewer
    • Water: Public
    • Utilities for property: Cable Available, Electricity Available, Sewer Available, Water Available

    Community & neighborhood

    Location
    • Region: Odessa
    • Subdivision: WYNDHAM LAKES PH 2

    HOA & financial

    HOA
    • Has HOA: Yes
    • HOA fee: $38 monthly
    • Association name: Kevin Kruger
    • Association phone: 813-600-1100
    Other fees
    • Pet fee: $0 monthly
    Other financial information
    • Total actual rent: 0

    Other

    Other facts
    • Listing terms: Cash,Conventional
    • Ownership: Fee Simple
    • Road surface type: Paved

    Price history

    DateEventPrice
    11/20/2023Sold$607,000-3.6%$230/sqft
    Source: Stellar MLS #U8211564 Report a problem
    10/20/2023Pending sale$629,900$238/sqft
    Source: Stellar MLS #U8211564 Report a problem
    10/11/2023Price change$629,900-1.6%$238/sqft
    Source: Stellar MLS #U8211564 Report a problem
    9/20/2023Listed for sale$639,900+151%$242/sqft
    Source: Stellar MLS #U8211564 Report a problem
    2/16/2004Sold$254,900+20%$96/sqft
    Source: Public Record Report a problem
    1/2/2001Sold$212,500+203.6%$80/sqft
    Source: Public Record Report a problem
    7/20/2000Sold$70,000$26/sqft
    Source: Public Record Report a problem

    Public tax history

    YearProperty taxesTax assessment
    2025$8,984 +7.2%$492,180 +1.9%
    2024$8,384 +135.5%$482,812 +133.9%
    2023$3,560 +7.1%$206,410 +3%
    2022$3,324 +1.7%$200,398 +3%
    2021$3,268 +2.8%$194,561 +1.4%
    2020$3,179 +3.4%$191,875 +2.3%
    2019$3,075 $187,561 +1.9%
    2018$3,075 +3.2%$184,064 -31.6%
    2017$2,980 +1.5%$269,202 +52.5%
    2016$2,936 +1.4%$176,570 +0.7%
    2015$2,897 -0.2%$175,343 +0.8%
    2014$2,903 $173,951 +1.5%
    2013$2,903 +0.4%$171,380 +1.7%
    2012$2,891 -8.9%$168,515 -7.5%
    2011$3,172 -8.1%$182,138 -7.7%
    2010$3,451 -13.5%$197,304 -11.6%
    2009$3,990 -11.5%$223,316 -10.1%
    2008$4,507 -2.1%$248,537 +3%
    2007$4,603 -5.6%$241,298 +2.5%
    2006$4,874 0%$235,413 +3%
    2005$4,876 $228,556 +9.1%
    2004-- $209,498 +14%
    2003-- $183,746 +2.4%
    2002-- $179,439 +6.7%
    2001-- $168,177 +753%
    2000$530 $19,715

    Find assessor info on the county website

    Neighborhood: 33556

    Nearby schools

    GreatSchools rating
    Schools provided by the listing agent
    • Elementary: Hammond Elementary School
    • Middle: Martinez-HB
    • High: Steinbrenner High School

    Source: Stellar MLS. This data may not be complete. We recommend contacting the local school district to confirm school assignments for this home.

    Get a cash offer in 3 minutes
    Find out how much your home could sell for in as little as 3 minutes with a no-obligation cash offer.
    Estimated market value
    $651,000
    Get a cash offer in 3 minutes
    Find out how much your home could sell for in as little as 3 minutes with a no-obligation cash offer.
    Estimated market value
    $651,000