Beautifully maintained 4-bedroom, 2-bath home offering style, comfort, and functionality in the sought-after Steinbrenner School District. Gleaming hardwood floors and abundant natural light enhance an open yet well-defined layout, featuring a formal dining room, spacious living and family rooms. The gourmet-inspired kitchen boasts updated stainless-steel appliances, plentiful cabinetry, and a sunny breakfast nook—perfect for casual meals. The primary suite is a true retreat with generous space, dual vanities, and a separate shower, while three additional bedrooms provide flexibility for guests, hobbies, or additional workspace. Sliding glass doors lead to a private fenced backyard, ideal for dining al fresco, hosting barbecues, or simply unwinding. Conveniently located near parks, shopping, dining, and top-rated schools, this home is ready for you!
Sold for $465,000
$465,000
19809 WYNDHAM LAKES DRIVE, ODESSA, FL 33556
4beds
2,269sqft
Single Family Residence
Built in 1998
10,192 Square Feet Lot
$457,100 Zestimate®
$205/sqft
$4,056 Estimated rent
Home value
$457,100
$425,000 - $494,000
$4,056/mo
Zestimate® history
Owner options
List your home for rent
$4,056/mo
Rent Zestimate®
Find your next renter with Zillow Rental Manager. Plus, with online applications, you can quickly screen prospective tenants – for free.
$4,056/mo
Rent Zestimate®
Refinance and save
$3,257/mo
Est. payment
Refinancing to a lower rate could help reduce your monthly payments and save thousands over the life of the loan.
$3,257/mo
Est. payment
Explore your selling options
Work with a Zillow partner agent
Leverage their expertise and Zillow's premium Showcase listings to get your home seen by more buyers.
Get startedList with your own agent
Get your home in front of millions of buyers by listing it on Zillow.
Learn how to do itSell it yourself
Take full control of how buyers see your home on Zillow by listing For Sale by Owner (FSBO).
List your homeWhat's special
Plentiful cabinetryAbundant natural lightSunny breakfast nookGourmet-inspired kitchenGleaming hardwood floorsFormal dining roomSeparate shower
Zillow last checked:
Listing updated:
Listed by:
Emeri Lewkowicz 813-215-6374,
COLDWELL BANKER REALTY 813-289-1712,
Joe Lewkowicz 813-245-8694,
COLDWELL BANKER REALTY
Bought with:
Non-Member Agent
STELLAR NON-MEMBER OFFICE
Source: Stellar MLS,MLS#: TB8417815 Originating MLS: Suncoast Tampa
Originating MLS: Suncoast Tampa
Facts & features
Interior
Bedrooms & bathrooms
- Bedrooms: 4
- Bathrooms: 2
- Full bathrooms: 2
Rooms
- Room types: Dining Room, Living Room, Utility Room
Primary bedroom
- Features: Ceiling Fan(s), Dual Sinks, En Suite Bathroom, Granite Counters, Tub With Shower, Walk-In Closet(s)
- Level: First
- Area: 204 Square Feet
- Dimensions: 12x17
Bedroom 2
- Features: Ceiling Fan(s), Built-in Closet
- Level: First
- Area: 120 Square Feet
- Dimensions: 10x12
Bedroom 3
- Features: Ceiling Fan(s), Built-in Closet
- Level: First
- Area: 120 Square Feet
- Dimensions: 10x12
Bedroom 4
- Features: No Closet
- Level: First
- Area: 168 Square Feet
- Dimensions: 12x14
Dining room
- Level: First
- Area: 132 Square Feet
- Dimensions: 11x12
Great room
- Level: First
- Area: 143 Square Feet
- Dimensions: 11x13
Kitchen
- Features: Breakfast Bar, Pantry
- Level: First
- Area: 156 Square Feet
- Dimensions: 12x13
Living room
- Features: Ceiling Fan(s)
- Level: First
- Area: 252 Square Feet
- Dimensions: 14x18
Heating
- Electric
Cooling
- Central Air
Appliances
- Included: Dishwasher, Electric Water Heater, Microwave, Range, Refrigerator
- Laundry: Laundry Room
Features
- Ceiling Fan(s), Primary Bedroom Main Floor, Split Bedroom
- Flooring: Carpet, Ceramic Tile, Engineered Hardwood
- Has fireplace: No
Interior area
- Total structure area: 2,758
- Total interior livable area: 2,269 sqft
Property
Parking
- Total spaces: 2
- Parking features: Garage - Attached
- Attached garage spaces: 2
Features
- Levels: One
- Stories: 1
- Patio & porch: Patio
- Exterior features: Irrigation System, Sidewalk
Lot
- Size: 10,192 Square Feet
- Dimensions: 91 x 112
Details
- Parcel number: U02271700B00000200004.0
- Zoning: ASC-1
- Special conditions: None
Construction
Type & style
- Home type: SingleFamily
- Architectural style: Other
- Property subtype: Single Family Residence
Materials
- Stucco
- Foundation: Slab
- Roof: Shingle
Condition
- New construction: No
- Year built: 1998
Utilities & green energy
- Sewer: Public Sewer
- Water: Public
- Utilities for property: BB/HS Internet Available, Cable Available, Electricity Connected, Sewer Connected, Street Lights, Water Connected
Community & HOA
Community
- Features: Deed Restrictions
- Security: Smoke Detector(s)
- Pet fee: $0 monthly
- Subdivision: WYNDHAM LAKES PH 2
HOA
- Has HOA: Yes
- HOA fee: $38 monthly
- HOA name: Greenacre
- HOA phone: 813-600-1100
Location
- Region: Odessa
Financial & listing details
- Price per square foot: $205/sqft
- Tax assessed value: $403,711
- Annual tax amount: $3,587
- Date on market: 8/15/2025
- Cumulative days on market: 328 days
- Listing terms: Cash,Conventional,VA Loan
- Ownership: Fee Simple
- Total actual rent: 0
- Electric utility on property: Yes
- Road surface type: Asphalt
Price history
| Date | Event | Price |
|---|---|---|
| 2/25/2026 | Sold | $465,000-6.1%$205/sqft |
Source:  Stellar MLS #TB8417815 Report a problem Stellar MLS #TB8417815 Report a problem | ||
| 1/23/2026 | Pending sale | $494,999$218/sqft |
Source: Stellar MLS #TB8417815 Report a problem | ||
| 10/31/2025 | Price change | $494,999-1%$218/sqft |
Source: Stellar MLS #TB8417815 Report a problem | ||
| 9/10/2025 | Price change | $499,999-4.8%$220/sqft |
Source: Stellar MLS #TB8417815 Report a problem | ||
| 8/15/2025 | Listed for sale | $525,000+6.1%$231/sqft |
Source: Stellar MLS #TB8417815 Report a problem | ||
| 7/14/2025 | Listing removed | $494,999$218/sqft |
Source: Stellar MLS #TB8338051 Report a problem | ||
| 6/27/2025 | Price change | $494,999-2.9%$218/sqft |
Source: Stellar MLS #TB8338051 Report a problem | ||
| 4/18/2025 | Price change | $510,000-3.8%$225/sqft |
Source: Stellar MLS #TB8338051 Report a problem | ||
| 3/19/2025 | Listed for sale | $530,000$234/sqft |
Source: Stellar MLS #TB8338051 Report a problem | ||
| 3/14/2025 | Pending sale | $530,000$234/sqft |
Source: Stellar MLS #TB8338051 Report a problem | ||
| 1/13/2025 | Listed for sale | $530,000+114.6%$234/sqft |
Source: Stellar MLS #TB8338051 Report a problem | ||
| 10/27/2014 | Sold | $247,000-1.2%$109/sqft |
Source: Public Record Report a problem | ||
| 10/2/2014 | Price change | $250,000-3.5%$110/sqft |
Source: BHHS FLORIDA PROPERTIES GROUP #T2718550 Report a problem | ||
| 9/25/2014 | Listed for sale | $259,000+68.7%$114/sqft |
Source: BHHS FLORIDA PROPERTIES GROUP #T2718550 Report a problem | ||
| 7/6/2001 | Sold | $153,500+10.4%$68/sqft |
Source: Public Record Report a problem | ||
| 7/5/2000 | Sold | $139,000+12.2%$61/sqft |
Source: Public Record Report a problem | ||
| 4/3/1998 | Sold | $123,900-18.5%$55/sqft |
Source: Public Record Report a problem | ||
| 8/1/1997 | Sold | $152,000$67/sqft |
Source: Public Record Report a problem | ||
Public tax history
| Year | Property taxes | Tax assessment |
|---|---|---|
| 2025 | $8,086 +116.4% | $403,711 +85.7% |
| 2024 | $3,736 +3.9% | $217,383 +3% |
| 2023 | $3,595 +7% | $211,051 +3% |
| 2022 | $3,360 +1.6% | $204,904 +3% |
| 2021 | $3,306 +2.8% | $198,936 +1.4% |
| 2020 | $3,216 +3.4% | $196,189 +2.3% |
| 2019 | $3,111 | $191,778 +1.9% |
| 2018 | $3,111 +1.8% | $188,202 -9.6% |
| 2017 | $3,057 +1.5% | $208,271 +15.4% |
| 2016 | $3,012 +1.3% | $180,540 +3.6% |
| 2015 | $2,973 +42% | $174,214 +31.3% |
| 2014 | $2,093 | $132,659 +1.5% |
| 2013 | $2,093 +0.5% | $130,699 +1.7% |
| 2012 | $2,082 -11.6% | $128,514 -9.4% |
| 2011 | $2,355 -8.8% | $141,793 -8% |
| 2010 | $2,583 -11.7% | $154,122 -9.7% |
| 2009 | $2,924 +0.1% | $170,657 +0.1% |
| 2008 | $2,920 -5.2% | $170,487 +3% |
| 2007 | $3,082 -5% | $165,521 +2.5% |
| 2006 | $3,245 +0.1% | $161,484 +3% |
| 2005 | $3,241 | $156,781 +3% |
| 2004 | -- | $152,215 +1.9% |
| 2003 | -- | $149,377 +1.3% |
| 2002 | -- | $147,455 +9.3% |
| 2001 | -- | $134,865 +4.2% |
| 2000 | $2,600 | $129,480 |
Find assessor info on the county website
Neighborhood: 33556
Nearby homes
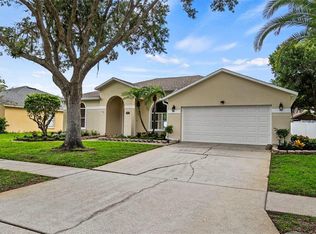
- $500,0004 bd2 ba1.9k sqft19811 Wyndham Lakes Dr, Odessa, FL 33556Sold
- $451,7003 bd2 ba2k sqft19409 Wyndmill Cir, Odessa, FL 33556Off Market
- $495,2003 bd2 ba1.9k sqft19411 Wyndmill Cir, Odessa, FL 33556Off Market
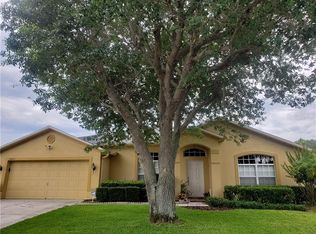
- $503,0004 bd2 ba2.1k sqft19813 Wyndham Lakes Dr, Odessa, FL 33556Off Market
- $633,2004 bd3 ba2.4k sqft19803 Wyndham Lakes Dr, Odessa, FL 33556Off Market
- $572,2004 bd2 ba2k sqft19810 Wyndham Lakes Dr, Odessa, FL 33556Off Market
- $588,7004 bd3 ba2.4k sqft19808 Wyndham Lakes Dr, Odessa, FL 33556Off Market
- $483,2004 bd2 ba1.7k sqft19407 Wyndmill Cir, Odessa, FL 33556Off Market
Nearby schools
GreatSchools rating
- 9/10Hammond Elementary SchoolGrades: PK-5Distance: 3.9 mi
- 10/10Martinez Middle SchoolGrades: 6-8Distance: 3 mi
- 7/10Steinbrenner High SchoolGrades: 9-12Distance: 3 mi
Schools provided by the listing agent
- Elementary: Hammond Elementary School
- Middle: Martinez-HB
- High: Steinbrenner High School
Source: Stellar MLS. This data may not be complete. We recommend contacting the local school district to confirm school assignments for this home.
Get a cash offer in 3 minutes
Find out how much your home could sell for in as little as 3 minutes with a no-obligation cash offer.
Estimated market value
$457,100
Get a cash offer in 3 minutes
Find out how much your home could sell for in as little as 3 minutes with a no-obligation cash offer.
Estimated market value
$457,100
- Florida
- Hillsborough County
- Odessa
- 33556
- 19809 WYNDHAM LAKES DRIVE
Nearby cities
Nearby zip codes
Other Odessa Topics
