Welcome to this beautifully updated 4-bedroom, 2-bath home in the highly desirable Wyndham Lakes community of Odessa. Offering approximately 1,980 square feet of thoughtfully renovated living space, this move-in-ready residence combines modern style, comfort, and peace of mind with extensive improvements throughout. Step inside to discover wide-plank pecan luxury vinyl flooring, fresh interior and exterior paint, updated lighting fixtures, new hardware, and new window and door coverings throughout the home. The stunning kitchen has been completely remodeled and features 42-inch shaker cabinetry, under-cabinet lighting, and a full suite of brand-new appliances, including the refrigerator, range, dishwasher, microwave, washer, and dryer. The spacious primary suite offers a private retreat with elegant French doors opening directly to the covered lanai, a large walk-in closet, and a beautifully updated ensuite bath featuring a double-sink vanity, modern fixtures, and frameless glass shower doors. The secondary bathroom has also been tastefully renovated with stylish finishes and fixtures. Major updates provide exceptional value and confidence, including a new roof (2022), HVAC system (2020), smoke and carbon monoxide detectors (2026), hurricane-rated garage door with WiFi-enabled opener (2026), new 6-foot vinyl privacy fence (2026), and new rain gutters (2026). Additional features include a water softener system, in-ground irrigation, and a covered lanai overlooking a generously sized backyard. With ample room for a future pool, outdoor kitchen, play area, or garden, the backyard offers endless possibilities to create your own private tropical oasis. Ideally located in sought-after Odessa, Wyndham Lakes offers convenient access to shopping, dining, parks, major commuter routes, and highly rated schools. With extensive updates already completed, this turnkey home is ready for its next owners to move in and enjoy.
Sold for $500,000
$500,000
19811 WYNDHAM LAKES DRIVE, ODESSA, FL 33556
4beds
1,975sqft
Single Family Residence
Built in 1998
8,580 Square Feet Lot
$499,500 Zestimate®
$253/sqft
$3,456 Estimated rent
Home value
$499,500
$475,000 - $524,000
$3,456/mo
Zestimate® history
Owner options
List your home for rent
$3,456/mo
Rent Zestimate®
Find your next renter with Zillow Rental Manager. Plus, with online applications, you can quickly screen prospective tenants – for free.
$3,456/mo
Rent Zestimate®
Refinance and save
$3,555/mo
Est. payment
Refinancing to a lower rate could help reduce your monthly payments and save thousands over the life of the loan.
$3,555/mo
Est. payment
Explore your selling options
Work with a Zillow partner agent
Leverage their expertise and Zillow's premium Showcase listings to get your home seen by more buyers.
Get startedList with your own agent
Get your home in front of millions of buyers by listing it on Zillow.
Learn how to do itSell it yourself
Take full control of how buyers see your home on Zillow by listing For Sale by Owner (FSBO).
List your homeWhat's special
Modern fixturesNew hardwareUpdated lighting fixturesGenerously sized backyardSpacious primary suiteIn-ground irrigationStunning kitchen
Zillow last checked:
Listing updated:
Listed by:
Alexa Abbate 727-460-9422,
GEORGIA LOCKHEART 727-504-3018
Bought with:
Jason Pithers, 3023819
COLDWELL BANKER REALTY
Source: Stellar MLS,MLS#: TB8521144 Originating MLS: Suncoast Tampa
Originating MLS: Suncoast Tampa
Facts & features
Interior
Bedrooms & bathrooms
- Bedrooms: 4
- Bathrooms: 2
- Full bathrooms: 2
Rooms
- Room types: Family Room, Dining Room
Primary bedroom
- Features: Ceiling Fan(s), Shower No Tub, Walk-In Closet(s)
- Level: First
- Area: 192 Square Feet
- Dimensions: 12x16
Bedroom 1
- Features: Built-in Closet
- Level: First
- Area: 100 Square Feet
- Dimensions: 10x10
Family room
- Features: No Closet
- Level: First
- Area: 256 Square Feet
- Dimensions: 16x16
Great room
- Features: No Closet
- Level: First
- Area: 105.75 Square Feet
- Dimensions: 9x11.75
Kitchen
- Features: Storage Closet
- Level: First
- Area: 144 Square Feet
- Dimensions: 12x12
Heating
- Electric
Cooling
- Central Air
Appliances
- Included: Dishwasher, Disposal, Dryer, Electric Water Heater, Freezer, Microwave, Refrigerator, Washer
- Laundry: Laundry Room
Features
- Ceiling Fan(s), Kitchen/Family Room Combo, Solid Surface Counters, Solid Wood Cabinets, Split Bedroom, Walk-In Closet(s)
- Flooring: Luxury Vinyl
- Has fireplace: No
Interior area
- Total structure area: 2,692
- Total interior livable area: 1,975 sqft
Property
Parking
- Total spaces: 2
- Parking features: Garage - Attached
- Attached garage spaces: 2
Features
- Levels: One
- Stories: 1
- Exterior features: Irrigation System, Private Yard
Lot
- Size: 8,580 Square Feet
- Dimensions: 78 x 110
Details
- Parcel number: U02271700B00000200005.0
- Zoning: ASC-1
- Special conditions: None
Construction
Type & style
- Home type: SingleFamily
- Property subtype: Single Family Residence
Materials
- Block
- Foundation: Block
- Roof: Shingle
Condition
- New construction: No
- Year built: 1998
Utilities & green energy
- Sewer: Public Sewer
- Water: Public
- Utilities for property: BB/HS Internet Available, Cable Available
Community & HOA
Community
- Features: Dog Park, Park, Playground
- Pet fee: $0 monthly
- Subdivision: WYNDHAM LAKES PH 2
HOA
- Has HOA: Yes
- HOA fee: $75 monthly
- HOA name: Jeff Witt
- HOA phone: 813-936-4132
- Second HOA name: Wyndham Lakes
Location
- Region: Odessa
Financial & listing details
- Price per square foot: $253/sqft
- Tax assessed value: $368,029
- Annual tax amount: $7,434
- Date on market: 6/19/2026
- Cumulative days on market: 3 days
- Listing terms: Cash,Conventional,FHA,VA Loan
- Ownership: Fee Simple
- Total actual rent: 0
- Road surface type: Asphalt
Price history
| Date | Event | Price |
|---|---|---|
| 7/24/2026 | Sold | $500,000+0%$253/sqft |
Source:  Stellar MLS #TB8521144 Report a problem Stellar MLS #TB8521144 Report a problem | ||
| 7/8/2026 | Contingent | $499,999$253/sqft |
Source: Stellar MLS #TB8521144 Report a problem | ||
| 6/23/2026 | Pending sale | $499,999$253/sqft |
Source: Stellar MLS #TB8521144 Report a problem | ||
| 6/19/2026 | Listed for sale | $499,999+212.7%$253/sqft |
Source: Stellar MLS #TB8521144 Report a problem | ||
| 2/26/2003 | Sold | $159,900+28.2%$81/sqft |
Source: Public Record Report a problem | ||
| 3/17/1998 | Sold | $124,700$63/sqft |
Source: Public Record Report a problem | ||
Public tax history
| Year | Property taxes | Tax assessment |
|---|---|---|
| 2025 | $7,435 +193.8% | $368,029 +148.9% |
| 2024 | $2,531 +4.5% | $147,850 +3% |
| 2023 | $2,421 +9.4% | $143,544 +3% |
| 2022 | $2,213 +2.1% | $139,363 +3% |
| 2021 | $2,167 +4% | $135,304 +1.4% |
| 2020 | $2,084 +4.5% | $133,436 +2.3% |
| 2019 | $1,994 | $130,436 +1.9% |
| 2018 | $1,994 +2.7% | $128,004 -33.1% |
| 2017 | $1,941 +1.8% | $191,294 +55.8% |
| 2016 | $1,907 +2% | $122,792 +0.7% |
| 2015 | $1,870 +0.3% | $121,938 +0.8% |
| 2014 | $1,864 | $120,970 +1.5% |
| 2013 | $1,864 +0.6% | $119,182 +1.7% |
| 2012 | $1,853 -11.8% | $117,190 -9.3% |
| 2011 | $2,101 -8.9% | $129,259 -7.9% |
| 2010 | $2,306 -13.4% | $140,372 -11% |
| 2009 | $2,664 -6.2% | $157,796 -5.2% |
| 2008 | $2,839 -5.5% | $166,471 +3% |
| 2007 | $3,004 -5% | $161,622 +2.5% |
| 2006 | $3,161 +0.2% | $157,680 +3% |
| 2005 | $3,156 | $153,087 +3% |
| 2004 | -- | $148,628 +9.1% |
| 2003 | -- | $136,288 +1.2% |
| 2002 | -- | $134,617 +15.6% |
| 2001 | -- | $116,492 -1.8% |
| 2000 | $2,349 | $118,683 |
Find assessor info on the county website
Neighborhood: 33556
Nearby homes
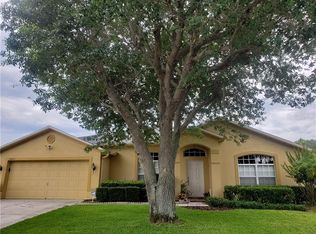
- $504,6004 bd2 ba2.1k sqft19813 Wyndham Lakes Dr, Odessa, FL 33556Off Market
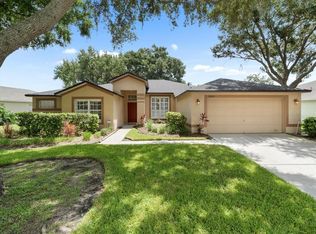
- $465,0004 bd2 ba2.2k sqft19809 Wyndham Lakes Dr, Odessa, FL 33556Sold
- $453,8003 bd2 ba2k sqft19409 Wyndmill Cir, Odessa, FL 33556Off Market
- $486,1004 bd2 ba1.7k sqft19407 Wyndmill Cir, Odessa, FL 33556Off Market
- $605,8994 bd3 ba2.5k sqft19815 Wyndham Lakes Dr, Odessa, FL 33556Sold
- $498,1003 bd2 ba1.9k sqft19411 Wyndmill Cir, Odessa, FL 33556Off Market
- $615,8004 bd3 ba2.3k sqft19812 Wyndham Lakes Dr, Odessa, FL 33556Off Market
- $539,9004 bd2 ba2.1k sqft19814 Wyndham Lakes Dr, Odessa, FL 33556Sold
Nearby schools
GreatSchools rating
- 9/10Hammond Elementary SchoolGrades: PK-5Distance: 3.9 mi
- 10/10Martinez Middle SchoolGrades: 6-8Distance: 3 mi
- 7/10Steinbrenner High SchoolGrades: 9-12Distance: 3 mi
Schools provided by the listing agent
- Elementary: Hammond Elementary School
- Middle: Martinez-HB
- High: Steinbrenner High School
Source: Stellar MLS. This data may not be complete. We recommend contacting the local school district to confirm school assignments for this home.
Get a cash offer in 3 minutes
Find out how much your home could sell for in as little as 3 minutes with a no-obligation cash offer.
Estimated market value
$499,500
Get a cash offer in 3 minutes
Find out how much your home could sell for in as little as 3 minutes with a no-obligation cash offer.
Estimated market value
$499,500
- Florida
- Hillsborough County
- Odessa
- 33556
- 19811 WYNDHAM LAKES DRIVE
Nearby cities
Nearby zip codes
Other Odessa Topics
