Beautiful Ocean views and sunsets from this lovely 5 bedroom 3 bath home situated on 2.1 usable acres. Horses are definitely allowed with Direct access to the trail system from the driveway. The home has been completely remodeled and includes solar that’s owned. $0 electric bill. New Roof, new exterior and interior paint, new wood flooring, all bathrooms have been remodeled with all new plumbing and lighting. Kitchen has Quartz countertops and new appliances. Pool has been resurfaced with brand new coping, pavers, turf and new pool equipment. New windows and doors. The lot size is 2.1acres and allows for up to 10 horses per acre. The property is within the Rancho Santa Fe school district. No HOA. No one can build next door, secluded with lots of privacy. 7 miles to the beach and shopping and restaurants about 1mi away.
For sale
Listed by: Homecoin.com • Jonathan Minerick • Contact: 888-400-2513
$1,949,000
19808 Fortuna Del Este, Escondido, CA 92029
5beds
2,572sqft
Single Family Residence
Built in 1979
2.1 Acres Lot
$1,886,100 Zestimate®
$758/sqft
$-- HOA
What's special
- 81 days
- 882
- 40
Zillow last checked:
Listing updated:
Listed by:
Jonathan Minerick DRE #01523060 888-400-2513,
Homecoin.com
Source: CRMLS,MLS#: TR26170068 Originating MLS: California Regional MLS
Originating MLS: California Regional MLSFacts & features
Interior
Bedrooms & bathrooms
- Bedrooms: 5
- Bathrooms: 3
- Full bathrooms: 3
- Main level bathrooms: 2
- Main level bedrooms: 3
Rooms
- Room types: Bedroom, Basement, Center Hall, Family Room, Game Room, Guest Quarters, Great Room, Kitchen, Laundry, Living Room, Primary Bathroom, Primary Bedroom
Primary bedroom
- Features: Main Level Primary
Bedroom
- Features: Bedroom on Main Level
Bathroom
- Features: Bathtub, Remodeled, Separate Shower, Tub Shower, Walk-In Shower
Kitchen
- Features: Kitchen Island, Kitchenette, Quartz Counters, Stone Counters, Remodeled, Updated Kitchen
Heating
- Central, Fireplace(s)
Cooling
- Central Air
Appliances
- Included: 6 Burner Stove, Dishwasher, ENERGY STAR Qualified Water Heater, Electric Oven, Electric Water Heater, Self Cleaning Oven, Water Heater
- Laundry: See Remarks
Features
- Breakfast Bar, Breakfast Area, Eat-in Kitchen, Bedroom on Main Level, Main Level Primary
- Flooring: Stone, Tile, Vinyl, Wood
- Doors: Double Door Entry, ENERGY STAR Qualified Doors, French Doors
- Windows: Double Pane Windows, ENERGY STAR Qualified Windows
- Has basement: Yes
- Has fireplace: Yes
- Fireplace features: Family Room
- Common walls with other units/homes: No Common Walls
Interior area
- Total interior livable area: 2,572 sqft
Property
Parking
- Total spaces: 22
- Parking features: Asphalt, Driveway
- Attached garage spaces: 2
- Uncovered spaces: 20
Accessibility
- Accessibility features: Safe Emergency Egress from Home
Features
- Levels: Two
- Stories: 2
- Entry location: 1
- Patio & porch: Brick, Deck, Front Porch, Open, Patio, Wrap Around
- Exterior features: Rain Gutters
- Has private pool: Yes
- Pool features: Fenced, Filtered, Heated, Pebble, Private
- Fencing: Block,Wood
- Has view: Yes
- View description: City Lights, Canyon, Ocean, Panoramic, Pool, Pasture
- Has water view: Yes
- Water view: Ocean
Lot
- Size: 2.1 Acres
- Features: 0-1 Unit/Acre, 2-5 Units/Acre, Back Yard, Front Yard, Greenbelt, Horse Property, Lot Over 40000 Sqft
Details
- Additional structures: Stable(s)
- Parcel number: 2640431900
- Zoning: RR
- Special conditions: Standard
- Other equipment: Satellite Dish
- Horses can be raised: Yes
- Horse amenities: Riding Trail
Construction
Type & style
- Home type: SingleFamily
- Property subtype: Single Family Residence
Materials
- Asphalt, Brick, Drywall, Stucco
- Foundation: Block, Slab
- Roof: Asphalt
Condition
- Updated/Remodeled
- New construction: No
- Year built: 1979
Utilities & green energy
- Electric: 220 Volts For Spa, 220 Volts in Workshop
- Sewer: None
- Water: Public
- Utilities for property: Cable Connected, Electricity Connected, Propane, Water Connected, Sewer Not Available
Green energy
- Energy efficient items: Water Heater
Community & HOA
Community
- Features: Biking, Dog Park, Fishing, Golf, Hiking, Horse Trails, Stable(s), Mountainous, Park, Preserve/Public Land, Rural
- Subdivision: East Escondido
Location
- Region: Escondido
Financial & listing details
- Price per square foot: $758/sqft
- Tax assessed value: $1,130,185
- Date on market: 8/5/2026
- Cumulative days on market: 81 days
- Listing terms: Submit
- Road surface type: Paved
Estimated market value
$1,886,100
$1.79M - $1.98M
$6,544/mo
Price history
| Date | Event | Price |
|---|---|---|
| 8/5/2026 | Listed for sale | $1,949,000+83%$758/sqft |
Source:  CRMLS #TR26170068 Report a problem CRMLS #TR26170068 Report a problem | ||
| 12/2/2022 | Sold | $1,065,000-21.1%$414/sqft |
Source:  SDMLS #220024842 Report a problem SDMLS #220024842 Report a problem | ||
| 10/23/2022 | Pending sale | $1,349,000$524/sqft |
Source: SDMLS #220024842 Report a problem | ||
| 10/12/2022 | Price change | $1,349,000-3.6%$524/sqft |
Source: SDMLS #220024842 Report a problem | ||
| 9/30/2022 | Listed for sale | $1,399,000$544/sqft |
Source: SDMLS #220024842 Report a problem | ||
Public tax history
| Year | Property taxes | Tax assessment |
|---|---|---|
| 2026 | -- | $1,130,185 +2% |
| 2025 | $12,999 +1.6% | $1,108,026 +2% |
| 2024 | $12,788 +2.5% | $1,086,300 +2% |
| 2023 | $12,479 +224.1% | $1,065,000 +296.5% |
| 2022 | $3,850 +2.6% | $268,614 +2% |
| 2021 | $3,754 +1.1% | $263,348 +1% |
| 2020 | $3,714 +38.9% | $260,649 +2% |
| 2019 | $2,674 -25.5% | $255,539 +2% |
| 2018 | $3,586 +2.1% | $250,530 +2% |
| 2017 | $3,513 +3.3% | $245,618 +2% |
| 2016 | $3,402 +1.1% | $240,803 +1.5% |
| 2015 | $3,364 +2.1% | $237,187 +2% |
| 2014 | $3,294 | $232,542 +0.5% |
| 2013 | -- | $231,492 +2% |
| 2012 | -- | $226,954 +2% |
| 2011 | -- | $222,505 +0.8% |
| 2010 | -- | $220,843 -0.2% |
| 2009 | -- | $221,369 +2% |
| 2008 | -- | $217,029 +2% |
| 2007 | -- | $212,774 +2% |
| 2006 | -- | $208,603 +2% |
| 2005 | -- | $204,514 +2% |
| 2004 | -- | $200,505 +1.9% |
| 2003 | -- | $196,831 +2% |
| 2002 | -- | $192,972 +2% |
| 2001 | -- | $189,189 |
Find assessor info on the county website
Monthly payment
Est. payment
Payment breakdown
Explore the cost of this home by adjusting the details. Changes won't be saved.Climate risks
Neighborhood: Elfin Forest

Similar homes
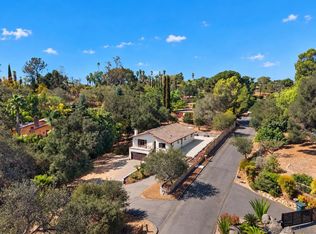
- $1,099,7954 bd3 ba2.2k sqft3115 Bernardo Ln, Escondido, CA 92029For Sale
 MLS ID #260024424, Justin B Roberts, Cal State Realty Services. SDMLS
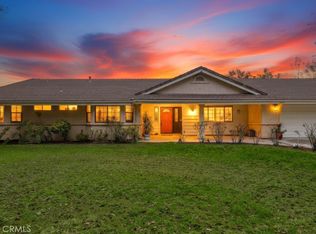
 - $1,900,0004 bd6 ba3.7k sqft28572 Meadow Mesa Ln, Escondido, CA 92026For Sale
 MLS ID #PW26057934, David Sarega, CBA. CRMLS
 - $1,950,0004 bd3 ba2.6k sqft11276 Monticook Ct, San Diego, CA 92127For Sale
 MLS ID #NDP2609428, Troy Merrell, Camden McKay Realty. CRMLS
 - $1,995,0003 bd2 ba1.3k sqft449 Alviso Way, Encinitas, CA 92024For Sale
 MLS ID #NDP2609245, Robin Russell, Nancy Russell Prp.Mngmnt/Sales. CRMLS
