AFFORDABLE, MOVE-IN READY & CONVENIENT TO UAB! This 3-bedroom, 2-bath home offers an excellent opportunity to make the move from renting to homeownership. Fresh interior paint means much of the work is already done—just move in and make it your own. The main-level primary bedroom and bath provide added convenience, while two additional bedrooms offer space for guests, a home office, or hobbies. Conveniently located with easy access to Downtown Birmingham and UAB, making commuting to work, dining, entertainment, and everyday necessities simple. If you've been looking for an affordable way to own instead of rent, this move-in ready home deserves a closer look. Schedule your showing today!
For sale
$124,900
1981 Linden Dr, Birmingham, AL 35214
3beds
1,158sqft
Single Family Residence
Built in 1985
7,405 Square Feet Lot
$122,700 Zestimate®
$108/sqft
$-- HOA
What's special
Fresh interior paintTwo additional bedrooms
- 16 days
- 529
- 70
Likely to sell faster than
Zillow last checked:
Listing updated:
Listed by:
Marc Scholl 205-478-2575,
ARC Realty Vestavia
Source: GALMLS,MLS#: 21466007
Facts & features
Interior
Bedrooms & bathrooms
- Bedrooms: 3
- Bathrooms: 2
- Full bathrooms: 2
Rooms
- Room types: Bedroom, Bathroom, Kitchen, Master Bathroom, Master Bedroom
Primary bedroom
- Level: First
Bedroom 1
- Level: Second
Bedroom 2
- Level: Second
Primary bathroom
- Level: First
Bathroom 1
- Level: Second
Kitchen
- Features: Laminate Counters
- Level: First
Living room
- Level: First
Basement
- Area: 0
Heating
- Central
Cooling
- Central Air
Appliances
- Included: Stove-Electric, Electric Water Heater
- Laundry: Electric Dryer Hookup, Washer Hookup, Main Level, Laundry Closet, Yes
Features
- None, Cathedral/Vaulted, Tub/Shower Combo
- Flooring: Carpet, Laminate
- Basement: Crawl Space
- Attic: Other,Yes
- Has fireplace: No
Interior area
- Total interior livable area: 1,158 sqft
- Finished area above ground: 1,158
- Finished area below ground: 0
Video & virtual tour
Property
Parking
- Parking features: Driveway
- Has uncovered spaces: Yes
Features
- Levels: One and One Half
- Stories: 1.5
- Patio & porch: Open (DECK), Deck
- Exterior features: None
- Pool features: None
- View description: None
- Waterfront features: No
Lot
- Size: 7,405 Square Feet
Details
- Parcel number: 2200212002015.000
- Special conditions: N/A
Construction
Type & style
- Home type: SingleFamily
- Property subtype: Single Family Residence
Materials
- Vinyl Siding
Condition
- Year built: 1985
Utilities & green energy
- Water: Private
- Utilities for property: Sewer Connected
Community & HOA
Community
- Subdivision: Huntingdon
Location
- Region: Birmingham
Financial & listing details
- Price per square foot: $108/sqft
- Tax assessed value: $126,800
- Annual tax amount: $1,675
- Price range: $124.9K - $124.9K
- Date on market: 9/25/2026
Estimated market value
$122,700
$117,000 - $129,000
$1,319/mo
Price history
| Date | Event | Price |
|---|---|---|
| 9/25/2026 | Listed for sale | $124,900+28.8%$108/sqft |
Source:  GALMLS #21466007 Report a problem GALMLS #21466007 Report a problem | ||
| 1/31/2022 | Listing removed | -- |
Source: Zillow Rental Network Premium Report a problem | ||
| 12/11/2021 | Listed for rent | $1,200$1/sqft |
Source: Zillow Rental Network Premium Report a problem | ||
| 10/22/2021 | Sold | $97,000$84/sqft |
Source: GALMLS #1301775 Report a problem | ||
Public tax history
| Year | Property taxes | Tax assessment |
|---|---|---|
| 2025 | $1,675 +6.9% | $23,100 +6.9% |
| 2024 | $1,566 | $21,600 |
| 2023 | $1,566 +190.7% | $21,600 +156.5% |
| 2022 | $539 | $8,420 |
| 2021 | $539 | $8,420 |
| 2020 | $539 | $8,420 |
| 2019 | $539 +8.5% | $8,420 +7.4% |
| 2018 | $497 | $7,840 |
| 2017 | $497 | $7,840 |
| 2016 | $497 | $7,840 |
| 2015 | $497 +5.4% | $7,840 +1.3% |
| 2014 | $471 -12.4% | $7,740 |
| 2013 | $538 | $7,740 +0% |
| 2012 | $538 -0.6% | $7,738 -0.7% |
| 2011 | $541 | $7,790 |
| 2010 | $541 | $7,790 |
| 2009 | $541 -2% | $7,790 -2% |
| 2008 | $552 +0.9% | $7,950 +0.9% |
| 2007 | $548 +9% | $7,880 +9% |
| 2006 | $503 +6.1% | $7,230 +6% |
| 2005 | $474 +14.6% | $6,820 -42.7% |
| 2004 | $413 -3.6% | $11,900 -3.6% |
| 2003 | $429 +15.8% | $12,340 +132% |
| 2002 | $370 | $5,320 |
| 2001 | $370 | $5,320 |
| 2000 | $370 | $5,320 |
Find assessor info on the county website
Monthly payment
Est. payment
Payment breakdown
Explore the cost of this home by adjusting the details. Changes won't be saved.Climate risks
Neighborhood: Smithfield Estates
Nearby schools
Schools provided by the listing agent
- Elementary: South Hampton
- Middle: South Hampton
- High: Jackson - Olin
Source: GALMLS. This data may not be complete. We recommend contacting the local school district to confirm school assignments for this home.
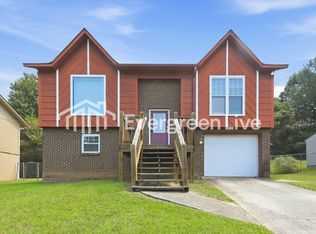

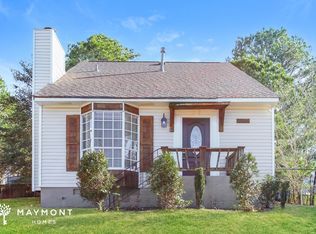
Similar homes
- $124,5003 bd1 ba1.2k sqftVarious, Birmingham, AL 35214For Sale
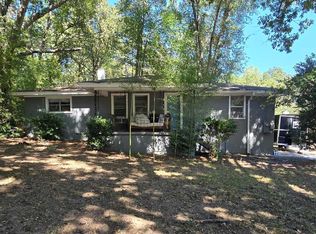
 MLS ID #21466620, Greg Comer, Jonathan Chamness Realty Group. GALMLS
 - $130,0003 bd1 ba1k sqftAt&t Spectrum, Birmingham, AL 35214For Sale
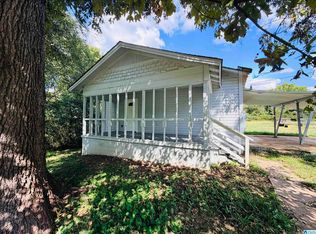 MLS ID #21466330, Eddie Rich, ARC Realty Vestavia. GALMLS
 - $119,9003 bd2 ba1.2k sqft209 Newark Cir, Birmingham, AL 35224For Sale
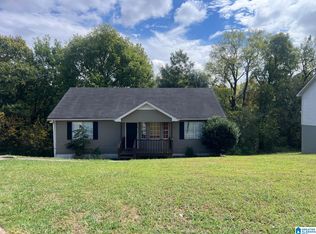 MLS ID #21467202, Michael Mcgee, Mainstay Brokerage LLC. GALMLS
 - $110,0003 bd1 ba1.1k sqft269 Bayberry Rd, Birmingham, AL 35214For Sale
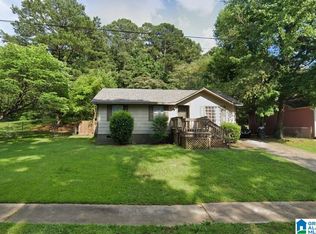 MLS ID #21463067, Tim Lantz, eXp Realty, LLC Central. GALMLS
 - $124,9003 bd2 ba1.3k sqft1128 Skyline Dr, Birmingham, AL 35214For SaleMLS ID #21457110, Ben Davis, Spartan Realty LLC. GALMLS
- $130,0003 bd2 ba1.3k sqft1438 27th St, Birmingham, AL 35218For SaleMLS ID #21465936, Letitia Jackson, EPI Real Estate. GALMLS
- $115,0003 bd1 ba993 sqftSpectrum, Birmingham, AL 35214For SaleMLS ID #21463342, Ebonie Brown, EXIT Realty Birmingham. GALMLS
- $116,5003 bd1 ba1.2k sqft1757 Cherry Ave, Birmingham, AL 35214For SaleMLS ID #21458379, Ben Davis, Spartan Realty LLC. GALMLS
- $128,0003 bd2 ba1.2k sqft1153 1st St N, Birmingham, AL 35204For SaleMLS ID #21436324, Linda Ponder, RealtySouth-OTM-Acton Rd. GALMLS
- $115,0004 bd2 ba1.4k sqft1229 Alabama Ave SW, Birmingham, AL 35211For SaleMLS ID #21466335, Cliff Glansen, FlatFee.com. GALMLS
- $105,0003 bd2 ba940 sqft1305 Devine Dr, Birmingham, AL 35214For SaleMLS ID #21464696, Jordan Holt, Signal Property Services. GALMLS
- $99,0002 bd2 ba1.3k sqft604 5th Way, Birmingham, AL 35214For SaleMLS ID #21466221, Mike Foxhall, RealtySouth-MB-Crestline. GALMLS
- $119,9003 bd2 ba1.1k sqft1608 18th Pl N, Birmingham, AL 35234For SaleMLS ID #21463965, Bryan Welch, REALTYNET. GALMLS
- $117,5003 bd2 ba1.1k sqft2115 32nd Ave N, Birmingham, AL 35207For SaleMLS ID #21463841, Melissa Powe, RealtySouth-I459 Southwest. GALMLS
- $124,9003 bd1 ba1.5k sqft1114 7th Ave W, Birmingham, AL 35204For SaleMLS ID #21463544, Tery Sherer, Keller Williams Homewood. GALMLS
- $141,0004 bd2 ba1.2k sqft1632 Haven Dr N, Birmingham, AL 35214For SaleMLS ID #21455471, Ben Davis, Spartan Realty LLC. GALMLS
- $149,9004 bd2 ba1.1k sqft1109 Graham Dr, Birmingham, AL 35214For SaleMLS ID #21461917, Ben Davis, Spartan Realty LLC. GALMLS
- $118,9003 bd2 ba1.4k sqft1313 4th Ter W, Birmingham, AL 35208For SaleMLS ID #21462797, Tery Sherer, Keller Williams Homewood. GALMLS
