Welcome to this beautifully updated 4-bedroom, 2-bathroom home in Birmingham’s West End area. This move-in-ready property has been remodeled throughout and offers a practical layout with comfortable living spaces and updated finishes. The kitchen features updated cabinetry and stainless steel appliances, while both full bathrooms have been refreshed with modern finishes and tub/shower combinations. Hardwood flooring runs throughout the home, complemented by a fenced backyard and rear off-street parking. The home is vacant and ready for its next owner or occupant. Whether you’re looking for a primary residence, rental property, or investment opportunity, this updated home offers plenty of flexibility. Schedule a showing to see it in person!
For sale
Price cut: $10K (10/20)
$105,000
1229 Alabama Ave SW, Birmingham, AL 35211
4beds
1,474sqft
Single Family Residence
Built in 1920
8,712 Square Feet Lot
$-- Zestimate®
$71/sqft
$-- HOA
What's special
Remodeled throughoutFenced backyardRear off-street parkingStainless steel appliancesUpdated cabinetry
- 52 days
- 311
- 48
Zillow last checked:
Listing updated:
Listed by:
Cliff Glansen 954-965-3990,
FlatFee.com
Source: GALMLS,MLS#: 21466335
Facts & features
Interior
Bedrooms & bathrooms
- Bedrooms: 4
- Bathrooms: 2
- Full bathrooms: 2
Rooms
- Room types: Bedroom, Kitchen, Master Bedroom
Primary bedroom
- Level: First
Bedroom 1
- Level: First
Bedroom 2
- Level: First
Bedroom 3
- Level: First
Kitchen
- Features: Laminate Counters
- Level: First
Living room
- Level: First
Basement
- Area: 0
Heating
- Forced Air
Cooling
- Central Air
Appliances
- Included: Stainless Steel Appliance(s), Electric Water Heater
- Laundry: Electric Dryer Hookup, Washer Hookup, Main Level, Laundry Room, Yes
Features
- None, Smooth Ceilings, Tub/Shower Combo
- Flooring: Hardwood
- Basement: Crawl Space
- Attic: None
- Has fireplace: No
Interior area
- Total interior livable area: 1,474 sqft
- Finished area above ground: 1,474
- Finished area below ground: 0
Video & virtual tour
Property
Parking
- Parking features: Driveway
- Has uncovered spaces: Yes
Features
- Levels: One
- Stories: 1
- Patio & porch: Porch
- Pool features: None
- View description: None
- Waterfront features: No
Lot
- Size: 8,712 Square Feet
Details
- Parcel number: 2900044025006.000
- Special conditions: N/A
Construction
Type & style
- Home type: SingleFamily
- Property subtype: Single Family Residence
Materials
- Shingle Siding
Condition
- Year built: 1920
Utilities & green energy
- Water: Public
- Utilities for property: Sewer Connected
Community & HOA
Community
- Subdivision: Tharpe Place
Location
- Region: Birmingham
Financial & listing details
- Price per square foot: $71/sqft
- Tax assessed value: $18,000
- Annual tax amount: $261
- Price range: $105K - $105K
- Date on market: 9/29/2026
Estimated market value
Not available
Estimated sales range
Not available
Not available
Price history
| Date | Event | Price |
|---|---|---|
| 10/20/2026 | Price change | $105,000-8.7%$71/sqft |
Source:  GALMLS #21466335 Report a problem | ||
| 9/29/2026 | Listed for sale | $115,000+538.9%$78/sqft |
Source: GALMLS #21466335 Report a problem | ||
| 8/15/2024 | Sold | $18,000+3500%$12/sqft |
Source: Public Record Report a problem | ||
| 8/7/2017 | Sold | $500-98.8% |
Source: Public Record Report a problem | ||
| 2/19/2003 | Sold | $42,900$29/sqft |
Source: Public Record Report a problem | ||
Public tax history
| Year | Property taxes | Tax assessment |
|---|---|---|
| 2025 | $261 | $3,600 |
| 2024 | $261 | $3,600 |
| 2023 | $261 +2.3% | $3,600 +2.3% |
| 2022 | $255 +24.8% | $3,520 +24.8% |
| 2021 | $204 -2.8% | $2,820 -2.8% |
| 2020 | $210 | $2,900 |
| 2019 | $210 +15.1% | $2,900 +15.1% |
| 2018 | $183 | $2,520 -7.4% |
| 2017 | -- | $2,720 +7.9% |
| 2016 | -- | $2,520 -75% |
| 2015 | -- | $10,080 +6.1% |
| 2014 | $785 | $9,500 |
| 2013 | $785 | $9,500 -15.9% |
| 2012 | $785 +7.3% | $11,300 +7.4% |
| 2005 | $732 +15.7% | $10,520 +15.6% |
| 2004 | $632 +4.4% | $9,100 +4.4% |
| 2003 | $606 +16.2% | $8,720 +16.3% |
| 2002 | $521 +99.9% | $7,500 +100% |
| 2001 | $261 | $3,750 |
| 2000 | $261 | $3,750 |
Find assessor info on the county website
Monthly payment
Est. payment
Payment breakdown
Explore the cost of this home by adjusting the details. Changes won't be saved.Climate risks
Neighborhood: Arlington-West End
Nearby schools
Schools provided by the listing agent
- Elementary: Hemphill
- Middle: Wilkerson
- High: Parker
Source: GALMLS. This data may not be complete. We recommend contacting the local school district to confirm school assignments for this home.
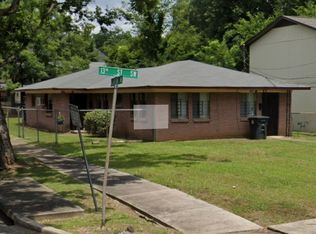
Similar homes
- $95,0004 bd2 ba1.7k sqft1133 Princeton Ave, Birmingham, AL 35211For Sale
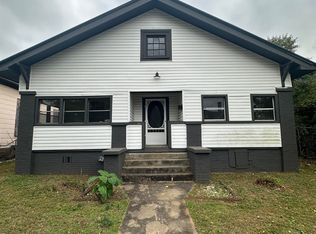
 MLS ID #21469435, Roxanne Shabani, Real Broker LLC. GALMLS
- $97,9994 bd1 ba1.5k sqft1764 Jefferson Ave SW, Birmingham, AL 35211For Sale
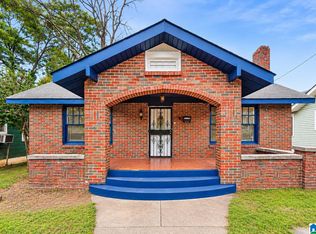 MLS ID #21470279, Alyssia Walker, TMills Realty Group. GALMLS
- $--4 bd2 ba1.6k sqft1820 Monroe Ave SW, Birmingham, AL 35211AuctionXome
- $110,5004 bd1 ba1.4k sqft1412 Alabama Ave SW, Birmingham, AL 35211For Sale
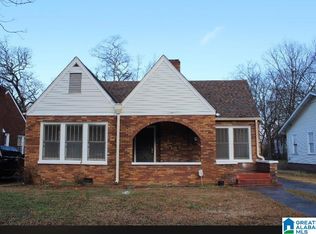 MLS ID #21465027, Amanda Dabbs, RealtySouth-Homewood. GALMLS
- $105,0004 bd1 ba1.2k sqft1400 19th Pl SW, Birmingham, AL 35211For SaleMLS ID #21469960, Tony Alvarez, Keller Williams Realty Hoover. GALMLS
- $116,0003 bd1 ba1.3k sqft1305 Woodland Ave SW, Birmingham, AL 35211For SaleMLS ID #21467817, Ian Drummond, Mainstay Brokerage LLC. GALMLS
- $109,9003 bd2 ba1.3k sqft1833 Fulton Ave SW, Birmingham, AL 35211For SaleMLS ID #21469321, Amanda Dabbs, RealtySouth-Homewood. GALMLS
- $112,5003 bd1 ba1.4k sqft925 7th St SW, Birmingham, AL 35211For SaleMLS ID #21469688, Melissa Powe, RealtySouth-I459 Southwest. GALMLS
- $109,9003 bd1 ba1.3k sqft1816 Saint Charles Ave, Birmingham, AL 35211For SaleMLS ID #21465305, Bryan Welch, REALTYNET. GALMLS
- $109,9003 bd1 ba1.3k sqft12 4th Ave SW, Birmingham, AL 35211For SaleMLS ID #21466306, Steve Parker, Keller Williams Realty Hoover. GALMLS
- $99,0003 bd1 ba1.2k sqft921 4th Ave W, Birmingham, AL 35204For SaleMLS ID #21470377, Mike Foxhall, Peter Drake, Broker. GALMLS
- $107,0003 bd2 ba1.2k sqft1860 Fulton Ave SW, Birmingham, AL 35211For SaleMLS ID #21425157, Ann Snoddy, RealtySouth-OTM-Acton Rd. GALMLS
- $89,9003 bd1 ba1.7k sqft833 McMillon Ave SW, Birmingham, AL 35211For SaleMLS ID #21460253, Karla Allen, RealtySouth-I459 Southwest. GALMLS
- $104,9003 bd1 ba1.5k sqft1213 16th Pl SW, Birmingham, AL 35211For SaleMLS ID #21449972, Kyle Lubsen, Keller Williams Realty Hoover. GALMLS
- $104,9002 bd1 ba1k sqft1332 15th Pl SW, Birmingham, AL 35211For SaleMLS ID #21461853, Bryan Welch, REALTYNET. GALMLS
- $109,9004 bd2 ba1.4k sqft2820 Avenue S, Birmingham, AL 35218For SaleMLS ID #21469140, Bryan Welch, REALTYNET. GALMLS
- $102,0003 bd1 ba1k sqft1537 18th St SW, Birmingham, AL 35211For SaleMLS ID #21469689, Bryant Skanes, 3B Realty. GALMLS
- $101,0003 bd1 ba1.5k sqft1829 Saint Charles Ct SW, Birmingham, AL 35211For SaleMLS ID #21449906, Kyle Lubsen, Keller Williams Realty Hoover. GALMLS
