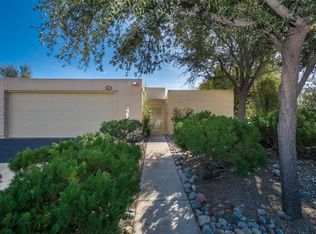
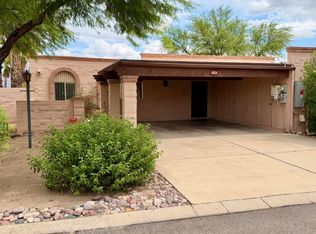
Updated Eastside townhome, extensive upgrades completed between 2022-2025. Thoughtful improvements designed for modern, low-maintenance living. Remodeled kitchen features granite countertops, a custom pass-through to the dining area, upgraded appliances including a Frigidaire induction range with convection oven. Interior enhancements continue with sliding mirrored closet doors in the primary suite, ceiling fans in the living room and both bedrooms. Fresh interior paint completed in 2025, energy-efficient living with major system updates. a Goodman 15 SEER heat pump installed in 2024 with transferable 12-year warranty, 45-gallon Rheem water heater, a Superior water softener and reverse osmosis system installed in 2024. ProVia front door with matching security door, porch awning, roof recoating by Altura, gutters with leaf guards, updated garage door motor, and fresh exterior paint in 2025. This move-in ready Eastside townhome offers exceptional value with quality upgrades throughout, combining modern convenience, energy efficiency, and easy living in a highly desirable location.
Under contract
Price cut: $10K (8/7)
$289,500
1981 N Camino Alicante, Tucson, AZ 85715
2beds
1,279sqft
Townhouse
Built in 1980
2,613 Square Feet Lot
$283,400 Zestimate®
$226/sqft
$127/mo HOA
What's special
- 77 days |
- 312 |
- 6 |
Zillow last checked:
Listing updated:
Listed by:
John P Powell 520-405-9095,
Help-U-Sell Real Estate,
Allen W Rich,
Help-U-Sell Real Estate
Source: MLS of Southern Arizona,MLS#: 22613638
Facts & features
Interior
Bedrooms & bathrooms
- Bedrooms: 2
- Bathrooms: 2
- Full bathrooms: 2
Heating
- Heat Pump, ENERGY STAR/ACCA RSI Qualified Installation, Electric
Cooling
- Central Air, Ceiling Fan(s), Heat Pump
Appliances
- Included: ENERGY STAR Qualified Water Heater, Exhaust Fan, Dishwasher, Disposal, Refrigerator, Reverse Osmosis, Water Purifier, Electric Cooktop, Induction Cooktop, ENERGY STAR Qualified Range, ENERGY STAR Qualified Dryer, ENERGY STAR Qualified Washer
- Laundry: Washer, Dryer
Features
- Entrance Foyer
- Flooring: Ceramic Tile
- Windows: Skylight(s), Double Pane Windows
- Number of fireplaces: 1
- Fireplace features: Bee Hive, Living Room
Interior area
- Total structure area: 1,279
- Total interior livable area: 1,279 sqft
Property
Parking
- Total spaces: 4
- Parking features: Garage Door Opener
- Attached garage spaces: 2
- Carport spaces: 2
- Covered spaces: 4
Accessibility
- Accessibility features: None
Features
- Levels: One
- Stories: 1
- Entry location: 1
- Patio & porch: Patio
- Spa features: None
- Fencing: Wood
- Has view: Yes
- View description: Mountain(s), Residential
Lot
- Size: 2,613 Square Feet
- Dimensions: 47' x 52' x 47' x 53'
- Features: Decorative Gravel, Borders Common Area, Corner Lot, Cul-De-Sac
Details
- Parcel number: 133152230
- Zoning: Tucson - R2
- Special conditions: None
Construction
Type & style
- Home type: Townhouse
- Architectural style: Modern
- Property subtype: Townhouse
Materials
- Brick
- Roof: Rolled/Hot Mop
Condition
- Year built: 1980
Utilities & green energy
- Sewer: Sewer Connected
- Water: Public, Water Company
Community & HOA
Community
- Features: Pool, Park
- Security: None
- Subdivision: Pantano Townhomes II (1-92)
HOA
- Has HOA: Yes
- Services included: None
- HOA fee: $127 monthly
- HOA name: GUD Management
- HOA phone: 520-317-3496
Location
- Region: Tucson
Financial & listing details
- Price per square foot: $226/sqft
- Tax assessed value: $244,136
- Annual tax amount: $1,715
- Date on market: 5/29/2026
- Cumulative days on market: 78 days
- Listing terms: FHA,VA Loan,Conventional,Cash,Submit,USDA Loan
- Road surface type: Paved
Estimated market value
$283,400
$269,000 - $298,000
$1,687/mo
Price history
| Date | Event | Price |
|---|---|---|
| 8/10/2026 | Contingent | $289,500$226/sqft |
Source:  MLS of Southern Arizona #22613638 Report a problem MLS of Southern Arizona #22613638 Report a problem | ||
| 8/7/2026 | Price change | $289,500-3.3%$226/sqft |
Source: MLS of Southern Arizona #22613638 Report a problem | ||
| 6/3/2026 | Price change | $299,500-2.1%$234/sqft |
Source: MLS of Southern Arizona #22613638 Report a problem | ||
| 5/29/2026 | Listed for sale | $305,900+8.5%$239/sqft |
Source: MLS of Southern Arizona #22613638 Report a problem | ||
| 9/1/2022 | Sold | $282,000+0.7%$220/sqft |
Source: MLS of Southern Arizona #22219934 Report a problem | ||
| 8/1/2022 | Contingent | $280,000$219/sqft |
Source: MLS of Southern Arizona #22219934 Report a problem | ||
| 7/29/2022 | Listed for sale | $280,000+60%$219/sqft |
Source: MLS of Southern Arizona #22219934 Report a problem | ||
| 1/22/2020 | Sold | $175,000+12.9%$137/sqft |
Source: MLS of Southern Arizona #21931472 Report a problem | ||
| 6/25/2018 | Sold | $155,000$121/sqft |
Source: MLS of Southern Arizona #21814715 Report a problem | ||
| 5/26/2018 | Pending sale | $155,000$121/sqft |
Source: Homesmart Advantage Group #21814715 Report a problem | ||
| 5/24/2018 | Listed for sale | $155,000+13.1%$121/sqft |
Source: Homesmart Advantage Group #21814715 Report a problem | ||
| 3/14/2016 | Sold | $137,000-5.5%$107/sqft |
Source: Public Record Report a problem | ||
| 2/12/2016 | Pending sale | $145,000$113/sqft |
Source: Tierra Antigua Realty #21601527 Report a problem | ||
| 1/15/2016 | Listed for sale | $145,000+13.7%$113/sqft |
Source: Tierra Antigua Realty #21601527 Report a problem | ||
| 3/29/2012 | Sold | $127,500$100/sqft |
Source: Public Record Report a problem | ||
| 2/23/2012 | Listed for sale | $127,500-31.3%$100/sqft |
Source: Long Realty Company #21204687 Report a problem | ||
| 8/3/2005 | Sold | $185,500+71.8%$145/sqft |
Source: Public Record Report a problem | ||
| 6/25/2002 | Sold | $108,000$84/sqft |
Source: Public Record Report a problem | ||
Public tax history
| Year | Property taxes | Tax assessment |
|---|---|---|
| 2026 | $1,716 +4.4% | $24,414 +5.2% |
| 2025 | $1,643 +6.7% | $23,207 +3.6% |
| 2024 | $1,540 -0.7% | $22,399 +20.6% |
| 2023 | $1,552 -11.8% | $18,580 +26.6% |
| 2022 | $1,759 +3.1% | $14,676 +6.4% |
| 2021 | $1,705 +1.3% | $13,789 +5.3% |
| 2020 | $1,683 | $13,095 +8.7% |
| 2019 | $1,683 +2.2% | $12,047 +21% |
| 2018 | $1,646 +0.6% | $9,953 |
| 2017 | $1,637 -0.1% | $9,953 +1.3% |
| 2016 | $1,639 +3.2% | $9,830 +5% |
| 2015 | $1,588 | $9,362 |
| 2014 | -- | -- |
| 2013 | -- | $93,263 |
| 2012 | -- | -- |
| 2011 | -- | -- |
| 2010 | -- | -- |
| 2009 | -- | -- |
| 2007 | -- | -- |
| 2006 | -- | -- |
| 2005 | -- | -- |
| 2004 | -- | -- |
| 2003 | -- | -- |
| 2002 | -- | -- |
| 2001 | $927 -1.3% | -- |
| 2000 | $939 | -- |
Find assessor info on the county website
Monthly payment
Est. payment
Payment breakdown
Explore the cost of this home by adjusting the details. Changes won't be saved.Climate risks
Neighborhood: Udall Park
Nearby schools
GreatSchools rating
- 3/10Hudlow Elementary SchoolGrades: PK-5Distance: 1.3 mi
- 2/10Booth-Fickett Math/Science Magnet SchoolGrades: PK-8Distance: 2.1 mi
- 10/10University High SchoolGrades: 8-12Distance: 3.1 mi
Schools provided by the listing agent
- Elementary: Fruchthendler
- Middle: Booth-Fickett Math/Science Magnet
- High: Sabino
Source: MLS of Southern Arizona. This data may not be complete. We recommend contacting the local school district to confirm school assignments for this home.
- $254,1002 bd2 ba1.2k sqft1985 N Camino Alicante, Tucson, AZ 85715Off Market
- $253,7002 bd2 ba1.2k sqft1993 N Camino Alicante, Tucson, AZ 85715Off Market
- $236,500-- bd2 ba1.4k sqft1961 N Camino Alicante, Tucson, AZ 85715Off Market
- $255,8002 bd2 ba1.4k sqft1990 N Camino Alicante, Tucson, AZ 85715Off Market

- $225,0002 bd2 ba1.2k sqft1989 N Camino Alicante, Tucson, AZ 85715Sold
- $265,9002 bd2 ba1.4k sqft1951 N Camino Alicante, Tucson, AZ 85715Off Market
- $279,1003 bd2 ba1.6k sqft6990 E Abby Ln, Tucson, AZ 85715Off Market
- $270,5003 bd2 ba1.6k sqft6980 E Abby Ln, Tucson, AZ 85715Off Market
A local agent can set up tours, give advice and negotiate with sellers.
Similar homes
- $275,0002 bd2 ba1.4k sqft2009 N Calle De Vida, Tucson, AZ 85715For Sale
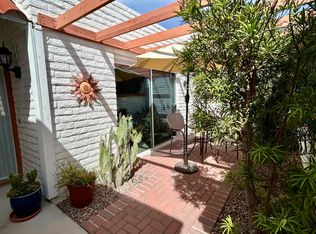
 MLS ID #22609581, Jeffrey D Deconcini, DeConcini Realty, LLC. MLS of Southern Arizona
 - $355,9003 bd2 ba1.6k sqft1867 N Camino Alicante, Tucson, AZ 85715For Sale
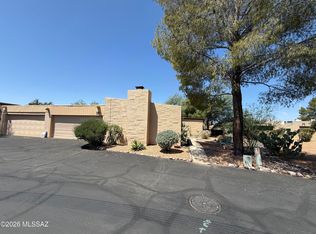 MLS ID #22616327, John P Powell, Help-U-Sell Real Estate. MLS of Southern Arizona
 - $280,0002 bd2 ba1k sqft7050 E Sunrise Dr Unit 1102, Tucson, AZ 85750For Sale
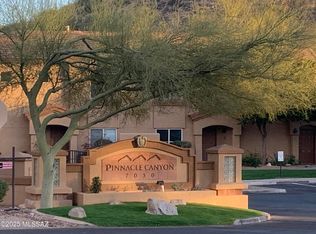 MLS ID #22619789, Adolfo Gonzalez, Lease-N-Buy With Ease. MLS of Southern Arizona
 - $305,0003 bd2 ba1.4k sqft4239 E Blanton Rd, Tucson, AZ 85712For Sale
 MLS ID #22618091, Frank De La Ossa, Ave Maria Realty, LLC. MLS of Southern Arizona
 - $340,0003 bd3 ba1.7k sqft1401 N Grady Ave, Tucson, AZ 85715For SaleMLS ID #22606196, April L Kuhlmann, OMNI Homes International. MLS of Southern Arizona
- $260,0002 bd2 ba1k sqft3621 N Forgeus Ave, Tucson, AZ 85716For SaleMLS ID #22614803, Tara Jones, Opendoor Brokerage, LLC. MLS of Southern Arizona
- $293,0003 bd2 ba1.2k sqft2901 N Cloverland Ave, Tucson, AZ 85712For SaleMLS ID #22615762, Tara Jones, Opendoor Brokerage, LLC. MLS of Southern Arizona
- $299,0002 bd2 ba1.4k sqft4086 E Montecito St, Tucson, AZ 85711For SaleMLS ID #22616377, Steven B. Long, Steve Long Realty. MLS of Southern Arizona
- $299,0002 bd2 ba1.7k sqft3750 N Country Club Rd, Tucson, AZ 85716For SaleMLS ID #22610830, Daniel J Demers, Sell Your Home Services Inc.. MLS of Southern Arizona
- $300,0003 bd2 ba1.3k sqft243 N Redcoat Ln, Tucson, AZ 85748For SaleMLS ID #22618898, Scott Ward, Tierra Antigua Realty. MLS of Southern Arizona
- $295,0003 bd2 ba1.5k sqft8175 E 20th St, Tucson, AZ 85710For SaleMLS ID #22612221, Damion Alexander, Long Realty. MLS of Southern Arizona
- $229,0003 bd2 ba1.1k sqft8360 E Avenida De Las Pampas, Tucson, AZ 85710For SaleMLS ID #22614686, Eric J Seger, Seger and Associates. MLS of Southern Arizona
- $271,0003 bd2 ba1.1k sqft7266 E 29th St, Tucson, AZ 85710For SaleMLS ID #22615634, Tara Jones, Opendoor Brokerage, LLC. MLS of Southern Arizona
- $279,0003 bd2 ba1.2k sqft7949 E Manitoba Pl, Tucson, AZ 85730For SaleMLS ID #22618274, Tara Jones, Opendoor Brokerage, LLC. MLS of Southern Arizona
- $285,0004 bd2 ba1.6k sqft4425 S Silver Beech Ave, Tucson, AZ 85730For SaleMLS ID #22619266, Tara Jones, Opendoor Brokerage, LLC. MLS of Southern Arizona
- $380,0003 bd2 ba1.4k sqft3356 N Carrywood Dr, Tucson, AZ 85712For SaleMLS ID #22618759, Steven B. Long, Steve Long Realty. MLS of Southern Arizona
- $300,0003 bd2 ba1.2k sqft10067 E Autumnwind Pl, Tucson, AZ 85730For SaleMLS ID #22619173, Celina Herrera, My Home Group. MLS of Southern Arizona
- $249,0003 bd2 ba1.6k sqft3105 E Corte De La Raqueta, Tucson, AZ 85716For SaleMLS ID #22615164, Bill Norris, Vista Point Properties. MLS of Southern Arizona
- $270,0003 bd2 ba1k sqft2742 N Fair Oaks Ave, Tucson, AZ 85712For SaleMLS ID #22531954, Tom Starrs, Long Realty. MLS of Southern Arizona
- $300,0003 bd2 ba1.3k sqft3332 S Champlain Ave, Tucson, AZ 85730For SaleMLS ID #22616842, Nancy A Fung, Long Realty. MLS of Southern Arizona
