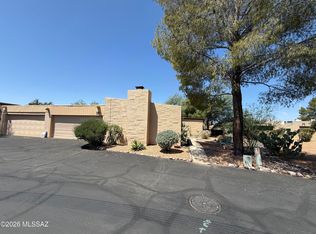
Check out the ''secret garden'' in this beautiful, upgraded and recently painted 3 bedroom, 2 bath townhome in the quiet, neighbor-friendly and rarely available Town & Country townhomes! So conveniently located, close to the River Walk, shopping, medical facilities, & dining! Features include 3 separate outdoor patios, including a very private ''secret garden'' side patio off the kitchen & master bedroom! New Frigidaire kitchen apps (fridge 3 yrs old); satin-finish, chisel-edge granite counters in the kitchen; Pergo & tile floors. Remodeled master bathroom w/new mirrors, countertops & light fixtures! New light fixtures, ceiling fans, & door hardware. Roof recoated 2 years ago. Landscaping drip irrigation T/O. Mountain views & a sparkling community pool. Hurry, this won't last long! Dual master bedroom closets, including one walk-in! New garage epoxy floor paint. New toilets in both bathrooms. All rooms have a sliding door to one of the patios! New HVAC in 2021. H2O heater in 2017. Lots of skylights! Zillow lists a Zestimate value at $372,600 and Redfin lists a value of $376,437! Bring offers!
For sale
$380,000
3356 N Carrywood Dr, Tucson, AZ 85712
3beds
1,431sqft
Townhouse
Built in 1989
3,920 Square Feet Lot
$372,900 Zestimate®
$266/sqft
$112/mo HOA
What's special
Mountain viewsLots of skylightsPergo and tile floors
- 18 days |
- 614 |
- 25 |
Likely to sell faster than
Zillow last checked:
Listing updated:
Listed by:
Steven B. Long 520-358-2871,
Steve Long Realty
Source: MLS of Southern Arizona,MLS#: 22618759
Facts & features
Interior
Bedrooms & bathrooms
- Bedrooms: 3
- Bathrooms: 2
- Full bathrooms: 2
Heating
- Heat Pump, Electric
Cooling
- Central Air, Ceiling Fan(s)
Appliances
- Included: Exhaust Fan, Disposal, Refrigerator, Electric Range, Electric Cooktop, Electric Oven, Microwave
- Laundry: Laundry Room, Washer, Dryer
Features
- Entrance Foyer, Walk-In Closet(s), High Ceilings
- Flooring: Ceramic Tile, Laminate, Engineered Hardwood
- Windows: Skylight(s)
- Number of fireplaces: 1
- Fireplace features: Wood Burning, Living Room
Interior area
- Total structure area: 1,431
- Total interior livable area: 1,431 sqft
Property
Parking
- Total spaces: 2
- Parking features: Garage Door Opener
- Attached garage spaces: 2
Accessibility
- Accessibility features: None
Features
- Levels: One
- Stories: 1
- Entry location: 1
- Patio & porch: Paver, Patio
- Exterior features: Courtyard, See Remarks
- Pool features: None
- Spa features: None
- Fencing: Block
- Has view: Yes
- View description: Mountain(s), Sunset, Residential, Sunrise
Lot
- Size: 3,920 Square Feet
- Dimensions: 43' x 87' x 44' x 88'
- Features: Shrubs, Sprinklers In Front, Previously Developed, Subdivided, Adjacent to Wash, Borders Common Area, East/West Exposure
Details
- Parcel number: 110043510
- Zoning: Tucson - R3
- Special conditions: None
Construction
Type & style
- Home type: Townhouse
- Architectural style: Southwestern
- Property subtype: Townhouse
Materials
- Frame - Stucco
- Roof: Built-Up - Reflect
Condition
- Year built: 1989
Utilities & green energy
- Sewer: Sewer Connected
- Water: Public
Community & HOA
Community
- Features: Pool, Paved Street
- Security: Wrought Iron Security Door, Security Gate
- Subdivision: Town & Country (1-143)
HOA
- Has HOA: Yes
- Amenities included: Clubhouse, Pool
- Services included: Common Area Maint, Street Maint
- HOA fee: $112 monthly
Location
- Region: Tucson
Financial & listing details
- Price per square foot: $266/sqft
- Tax assessed value: $290,620
- Annual tax amount: $2,398
- Date on market: 8/1/2026
- Cumulative days on market: 19 days
- Listing terms: Conventional,Cash
- Road surface type: Paved
Estimated market value
$372,900
$354,000 - $392,000
$2,259/mo
Price history
| Date | Event | Price |
|---|---|---|
| 8/1/2026 | Listed for sale | $380,000+18.8%$266/sqft |
Source:  MLS of Southern Arizona #22618759 Report a problem MLS of Southern Arizona #22618759 Report a problem | ||
| 2/12/2025 | Sold | $319,900+82.4%$224/sqft |
Source: Public Record Report a problem | ||
| 3/14/2017 | Sold | $175,400-4.1%$123/sqft |
Source: MLS of Southern Arizona #21701789 Report a problem | ||
| 1/25/2017 | Pending sale | $182,900$128/sqft |
Source: Tierra Antigua Realty #21701789 Report a problem | ||
| 1/19/2017 | Listed for sale | $182,900+11.6%$128/sqft |
Source: Tierra Antigua Realty #21701789 Report a problem | ||
| 3/17/2004 | Sold | $163,900$115/sqft |
Source: MLS of Southern Arizona #2402128 Report a problem | ||
Public tax history
| Year | Property taxes | Tax assessment |
|---|---|---|
| 2026 | $2,398 +4.4% | $29,062 +5.5% |
| 2025 | $2,296 +6.7% | $27,559 -1.6% |
| 2024 | $2,152 -0.8% | $27,996 +21.7% |
| 2023 | $2,169 -0.3% | $22,995 +24% |
| 2022 | $2,176 +4.2% | $18,538 +1.6% |
| 2021 | $2,089 +3% | $18,243 -0.5% |
| 2020 | $2,029 | $18,332 +8.7% |
| 2019 | $2,029 +4.8% | $16,859 +21.2% |
| 2018 | $1,935 +4.8% | $13,911 |
| 2017 | $1,847 +2.6% | $13,911 +5% |
| 2016 | $1,801 +12.2% | $13,248 +5% |
| 2015 | $1,606 | $12,617 |
| 2014 | -- | -- |
| 2013 | -- | $133,050 |
| 2012 | -- | -- |
| 2011 | -- | -- |
| 2010 | -- | -- |
| 2009 | -- | -- |
| 2007 | -- | -- |
| 2006 | -- | -- |
| 2005 | -- | -- |
| 2004 | -- | -- |
| 2003 | -- | -- |
| 2002 | -- | -- |
| 2001 | $1,372 +1.1% | -- |
| 2000 | $1,358 | -- |
Find assessor info on the county website
Monthly payment
Est. payment
Payment breakdown
Explore the cost of this home by adjusting the details. Changes won't be saved.Climate risks
Neighborhood: 85712
Nearby schools
GreatSchools rating
- 3/10W V Whitmore Elementary SchoolGrades: PK-6Distance: 1.4 mi
- 2/10Catalina High Magnet SchoolGrades: 8-12Distance: 1.8 mi
- 2/10Doolen Middle SchoolGrades: 6-8Distance: 1.9 mi
Schools provided by the listing agent
- Elementary: Whitmore
- Middle: Doolen
- High: Catalina
Source: MLS of Southern Arizona. This data may not be complete. We recommend contacting the local school district to confirm school assignments for this home.
- $336,7003 bd2 ba1.4k sqft3362 N Carrywood Dr, Tucson, AZ 85712Off Market
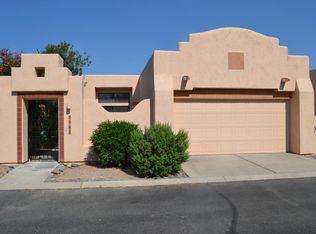
- $299,0002 bd2 ba1.1k sqft3350 N Carrywood Dr, Tucson, AZ 85712Sold
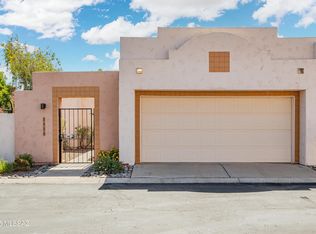
- $328,0003 bd2 ba1.1k sqft3368 N Carrywood Dr, Tucson, AZ 85712Sold

- $310,8002 bd2 ba1.4k sqft3344 N Carrywood Dr, Tucson, AZ 85712Off Market

- $288,1002 bd2 ba1.1k sqft4381 E Orchard Dr, Tucson, AZ 85712Off Market
- $322,8003 bd2 ba1.4k sqft4350 E Red Owl Ln, Tucson, AZ 85712Off Market
- $318,3003 bd2 ba1.2k sqft4350 E Ebony Ln, Tucson, AZ 85712Off Market
- $295,200-- bd2 ba1.2k sqft3374 N Carrywood Dr, Tucson, AZ 85712Off Market
A local agent can set up tours, give advice and negotiate with sellers.
Similar homes
- $305,0003 bd2 ba1.4k sqft4239 E Blanton Rd, Tucson, AZ 85712For Sale
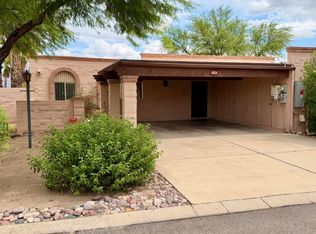
 MLS ID #22618091, Frank De La Ossa, Ave Maria Realty, LLC. MLS of Southern Arizona
 - $338,5004 bd3 ba1.6k sqft4250 E River Falls Dr, Tucson, AZ 85712For Sale
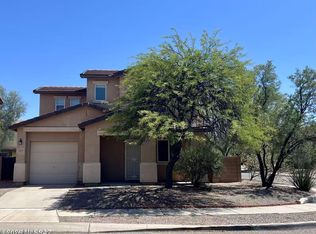 MLS ID #22617226, Jixiang Huang, HomeSmart Advantage Group. MLS of Southern Arizona
 - $375,0003 bd2 ba1.3k sqft6319 N Camino Los Mochis, Tucson, AZ 85718For Sale
 MLS ID #22612954, Sandy S Mozingo, Stevens Realty & Tax Service. MLS of Southern Arizona
 - $355,9003 bd2 ba1.6k sqft1867 N Camino Alicante, Tucson, AZ 85715For Sale
 MLS ID #22616327, John P Powell, Help-U-Sell Real Estate. MLS of Southern Arizona
 - $390,0003 bd3 ba1.8k sqft2928 E Sierra Vista Rd, Tucson, AZ 85716For SaleMLS ID #22609943, Damion Alexander, Long Realty. MLS of Southern Arizona
- $339,0003 bd3 ba1.6k sqft4156 N Fortune Loop, Tucson, AZ 85719For SaleMLS ID #22613650, Carol A Todd, EMS Realty, Inc.. MLS of Southern Arizona
- $399,5002 bd2 ba1.7k sqft4540 E 8th St, Tucson, AZ 85711For SaleMLS ID #22615920, Jodie Birch, Arch Real Estate. MLS of Southern Arizona
- $293,0003 bd2 ba1.2k sqft2901 N Cloverland Ave, Tucson, AZ 85712For SaleMLS ID #22615762, Tara Jones, Opendoor Brokerage, LLC. MLS of Southern Arizona
- $249,0003 bd2 ba1.6k sqft3105 E Corte De La Raqueta, Tucson, AZ 85716For SaleMLS ID #22615164, Bill Norris, Vista Point Properties. MLS of Southern Arizona
- $365,0002 bd2 ba1.3k sqft1972 W Misty Hollow Ln, Tucson, AZ 85704For SaleMLS ID #22618466, John P Powell, Help-U-Sell Real Estate. MLS of Southern Arizona
- $420,0002 bd2 ba1.6k sqft2009 W Misty Hollow Ln, Tucson, AZ 85704For Sale By Owner
- $270,0003 bd2 ba1k sqft2742 N Fair Oaks Ave, Tucson, AZ 85712For SaleMLS ID #22531954, Tom Starrs, Long Realty. MLS of Southern Arizona
- $299,0002 bd2 ba1.7k sqft3750 N Country Club Rd, Tucson, AZ 85716For SaleMLS ID #22610830, Daniel J Demers, Sell Your Home Services Inc.. MLS of Southern Arizona
- $260,0002 bd2 ba1k sqft3621 N Forgeus Ave, Tucson, AZ 85716For SaleMLS ID #22614803, Tara Jones, Opendoor Brokerage, LLC. MLS of Southern Arizona
- $350,0004 bd2 ba2k sqft5202 E 2nd St, Tucson, AZ 85711For SaleMLS ID #22604638, Tara Jones, Opendoor Brokerage, LLC. MLS of Southern Arizona
- $319,0002 bd1 ba1.1k sqft4544 E 7th St, Tucson, AZ 85711For SaleMLS ID #22619750, Ronnie Spece, At Home Desert Realty. MLS of Southern Arizona
- $495,0002 bd2 ba2k sqft5863 N Placita Del Baron, Tucson, AZ 85718For SaleMLS ID #22617910, Jeffrey J Cesare, Jeff Cesare Realty, LLC. MLS of Southern Arizona
- $379,9994 bd2 ba1.8k sqft9579 E Corte Del Sol Brillante, Tucson, AZ 85748For SaleMLS ID #22611018, Ryan Comstock, eXp Realty. MLS of Southern Arizona
- $310,0002 bd3 ba1.5k sqft5230 E Timrod St, Tucson, AZ 85711For SaleMLS ID #22619145, Jennie E Silverthorn, Jason Mitchell Real Estate. MLS of Southern Arizona
- $390,0005 bd4 ba1.9k sqft4367 N Radin Ave, Tucson, AZ 85705For SaleMLS ID #22608621, Martha E.K. Dabdoub, Realty MD. MLS of Southern Arizona
