Welcome to this inviting 3-bedroom, 2.5-bath home located in one of McMinnville’s newer subdivisions, featuring 1,951 square feet of well-designed living space and modern comforts. Built just a year ago, the current owners have already invested over $25,000 in quality appliances and improvements including re-leveled and upgraded flooring upstairs, brand-new blinds throughout, and central A/C. The open-concept floor plan is ideal for both everyday living and entertaining, and the spacious rooms throughout offer flexibility. Located just minutes from downtown McMinnville’s shops, restaurants, and award-winning wineries, this home combines modern living with small-town charm.
Sold
$440,000
1981 NW Kent St, McMinnville, OR 97128
3beds
1,951sqft
Residential, Single Family Residence
Built in 2024
3,484 Square Feet Lot
$425,800 Zestimate®
$226/sqft
$2,777 Estimated rent
Home value
$425,800
$383,000 - $473,000
$2,777/mo
Zestimate® history
Owner options
List your home for rent
$2,777/mo
Rent Zestimate®
Find your next renter with Zillow Rental Manager. Plus, with online applications, you can quickly screen prospective tenants – for free.
$2,777/mo
Rent Zestimate®
Refinance and save
$2,684/mo
Est. payment
Refinancing to a lower rate could help reduce your monthly payments and save thousands over the life of the loan.
$2,684/mo
Est. payment
Explore your selling options
Work with a Zillow partner agent
Leverage their expertise and Zillow's premium Showcase listings to get your home seen by more buyers.
Get startedList with your own agent
Get your home in front of millions of buyers by listing it on Zillow.
Learn how to do itSell it yourself
Take full control of how buyers see your home on Zillow by listing For Sale by Owner (FSBO).
List your homeWhat's special
Modern comfortsWell-designed living spaceOpen-concept floor planBrand-new blindsSpacious roomsRe-leveled and upgraded flooringQuality appliances
Zillow last checked:
Listing updated:
Listed by:
Amanda Hagen amanda@amandahagen.com,
Real Broker
Bought with:
Lauren Cummings, 201254754
Bella Casa Real Estate Group
Source: RMLS (OR),MLS#: 655714043
Facts & features
Interior
Bedrooms & bathrooms
- Bedrooms: 3
- Bathrooms: 3
- Full bathrooms: 2
- Partial bathrooms: 1
- Main level bathrooms: 1
Rooms
- Room types: Loft, Bedroom 2, Bedroom 3, Dining Room, Family Room, Kitchen, Living Room, Primary Bedroom
Primary bedroom
- Features: Double Sinks, Ensuite, Laminate Flooring, Walkin Closet, Walkin Shower
- Level: Upper
- Area: 234
- Dimensions: 18 x 13
Bedroom 2
- Features: Laminate Flooring
- Level: Upper
- Area: 143
- Dimensions: 13 x 11
Bedroom 3
- Features: Laminate Flooring
- Level: Upper
- Area: 132
- Dimensions: 12 x 11
Dining room
- Features: Sliding Doors, Laminate Flooring
- Level: Main
- Area: 99
- Dimensions: 11 x 9
Kitchen
- Features: Dishwasher, Gas Appliances, Island, Microwave, Pantry, Free Standing Range, Free Standing Refrigerator, Laminate Flooring
- Level: Main
- Area: 170
- Width: 10
Living room
- Features: Fireplace, Great Room, Laminate Flooring
- Level: Main
- Area: 196
- Dimensions: 14 x 14
Heating
- Forced Air, Fireplace(s)
Cooling
- Central Air
Appliances
- Included: Dishwasher, Disposal, Free-Standing Gas Range, Free-Standing Refrigerator, Gas Appliances, Microwave, Washer/Dryer, Free-Standing Range, Gas Water Heater, Tankless Water Heater
- Laundry: Laundry Room
Features
- High Ceilings, Kitchen Island, Pantry, Great Room, Double Vanity, Walk-In Closet(s), Walkin Shower, Tile
- Flooring: Laminate
- Doors: Sliding Doors
- Windows: Double Pane Windows, Vinyl Frames
- Basement: Crawl Space
- Number of fireplaces: 1
- Fireplace features: Gas
Interior area
- Total structure area: 1,951
- Total interior livable area: 1,951 sqft
Property
Parking
- Total spaces: 2
- Parking features: Driveway, Garage Door Opener, Attached
- Attached garage spaces: 2
- Has uncovered spaces: Yes
Features
- Levels: Two
- Stories: 2
Lot
- Size: 3,484 Square Feet
- Features: Level, Sprinkler, SqFt 3000 to 4999
Details
- Parcel number: 715818
Construction
Type & style
- Home type: SingleFamily
- Architectural style: NW Contemporary
- Property subtype: Residential, Single Family Residence
Materials
- Cement Siding
- Foundation: Concrete Perimeter
- Roof: Composition
Condition
- Resale
- New construction: No
- Year built: 2024
Utilities & green energy
- Gas: Gas
- Sewer: Public Sewer
- Water: Public
- Utilities for property: Cable Connected
Community & HOA
HOA
- Has HOA: Yes
- Amenities included: Management
- HOA fee: $38 monthly
Location
- Region: Mcminnville
Financial & listing details
- Price per square foot: $226/sqft
- Tax assessed value: $423,057
- Annual tax amount: $2,263
- Date on market: 7/9/2025
- Cumulative days on market: 10 days
- Listing terms: Cash,Conventional,FHA,VA Loan
- Road surface type: Paved
Price history
| Date | Event | Price |
|---|---|---|
| 7/31/2025 | Sold | $440,000-2.2%$226/sqft |
Source:  RMLS (OR) #655714043 Report a problem RMLS (OR) #655714043 Report a problem | ||
| 7/19/2025 | Pending sale | $450,000$231/sqft |
Source: RMLS (OR) #655714043 Report a problem | ||
| 7/9/2025 | Listed for sale | $450,000+3.1%$231/sqft |
Source: RMLS (OR) #655714043 Report a problem | ||
| 5/28/2024 | Sold | $436,490$224/sqft |
Source: RMLS (OR) #24418610 Report a problem | ||
| 5/11/2024 | Pending sale | $436,490$224/sqft |
Source: RMLS (OR) #24418610 Report a problem | ||
| 5/8/2024 | Listed for sale | $436,490+1.5%$224/sqft |
Source: RMLS (OR) #24418610 Report a problem | ||
| 4/16/2024 | Listing removed | $429,990$220/sqft |
Source:  Lennar Homes Report a problem Lennar Homes Report a problem | ||
| 3/6/2024 | Price change | $429,990-1%$220/sqft |
Source: Lennar Homes Report a problem | ||
| 1/10/2024 | Listed for sale | $434,490$223/sqft |
Source: Lennar Homes Report a problem | ||
Public tax history
| Year | Property taxes | Tax assessment |
|---|---|---|
| 2025 | $4,041 +78.6% | $226,944 +74.3% |
| 2024 | $2,263 +167.4% | $130,207 +160% |
| 2023 | $846 | $50,070 |
Find assessor info on the county website
Neighborhood: 97128
Nearby homes
- $400,4903 bd3 ba1.6k sqft1986 NW Wessex St, McMinnville, OR 97128Sold

- $390,4903 bd3 ba1.5k sqft1985 NW Kent St, McMinnville, OR 97128Sold

- $425,4904 bd3 ba1.8k sqft1993 NW Kent St, McMinnville, OR 97128Sold
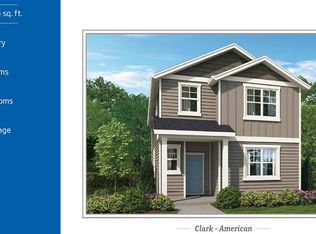
- $399,9003 bd3 ba1.6k sqft1999 NW Kent St, McMinnville, OR 97128Sold
- $425,4904 bd3 ba1.8k sqft1980 NW Wessex St, McMinnville, OR 97128Sold
- $434,4903 bd3 ba1.8k sqft1974 NW Wessex St, McMinnville, OR 97128Sold
- $445,4903 bd3 ba1.8k sqft2005 NW Kent St, McMinnville, OR 97128Sold
- $429,9003 bd3 ba1.6k sqft1998 NW Wessex St, Mc Minnville, OR 97128Sold
Nearby schools
GreatSchools rating
- 9/10Memorial Elementary SchoolGrades: K-5Distance: 1.4 mi
- 6/10Patton Middle SchoolGrades: 6-8Distance: 2 mi
- 9/10Mcminnville High SchoolGrades: 9-12Distance: 1.7 mi
Schools provided by the listing agent
- Elementary: Grandhaven
- Middle: Patton
- High: Mcminnville
Source: RMLS (OR). This data may not be complete. We recommend contacting the local school district to confirm school assignments for this home.
Get a cash offer in 3 minutes
Find out how much your home could sell for in as little as 3 minutes with a no-obligation cash offer.
Estimated market value
$425,800
Get a cash offer in 3 minutes
Find out how much your home could sell for in as little as 3 minutes with a no-obligation cash offer.
Estimated market value
$425,800
- Oregon
- Yamhill County
- McMinnville
- 97128
- 1981 NW Kent St
Nearby cities
Nearby zip codes
Other McMinnville Topics
