Skip main navigation
Sold
  • $429,900

    1998 NW Wessex St, Mc Minnville, OR 97128

    3beds
    1,639sqft
    Residential, Single Family Residence
    Built in 2024
    2,178 Square Feet Lot
    $430,500 Zestimate®
    $262/sqft
    $2,673 Estimated rent

    Home value

    $430,500

    $392,000 - $474,000

    $2,673/mo

    Zestimate® history
    Loading
    Loading...

    Owner options

    List your home for rent

    $2,673/mo

    Rent Zestimate®

    Find your next renter with Zillow Rental Manager. Plus, with online applications, you can quickly screen prospective tenants – for free.

    Learn more

    $2,673/mo

    Rent Zestimate®

    Refinance and save

    $2,650/mo

    Est. payment

    Refinancing to a lower rate could help reduce your monthly payments and save thousands over the life of the loan.

    See today's rates

    $2,650/mo

    Est. payment

    Explore your selling options

    Work with a Zillow partner agent

    Leverage their expertise and Zillow's premium Showcase listings to get your home seen by more buyers.

    Get started

    List with your own agent

    Get your home in front of millions of buyers by listing it on Zillow.

    Learn how to do it

    Sell it yourself

    Take full control of how buyers see your home on Zillow by listing For Sale by Owner (FSBO).

    List your home

    What's special

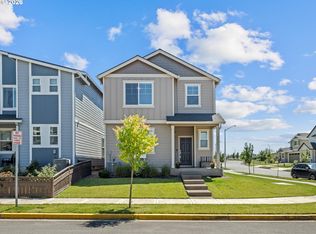
    Warm gas fireplaceExpansive islandGenerous loftCharming fenced front yardLight-filled open-concept designSpa-inspired ensuiteWalk-in closet
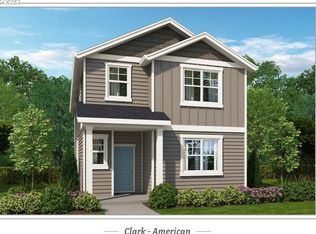
    Experience modern living in this beautifully curated 3-bedroom, 2.5 -bath residence in the sought-after Baker Creek North community of McMinnville. Thoughtfully designed with both elegance and functionality in mind, the home offers a versatile layout ideal for today’s lifestyles, including a seamless work-from-home environment, upgraded flooring through-out and central heat and air conditioning. Set amid the rolling beauty of Oregon wine country, you’re moments from the charm of downtown McMinnville, acclaimed vineyards, and premier educational institutions—while still enjoying effortless access to the Oregon Coast for scenic escapes. Inside, soaring ceilings and a light-filled, open-concept design create an atmosphere of understated sophistication. The main living space is anchored by a warm gas fireplace and flows effortlessly into a well-appointed kitchen featuring stainless steel appliances, gas range, a pantry, and an expansive island—perfect for intimate gatherings or elevated entertaining. Upstairs, a generous loft offers a flexible retreat for either work, relaxation, or creativity. The primary suite is a private sanctuary, complete with a walk-in closet and a spa-inspired ensuite featuring dual vanities, a soaking tub, and a walk-in shower designed for unwinding at day’s end. Outdoors, a charming fenced front yard with manicured, low-maintenance landscaping invites peaceful mornings and relaxed evenings. Turnkey and impeccably maintained, this home offers a rare opportunity to enjoy comfort, style, and the best of McMinnville living in one of its most desirable neighborhoods, surrounded by parks and scenic trails.

    Zillow last checked:

    Listing updated:

    Listed by:

    Patricia Rice #AGENT_PHONE,

    MORE Realty

    Bought with:

    Andrea Hand, 201249878

    Real Broker

    Source: RMLS (OR),MLS#: 646404315MLS Logo

    Facts & features

    Interior

    Bedrooms & bathrooms
    • Bedrooms: 3
    • Bathrooms: 3
    • Full bathrooms: 2
    • Partial bathrooms: 1
    • Main level bathrooms: 1
    Rooms
    • Room types: Loft, Bedroom 2, Bedroom 3, Dining Room, Family Room, Kitchen, Living Room, Primary Bedroom
    Primary bedroom
    • Features: Bathroom, Bathtub, Walkin Closet, Wallto Wall Carpet
    • Level: Upper
    • Area: 180
    • Dimensions: 15 x 12
    Bedroom 2
    • Features: Closet, Wallto Wall Carpet
    • Level: Upper
    • Area: 126
    • Dimensions: 14 x 9
    Bedroom 3
    • Features: Closet, Wallto Wall Carpet
    • Level: Upper
    • Area: 135
    • Dimensions: 15 x 9
    Dining room
    • Features: Laminate Flooring
    • Level: Main
    • Area: 108
    • Dimensions: 12 x 9
    Kitchen
    • Features: Dishwasher, Disposal, Gas Appliances, Island, Microwave, Pantry, Laminate Flooring
    • Level: Main
    • Area: 96
    • Width: 8
    Living room
    • Features: Fireplace, Laminate Flooring
    • Level: Main
    • Area: 195
    • Dimensions: 15 x 13
    Heating
    • Forced Air 95 Plus, Fireplace(s)
    Cooling
    • Central Air
    Appliances
    • Included: Dishwasher, Disposal, Free-Standing Gas Range, Gas Appliances, Plumbed For Ice Maker, Stainless Steel Appliance(s), Microwave, Tankless Water Heater
    • Laundry: Laundry Room
    Features
    • Closet, Kitchen Island, Pantry, Bathroom, Bathtub, Walk-In Closet(s)
    • Flooring: Laminate, Tile, Wall to Wall Carpet
    • Windows: Double Pane Windows
    • Basement: Crawl Space
    • Number of fireplaces: 1
    • Fireplace features: Gas
    Interior area
    • Total structure area: 1,639
    • Total interior livable area: 1,639 sqft

    Property

    Parking
    • Total spaces: 2
    • Parking features: Driveway, On Street, Garage Door Opener, Attached
    • Attached garage spaces: 2
    • Has uncovered spaces: Yes
    Features
    • Levels: Two
    • Stories: 2
    • Fencing: Fenced
    Lot
    • Size: 2,178 Square Feet
    • Features: Commons, Level, Sprinkler, SqFt 0K to 2999
    Details
    • Parcel number: 715806

    Construction

    Type & style
    • Home type: SingleFamily
    • Architectural style: Craftsman
    • Property subtype: Residential, Single Family Residence
    Materials
    • Cement Siding
    • Foundation: Concrete Perimeter
    • Roof: Composition
    Condition
    • Resale
    • New construction: No
    • Year built: 2024

    Utilities & green energy

    • Gas: Gas
    • Sewer: Public Sewer
    • Water: Public
    Green energy
    • Indoor air quality: Lo VOC Material

    Community & HOA

    Community
    • Security: Fire Sprinkler System
    HOA
    • Has HOA: Yes
    • Amenities included: Commons
    • HOA fee: $38 monthly
    Location
    • Region: Mc Minnville

    Financial & listing details

    • Price per square foot: $262/sqft
    • Annual tax amount: $3,469
    • Date on market: 4/9/2026
    • Cumulative days on market: 13 days
    • Listing terms: Cash,Conventional,FHA,VA Loan
    • Road surface type: Paved

    Price history

    DateEventPrice
    5/22/2026Sold$429,900$262/sqft
    Source: RMLS (OR) #646404315 Report a problem
    4/23/2026Pending sale$429,900$262/sqft
    Source: RMLS (OR) #646404315 Report a problem
    4/9/2026Listed for sale$429,900+9.3%$262/sqft
    Source: RMLS (OR) #646404315 Report a problem
    5/30/2024Sold$393,490$240/sqft
    Source: RMLS (OR) #24206753 Report a problem
    1/31/2024Pending sale$393,490$240/sqft
    Source: RMLS (OR) #24206753 Report a problem

    Public tax history

    Tax history is unavailable.

    Neighborhood: 97128

    Nearby schools

    GreatSchools rating
    Schools provided by the listing agent
    • Elementary: Grandhaven
    • Middle: Patton
    • High: Mcminnville

    Source: RMLS (OR). This data may not be complete. We recommend contacting the local school district to confirm school assignments for this home.

    Get a cash offer in 3 minutes
    Find out how much your home could sell for in as little as 3 minutes with a no-obligation cash offer.
    Estimated market value
    $430,500
    Get a cash offer in 3 minutes
    Find out how much your home could sell for in as little as 3 minutes with a no-obligation cash offer.
    Estimated market value
    $430,500