These homes just feel good the moment you walk in. The Ross Craftsman plan offers over 4,000 sq ft backing onto private forest, with a bright open kitchen, living, and dining space and soaring vaulted ceilings that really open it up. The main floor also features two flexible rooms and a full bathroom - perfect for a home office, guest space, or both! Upstairs you’ll find 3 bedrooms (all with walk-in closets), including a spacious primary with a beautiful ensuite and soaker tub, plus laundry on the second floor right where you need it! The unfinished basement is ready for your ideas to make it your own. A/C, stainless steel appliances, EV charging, and a triple garage complete the package. A great blend of comfort, space, and everyday living. Register at www.harrisonhighlands.com
For sale
C$1,025,000
1981 Sparrow Hawk Pl, Agassiz, BC V0M 1A1
3beds
2,615sqft
Single Family Residence
Built in 2026
0.43 Acres Lot
$-- Zestimate®
C$392/sqft
C$-- HOA
What's special
- 67 days |
- 8 |
- 1 |
Zillow last checked:
Listing updated:
Listed by:
Michele Cummins - PREC,
RE/MAX Magnolia Brokerage
Source: Greater Vancouver REALTORS®,MLS®#: R3119331 Originating MLS®#: Chilliwack
Originating MLS®#: ChilliwackFacts & features
Interior
Bedrooms & bathrooms
- Bedrooms: 3
- Bathrooms: 3
- Full bathrooms: 3
Heating
- Forced Air, Heat Pump
Cooling
- Central Air, Air Conditioning
Appliances
- Included: Dishwasher, Refrigerator, Stove, Microwave
- Laundry: In Unit
Features
- Vaulted Ceiling(s)
- Basement: Unfinished
- Number of fireplaces: 1
- Fireplace features: Electric
Interior area
- Total structure area: 4,036
- Total interior livable area: 2,615 sqft
Video & virtual tour
Property
Parking
- Total spaces: 7
- Parking features: Garage, Tandem, Front Access, Concrete
- Garage spaces: 7
Features
- Levels: Two
- Stories: 2
- Exterior features: Balcony, Private Yard
- Has view: Yes
- View description: forest, mountain.
- Frontage length: 60
Lot
- Size: 0.43 Acres
- Dimensions: 60 x
- Features: Near Golf Course, Private, Recreation Nearby, Ski Hill Nearby
Construction
Type & style
- Home type: SingleFamily
- Property subtype: Single Family Residence
Condition
- Year built: 2026
Community & HOA
Community
- Security: Prewired
- Subdivision: Harrison Highlands
HOA
- Has HOA: No
Location
- Region: Agassiz
Financial & listing details
- Price per square foot: C$392/sqft
- Annual tax amount: C$2,392
- Date on market: 5/5/2026
- Ownership: Freehold NonStrata
- Road surface type: Paved
Michele Cummins - PREC
Michele Cummins - PREC
(778) 885-4659
By pressing Contact Agent, you agree that the real estate professional identified above may call/text you about your search, which may involve use of automated means and pre-recorded/artificial voices. You don't need to consent as a condition of buying any property, goods, or services. Message/data rates may apply. You also agree to our Terms of Use. Zillow does not endorse any real estate professionals. We may share information about your recent and future site activity with your agent to help them understand what you're looking for in a home.
Price history
Price history is unavailable.
Public tax history
Tax history is unavailable.
Climate risks
Neighborhood: V0M
Nearby schools
GreatSchools rating
- 6/10Sumas Elementary SchoolGrades: PK-5Distance: 23 mi
- C$999,9003 bd3 ba2.2k sqft1985 Sparrow Hawk Pl, Agassiz, BC V0M1A1For Sale

- C$299,9002 bd1 ba860 sqft2216 Lougheed Hwy #8, Kent, BC V0M1A1For Sale
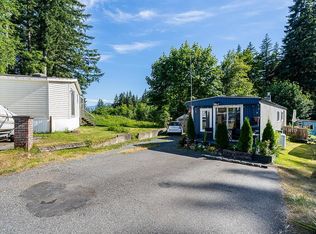
- C$1,399,9006 bd4 ba4k sqft1920 Peregrine Pl, Kent, BC V0M1A1For Sale
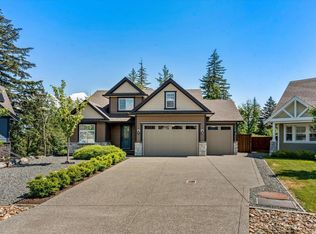
- C$1,230,0003 bd3 ba2.5k sqft1945 Peregrine Pl, Kent, BC V0M1A1For Sale

- C$1,268,0007 bd6 ba4k sqft1330 Stromdahl Pl, Kent, BC V0M1A1For Sale
- C$--3 bd2 ba1.7k sqft2285 Lougheed Hwy, Kent, BC V0M1A1Off Market
- C$750,0004.55 Acres2099 Lougheed Hwy, Kent, BC V0M1A1Lot/Land
- C$1,350,0006 bd5 ba4k sqft1445 Stromdahl Pl, Kent, BC V0M1A1For Sale
Similar homes
- C$999,9003 bd3 ba2.2k sqft1985 Sparrow Hawk Pl, Agassiz, BC V0M 1A1For SaleMLS ID #R3119608, Michele Cummins - PREC, RE/MAX Magnolia Brokerage. Greater Vancouver REALTORS®
- C$999,9004 bd4 ba2.9k sqft14550 Morris Valley Rd #60, Fraser Valley, BC V0M 1A1For Sale
 MLS ID #R3138889, Mindy McPherson, Top Producers Realty Ltd. Brokerage. Greater Vancouver REALTORS®
 - C$994,9004 bd4 ba3k sqft14500 Morris Valley Rd #66, Fraser Valley, BC V0M 1A1For Sale
 MLS ID #R3112860, Chelsea Dunn, RE/MAX Nyda Realty Inc. Brokerage. Greater Vancouver REALTORS®
 - C$975,0005 bd3 ba2.7k sqft46302 Riverside Dr, Chilliwack, BC V2P 3L3For Sale
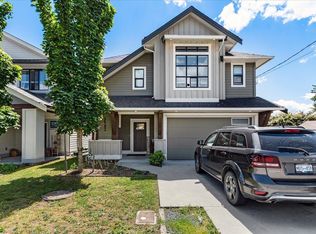 MLS ID #R3136570, Gregory Newberry - PREC*, Pathway Executives Realty Inc. Brokerage. Greater Vancouver REALTORS®
 - C$964,9005 bd3 ba2.2k sqft45386 Spadina Ave, Chilliwack, BC V2P 1V4For SaleMLS ID #R3141276, Sarah Toop - PREC*, RE/MAX Nyda Realty Inc. (Vedder North) Brokerage. Greater Vancouver REALTORS®
- C$569,9003 bd4 ba1.7k sqft1928 Woodside Blvd #8, Kent, BC V0M 1A1For SaleMLS ID #R3131801, Freddy Valdovinos, RE/MAX Nyda Realty Inc. Brokerage. Greater Vancouver REALTORS®
- C$1,189,9004 bd3 ba2.2k sqft50305 Sienna Ave, Chilliwack, BC V4Z 0C4For SaleMLS ID #R3135911, Greg Nord-Leth, RE/MAX Nyda Realty Inc. Brokerage. Greater Vancouver REALTORS®
- C$1,044,0006 bd4 ba3.2k sqft47458 Wittenberg Pl, Chilliwack, BC V2R 0L3For SaleMLS ID #R3128556, Nick Derksen - PREC*, Century 21 Creekside Realty Brokerage. Greater Vancouver REALTORS®
- C$1,159,0006 bd4 ba3.3k sqft50287 Sienna Ave, Chilliwack, BC V4Z 0C4For SaleMLS ID #R3107919, Maricor Enriquez, Coldwell Banker Executives Realty (AOIR) Brokerage. Greater Vancouver REALTORS®
- C$1,099,9005 bd3 ba2.4k sqft7377 Ramsay Pl, Chilliwack, BC V4Z 0C4For SaleMLS ID #R3122523, Nicole Johnston - PREC*, eXp Realty Brokerage. Greater Vancouver REALTORS®
- C$799,0006 bd3 ba2.3k sqft9610 Hazel St, Chilliwack, BC V2P 5N9For SaleMLS ID #R3124149, Gurp Khosa, Century 21 Coastal Realty Ltd. Brokerage. Greater Vancouver REALTORS®
- C$1,049,9004 bd3 ba3.1k sqft44669 Monte Vista Dr, Chilliwack, BC V2R 3K5For SaleMLS ID #R3139173, Jason Sandhu - PREC*, Pathway Executives Realty Inc (Yale Rd) Brokerage. Greater Vancouver REALTORS®
- C$1,049,9005 bd4 ba3.5k sqft46211 Promontory Rd #36, Chilliwack, BC V2R 4V2For SaleMLS ID #R3137904, Sarah Toop - PREC*, RE/MAX Nyda Realty Inc. (Vedder North) Brokerage. Greater Vancouver REALTORS®
- C$1,099,0005 bd3 ba2.5k sqft46874 Sylvan Dr, Chilliwack, BC V2R 0J8For SaleMLS ID #R3121826, Bilal Khan PREC*, Century 21 AAA Realty Inc. Brokerage. Greater Vancouver REALTORS®
- C$975,0003 bd3 ba2.5k sqft51096 Falls Ct #144, Chilliwack, BC V4Z 1K7For SaleMLS ID #R3141348, Kory Dhillon - PREC, eXp Realty of Canada, Inc. Brokerage. Greater Vancouver REALTORS®
- C$1,099,9995 bd4 ba2.9k sqft46248 Kermode Cres #2, Chilliwack, BC V2R 0C7For SaleMLS ID #R3139393, Kory Dhillon - PREC, eXp Realty of Canada, Inc. Brokerage. Greater Vancouver REALTORS®
- C$1,049,9005 bd4 ba2.2k sqft45945 Lewis Ave #B, Chilliwack, BC V2P 3C9For SaleMLS ID #R3137628, Serena Laye - PREC*, Pathway Executives Realty Inc. Brokerage. Greater Vancouver REALTORS®
- C$965,0003 bd3 ba2.6k sqft43685 Chilliwack Mountain Rd #57, Chilliwack, BC V2R 0X5For SaleMLS ID #R3142131, Darius Dominczak, RE/MAX City Realty Brokerage. Greater Vancouver REALTORS®
- C$1,050,0005 bd4 ba3.1k sqft50778 Ledgestone Pl #63, Chilliwack, BC V2P 0E7For SaleMLS ID #R3123543, Sabrina vandenBrink - PREC*, Homelife Advantage Realty Ltd Brokerage. Greater Vancouver REALTORS®
- C$1,049,9004 bd4 ba2.3k sqft45945 Lewis Ave #A, Chilliwack, BC V2P 3C9For SaleMLS ID #R3137614, Serena Laye - PREC*, Pathway Executives Realty Inc. Brokerage. Greater Vancouver REALTORS®
- British Columbia
- Fraser Valley Regional District
- Kent
- V0M 1A1
- 1981 Sparrow Hawk Pl
Nearby cities
Nearby zip codes
Other Kent Topics
