A really easy home to picture yourself in. The Cardinal Craftsman offers over 2,200 sq ft, plus a 1,625 sq ft unfinished basement ready for whatever you have in mind. The main floor is bright and open, with the kitchen (Appliances included) dining, and living spaces flowing together nicely. The primary bed is on the main with a large ensuite and soaker tub, and there’s also a den that could easily be another bedroom. Upstairs you’ll find two bedrooms and a loft space, perfect for kids, guests, or a quiet spot to unwind. Out back, you’ve got forest views and managble yard while the front opens to mountain views. With A/C, stainless steel appliances, and a yard to enjoy, this home is comfortable, flexible, and just makes sense! MOVE IN READY Register at www.harrisonhighlands.com
For sale
C$999,900
1985 Sparrow Hawk Pl, Agassiz, BC V0M 1A1
3beds
2,252sqft
Single Family Residence
Built in 2026
0.31 Acres Lot
$-- Zestimate®
C$444/sqft
C$-- HOA
What's special
Stainless steel appliancesYard to enjoy
- 116 days
- 17
- 1
Zillow last checked:
Listing updated:
Listed by:
Michele Cummins - PREC,
RE/MAX Magnolia Brokerage
Source: Greater Vancouver REALTORS®,MLS®#: R3119608 Originating MLS®#: Chilliwack
Originating MLS®#: ChilliwackFacts & features
Interior
Bedrooms & bathrooms
- Bedrooms: 3
- Bathrooms: 3
- Full bathrooms: 3
Heating
- Forced Air, Heat Pump
Cooling
- Central Air
Appliances
- Included: Dishwasher, Refrigerator, Stove, Microwave
- Laundry: In Unit
Features
- Vaulted Ceiling(s)
- Basement: Unfinished
- Number of fireplaces: 1
- Fireplace features: Electric
Interior area
- Total structure area: 3,877
- Total interior livable area: 2,252 sqft
Video & virtual tour
Property
Parking
- Total spaces: 6
- Parking features: Garage, Front Access, Concrete
- Garage spaces: 2
Features
- Stories: 3
- Exterior features: Balcony, Private Yard
- Has view: Yes
- View description: forest, mountain.
- Frontage length: 60
Lot
- Size: 0.31 Acres
- Dimensions: 60 x
- Features: Near Golf Course, Private, Recreation Nearby, Ski Hill Nearby
Construction
Type & style
- Home type: SingleFamily
- Architectural style: Rancher/Bungalow w/Bsmt.,Rancher/Bungalow w/Loft
- Property subtype: Single Family Residence
Condition
- Year built: 2026
Community & HOA
Community
- Security: Prewired
- Subdivision: Harrison Highlands
HOA
- Has HOA: No
Location
- Region: Agassiz
Financial & listing details
- Price per square foot: C$444/sqft
- Annual tax amount: C$2,205
- Date on market: 5/5/2026
- Ownership: Freehold NonStrata
Price history
Price history is unavailable.
Public tax history
Tax history is unavailable.
Climate risks
Neighborhood: V0M


Similar homes
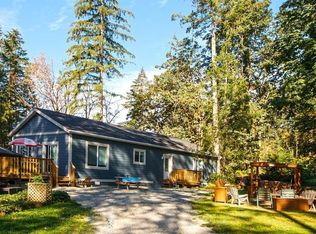
- C$1,230,0005 bd3 ba3.2k sqft1459 Highlands Blvd, Kent, BC V0M 1A1For Sale
 MLS ID #R3153331, Michele Cummins - PREC, RE/MAX Magnolia Brokerage. Greater Vancouver REALTORS®
 - C$1,025,0004 bd3 ba2.2k sqft14550 Morris Valley Rd #25, Fraser Valley, BC V0M 1A1For Sale
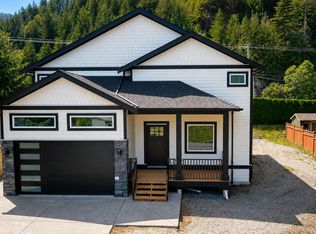 MLS ID #R3140279, Michele Cummins - PREC, RE/MAX Magnolia Brokerage. Greater Vancouver REALTORS®
 - C$1,099,0005 bd4 ba2.1k sqft14500 Morris Valley Rd #129, Fraser Valley, BC V0M 1A1For Sale
 MLS ID #R3137086, Manny Deol - PREC, Royal LePage - Wolstencroft Brokerage. Greater Vancouver REALTORS®
 - C$999,9004 bd4 ba2.9k sqft14550 Morris Valley Rd #60, Fraser Valley, BC V0M 1A1For Sale
 MLS ID #R3138889, Mindy McPherson, Top Producers Realty Ltd. Brokerage. Greater Vancouver REALTORS®
