Skip main navigation
Sold for $630,000
  • $630,000

    19817 Chase Dr, Macomb, MI 48042

    4beds
    3,036sqft
    Single Family Residence
    Built in 2023
    8,276 Square Feet Lot
    $649,900 Zestimate®
    $208/sqft
    $4,054 Estimated rent

    Home value

    $649,900

    $611,000 - $689,000

    $4,054/mo

    Zestimate® history
    Loading
    Loading...

    Owner options

    List your home for rent

    $4,054/mo

    Rent Zestimate®

    Find your next renter with Zillow Rental Manager. Plus, with online applications, you can quickly screen prospective tenants – for free.

    Learn more

    $4,054/mo

    Rent Zestimate®

    Refinance and save

    $4,074/mo

    Est. payment

    Refinancing to a lower rate could help reduce your monthly payments and save thousands over the life of the loan.

    See today's rates

    $4,074/mo

    Est. payment

    Explore your selling options

    Work with a Zillow partner agent

    Leverage their expertise and Zillow's premium Showcase listings to get your home seen by more buyers.

    Get started

    List with your own agent

    Get your home in front of millions of buyers by listing it on Zillow.

    Learn how to do it

    Sell it yourself

    Take full control of how buyers see your home on Zillow by listing For Sale by Owner (FSBO).

    List your home

    What's special

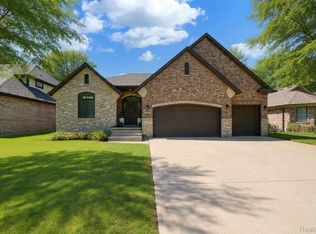
    Skip the wait and stress of new construction! This 2023 built Harmony Acres showpiece is already everything you hoped for and more! While others are still staring at blueprints, you’ll be unpacking in a nearly new, fully customized home where the seller has invested tens of thousands in premium after construction upgrades you won’t find in the builder’s base price. Landscaping, hardscaping, blinds, trim, lighting.. it’s all here, done to perfection. The exterior blends timeless brick and stone with crisp lines for knockout curb appeal. Inside, a two-story foyer leads to a private French-door study and an airy great room crowned by a 2 story stacked stone fireplace. The chef’s kitchen isn’t just upgraded, it’s elevated... with upgraded soft-close cabinetry, tile backsplash, LG Studio stainless appliances, walk-in pantry, and lighting chosen like it came from a design magazine. Upstairs, the primary suite is a retreat in itself showcasing a trayed ceiling, lux spa bath w/soaking tub & glass shower, and a spacious walk-in closet. The “princess suite” has its own bath, 2 additional bedrooms share their own connection bath, and every bedroom is finished with a ceiling fan for year-round comfort. Step outside to your private escape and enjoy the covered lanai with ceiling fan, brand-new concrete patio with fire pit and a professionally landscaped yard ready for summer nights. Custom window blinds throughout, epoxy-coated garage floor, garage setup for a second kitchen, daylight basement ready for your vision, the list goes on! Don't settle for "builder basic" with an extended wait time... you can have "builder plus every upgrade" now! Schedule your private showing today.

    Zillow last checked:

    Listing updated:

    Listed by:

    Joseph Delia 248-244-0705,

    Keller Williams Paint Creek,

    Kristin A Ebert 248-245-6196,

    Keller Williams Ann Arbor Market Center

    Bought with:

    Anthony Yasso, 6501462371

    Keller Williams Realty Lakeside

    Source: Realcomp II,MLS#: 20251025660MLS Logo

    Facts & features

    Interior

    Bedrooms & bathrooms
    • Bedrooms: 4
    • Bathrooms: 4
    • Full bathrooms: 3
    • 1/2 bathrooms: 1
    Primary bedroom
    • Level: Second
    • Area: 266
    • Dimensions: 14 X 19
    Bedroom
    • Level: Second
    • Area: 154
    • Dimensions: 11 X 14
    Bedroom
    • Level: Second
    • Area: 180
    • Dimensions: 12 X 15
    Bedroom
    • Level: Second
    • Area: 176
    • Dimensions: 11 X 16
    Primary bathroom
    • Level: Second
    • Area: 154
    • Dimensions: 11 X 14
    Other
    • Level: Second
    • Area: 70
    • Dimensions: 5 X 14
    Other
    • Level: Second
    • Area: 54
    • Dimensions: 6 X 9
    Other
    • Level: Entry
    • Area: 49
    • Dimensions: 7 X 7
    Dining room
    • Level: Entry
    • Area: 180
    • Dimensions: 10 X 18
    Great room
    • Level: Entry
    • Area: 352
    • Dimensions: 22 X 16
    Kitchen
    • Level: Entry
    • Area: 195
    • Dimensions: 13 X 15
    Laundry
    • Level: Entry
    • Area: 54
    • Dimensions: 9 X 6
    Library
    • Level: Entry
    • Area: 160
    • Dimensions: 10 X 16
    Living room
    • Level: Entry
    • Area: 160
    • Dimensions: 10 X 16
    Heating
    • Forced Air, Natural Gas
    Cooling
    • Ceiling Fans, Central Air
    Appliances
    • Included: Built In Electric Oven, Built In Gas Range, Dishwasher, Disposal, Microwave, Range Hood, Stainless Steel Appliances
    Features
    • Basement: Daylight,Full,Unfinished
    • Has fireplace: Yes
    • Fireplace features: Gas, Great Room
    Interior area
    • Total interior livable area: 3,036 sqft
    • Finished area above ground: 3,036

    Property

    Parking
    • Total spaces: 3
    • Parking features: Three Car Garage, Attached, Electricityin Garage, Garage Door Opener
    • Garage spaces: 3
    Features
    • Levels: Two
    • Stories: 2
    • Entry location: GroundLevelwSteps
    • Patio & porch: Covered, Patio
    • Pool features: None
    Lot
    • Size: 8,276 Square Feet
    • Dimensions: 70 x 177 x 70 x 118
    Details
    • Parcel number: 0816202005
    • Special conditions: Short Sale No,Standard

    Construction

    Type & style
    • Home type: SingleFamily
    • Architectural style: Colonial
    • Property subtype: Single Family Residence
    Materials
    • Block, Stone
    • Foundation: Basement, Poured, Sump Pump
    Condition
    • New construction: No
    • Year built: 2023

    Utilities & green energy

    • Sewer: Public Sewer
    • Water: Public

    Community & HOA

    Community
    • Subdivision: HARMONY ACRES SUB
    HOA
    • Has HOA: No
    Location
    • Region: Macomb

    Financial & listing details

    • Price per square foot: $208/sqft
    • Tax assessed value: $226,700
    • Annual tax amount: $7,426
    • Date on market: 8/14/2025
    • Cumulative days on market: 124 days
    • Listing agreement: Exclusive Right To Sell
    • Listing terms: Cash,Conventional,Va Loan
    • Exclusions: Exclusion(s) Do Not Exist

    Price history

    DateEventPrice
    1/9/2026Pending sale$660,000+4.8%$217/sqft
    Source: Realcomp II #20251025660 Report a problem
    1/7/2026Sold$630,000-4.5%$208/sqft
    Source: Realcomp II #20251025660 Report a problem
    12/4/2025Price change$660,000-2.2%$217/sqft
    Source: Realcomp II #20251025660 Report a problem
    8/14/2025Listed for sale$675,000+7.3%$222/sqft
    Source: Realcomp II #20251025660 Report a problem
    3/7/2024Sold$629,000-0.1%$207/sqft
    Source: Realcomp II #20221066645 Report a problem
    1/26/2024Pending sale$629,900$207/sqft
    Source: Realcomp II #20221066645 Report a problem
    1/5/2024Price change$629,900+3.3%$207/sqft
    Source: Realcomp II #20221066645 Report a problem
    7/14/2023Price change$609,900+3.4%$201/sqft
    Source: Realcomp II #20221066645 Report a problem
    4/3/2023Price change$589,900+0.9%$194/sqft
    Source: Realcomp II #20221066645 Report a problem
    3/30/2023Price change$584,900+1.7%$193/sqft
    Source: Realcomp II #20221066645 Report a problem
    2/27/2023Price change$574,900+0.9%$189/sqft
    Source: Realcomp II #20221066645 Report a problem
    2/20/2023Price change$569,900+1.8%$188/sqft
    Source: Realcomp II #20221066645 Report a problem
    2/10/2023Price change$559,900+1.8%$184/sqft
    Source: Realcomp II #20221066645 Report a problem
    12/6/2022Listed for sale$549,900$181/sqft
    Source: Realcomp II #20221066645 Report a problem

    Public tax history

    YearProperty taxesTax assessment
    2025$7,426 +209.7%$310,500 +37%
    2024$2,398 +71.9%$226,700 +221.6%
    2023$1,395 $70,500 +76.3%
    2022-- $40,000
    Find assessor info on the county website

    Neighborhood: 48042

    Nearby schools

    GreatSchools rating
    Get a cash offer in 3 minutes
    Find out how much your home could sell for in as little as 3 minutes with a no-obligation cash offer.
    Estimated market value
    $649,900
    Get a cash offer in 3 minutes
    Find out how much your home could sell for in as little as 3 minutes with a no-obligation cash offer.
    Estimated market value
    $649,900