Skip main navigation
Sold for $599,000
  • $599,000

    19853 Chase Dr, Macomb, MI 48042

    3beds
    2,100sqft
    Single Family Residence
    Built in 2022
    6,534 Square Feet Lot
    $603,400 Zestimate®
    $285/sqft
    $3,031 Estimated rent

    Home value

    $603,400

    $573,000 - $634,000

    $3,031/mo

    Zestimate® history
    Loading
    Loading...

    Owner options

    List your home for rent

    $3,031/mo

    Rent Zestimate®

    Find your next renter with Zillow Rental Manager. Plus, with online applications, you can quickly screen prospective tenants – for free.

    Learn more

    $3,031/mo

    Rent Zestimate®

    Refinance and save

    $3,884/mo

    Est. payment

    Refinancing to a lower rate could help reduce your monthly payments and save thousands over the life of the loan.

    See today's rates

    $3,884/mo

    Est. payment

    Explore your selling options

    Work with a Zillow partner agent

    Leverage their expertise and Zillow's premium Showcase listings to get your home seen by more buyers.

    Get started

    List with your own agent

    Get your home in front of millions of buyers by listing it on Zillow.

    Learn how to do it

    Sell it yourself

    Take full control of how buyers see your home on Zillow by listing For Sale by Owner (FSBO).

    List your home

    What's special

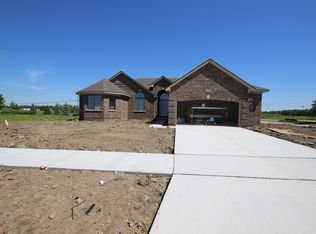
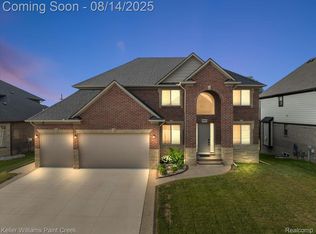
    Welcome to 19853 Chase Dr in Macomb, a stunning split ranch built in 2022 that blends modern design with thoughtful functionality. Fresh, neutral paint and tall ceilings set the tone, while the spacious entry hallway features custom carpentry wall details that immediately impress. The kitchen is the heart of the home, featuring a large eat-in island, stainless steel appliances (included), dining area, custom lighting. and seamless flow into the living room anchored by a cozy gas fireplace - perfect for both everyday living and entertaining. Two bedrooms share a stylish Jack-and-Jill bath with a large stand-up shower and new fixtures, while the private primary suite sits on the opposite side of the home, complete with a spa-like en-suite showcasing a soaking tub, separate shower with high-end fixtures, and a customized walk-in closet. Additional highlights include a large first-floor laundry and mudroom, and an expansive unfinished basement (approx. 2100 sq ft) with painted black ceilings, an egress window, and plumbing already in place - offering endless potential to finish to your taste. The 3-car garage is truly exceptional with epoxy flooring, built-in cabinetry, and a space that doubles as the perfect hangout or hobby area. Located in a desirable newer subdivision with NO HOA, this home offers style and flexibility rarely found - furnishings are negotiable, making this an exceptional, turnkey opportunity. Schedule your showing TODAY!

    Zillow last checked:

    Listing updated:

    Listed by:

    Sarah Monzo 586-541-4000,

    Keller Williams Realty-Great Lakes,

    Erick Monzo 586-210-3350,

    Keller Williams Realty-Great Lakes

    Bought with:

    Unidentified Agent

    Unidentified Office

    Source: Realcomp II,MLS#: 20261010202MLS Logo

    Facts & features

    Interior

    Bedrooms & bathrooms
    • Bedrooms: 3
    • Bathrooms: 3
    • Full bathrooms: 2
    • 1/2 bathrooms: 1
    Bedroom
    • Level: Entry
    • Area: 143
    • Dimensions: 13 X 11
    Bedroom
    • Level: Entry
    • Area: 140
    • Dimensions: 14 X 10
    Bedroom
    • Level: Entry
    • Area: 252
    • Dimensions: 14 X 18
    Other
    • Level: Entry
    • Area: 60
    • Dimensions: 10 X 6
    Other
    • Level: Entry
    • Area: 130
    • Dimensions: 10 X 13
    Other
    • Level: Entry
    • Area: 30
    • Dimensions: 5 X 6
    Dining room
    • Level: Entry
    • Area: 182
    • Dimensions: 14 X 13
    Kitchen
    • Level: Entry
    • Area: 196
    • Dimensions: 14 X 14
    Laundry
    • Level: Entry
    • Area: 63
    • Dimensions: 7 X 9
    Living room
    • Level: Entry
    • Area: 322
    • Dimensions: 14 X 23
    Other
    • Level: Entry
    • Area: 72
    • Dimensions: 8 X 9
    Heating
    • Forced Air, Natural Gas
    Cooling
    • Ceiling Fans, Central Air
    Appliances
    • Included: Convection Oven, Dishwasher, Disposal, Free Standing Refrigerator
    • Laundry: Laundry Room
    Features
    • Basement: Unfinished
    • Has fireplace: Yes
    • Fireplace features: Gas, Living Room
    Interior area
    • Total interior livable area: 2,100 sqft
    • Finished area above ground: 2,100

    Property

    Parking
    • Total spaces: 3
    • Parking features: Three Car Garage, Attached
    • Garage spaces: 3
    Features
    • Levels: One
    • Stories: 1
    • Entry location: GroundLevel
    • Pool features: None
    • Fencing: Fencing Allowed
    Lot
    • Size: 6,534 Square Feet
    • Dimensions: 70 x 120
    Details
    • Parcel number: 0816202003
    • Special conditions: Short Sale No,Standard

    Construction

    Type & style
    • Home type: SingleFamily
    • Architectural style: Ranch
    • Property subtype: Single Family Residence
    Materials
    • Brick, Stone
    • Foundation: Basement, Poured
    • Roof: Asphalt
    Condition
    • New construction: No
    • Year built: 2022

    Utilities & green energy

    • Sewer: Sewer At Street
    • Water: Other, Public

    Community & HOA

    Community
    • Subdivision: HARMONY ACRES SUB
    HOA
    • Has HOA: No
    Location
    • Region: Macomb

    Financial & listing details

    • Price per square foot: $285/sqft
    • Tax assessed value: $258,800
    • Annual tax amount: $8,366
    • Date on market: 2/20/2026
    • Cumulative days on market: 61 days
    • Listing agreement: Exclusive Right To Sell
    • Listing terms: Cash,Conventional,FHA,Va Loan

    Price history

    DateEventPrice
    5/21/2026Sold$599,000-0.2%$285/sqft
    Source: Realcomp II #20261010202 Report a problem
    4/20/2026Contingent$599,900$286/sqft
    Source: Realcomp II #20261010202 Report a problem
    3/12/2026Price change$599,900-3.2%$286/sqft
    Source: Realcomp II #20261010202 Report a problem
    2/20/2026Listed for sale$619,900+7.8%$295/sqft
    Source: Realcomp II #20261010202 Report a problem
    5/11/2023Sold$575,000$274/sqft
    Source: Realcomp II #20230012764 Report a problem
    4/23/2023Pending sale$575,000$274/sqft
    Source: Realcomp II #20230012764 Report a problem
    3/13/2023Price change$575,000-3.4%$274/sqft
    Source: Realcomp II #20230012764 Report a problem
    2/21/2023Listed for sale$595,000$283/sqft
    Source: Realcomp II #20230012764 Report a problem

    Public tax history

    YearProperty taxesTax assessment
    2025$8,241 +7.2%$258,800 +2.7%
    2024$7,690 +263.6%$252,000 +7.5%
    2023$2,115 $234,500 +486.3%
    2022-- $40,000
    Find assessor info on the county website

    Neighborhood: 48042

    Nearby schools

    GreatSchools rating
    Get a cash offer in 3 minutes
    Find out how much your home could sell for in as little as 3 minutes with a no-obligation cash offer.
    Estimated market value
    $603,400
    Get a cash offer in 3 minutes
    Find out how much your home could sell for in as little as 3 minutes with a no-obligation cash offer.
    Estimated market value
    $603,400