Discover the perfect blend of comfort, convenience, and modern living in this stunning 4-BEDROOM, 3-BATH Next Gen® home in the highly sought-after Storey Creek community! Designed for versatility, this home features a PRIVATE IN-LAW SUITE with its own separate entrance, living room, kitchenette, bedroom, bathroom, and even a washer and dryer—ideal for multi-generational families or generating rental income. The open-concept layout is perfect for entertaining, boasting a sleek, modern kitchen with gray quartz countertops, stainless steel appliances, and a spacious living/dining area. A dedicated OFFICE/DEN offers a quiet space for remote work, while the luxurious primary suite includes a large walk-in closet and spa-like shower. As an added benefit, this home features a WATER FILTRATION SYSTEM, ensuring optimal water quality throughout the entire house. Beyond the home, enjoy resort-style amenities, including a pool, fitness center, clubhouse, dog park, walking trails, SOCCER FIELD, volleyball, basketball, PICKLEBALL, tennis courts, and multiple playgrounds. Conveniently located near SR 535 and US 192, you’re just 14 miles from Disney World, 16 miles from SeaWorld, and 20.5 miles from Universal—making this an unbeatable location! This move-in-ready home won’t last long—schedule your private showing today!
Sold for $430,000
$430,000
1982 CRICKET CRADLE DRIVE, KISSIMMEE, FL 34746
4beds
2,115sqft
Single Family Residence
Built in 2022
6,098 Square Feet Lot
$410,000 Zestimate®
$203/sqft
$2,498 Estimated rent
Home value
$410,000
$369,000 - $455,000
$2,498/mo
Zestimate® history
Owner options
List your home for rent
$2,498/mo
Rent Zestimate®
Find your next renter with Zillow Rental Manager. Plus, with online applications, you can quickly screen prospective tenants – for free.
$2,498/mo
Rent Zestimate®
Refinance and save
$3,006/mo
Est. payment
Refinancing to a lower rate could help reduce your monthly payments and save thousands over the life of the loan.
$3,006/mo
Est. payment
Explore your selling options
Work with a Zillow partner agent
Leverage their expertise and Zillow's premium Showcase listings to get your home seen by more buyers.
Get startedList with your own agent
Get your home in front of millions of buyers by listing it on Zillow.
Learn how to do itSell it yourself
Take full control of how buyers see your home on Zillow by listing For Sale by Owner (FSBO).
List your homeWhat's special
Resort style poolPrivate in-law suiteTennis courtsMultiple playgroundsSoccer fieldGray quartz countertopsSeparate entrance
Zillow last checked:
Listing updated:
Listed by:
Haydee Reis 305-608-6825,
EXP REALTY LLC 888-883-8509,
Bobby Baldor, PA 407-342-6980,
EXP REALTY LLC
Bought with:
Carmen Aridas, 580942
RE/MAX PRIME PROPERTIES
Source: Stellar MLS,MLS#: O6279192 Originating MLS: Orlando Regional
Originating MLS: Orlando Regional
Facts & features
Interior
Bedrooms & bathrooms
- Bedrooms: 4
- Bathrooms: 3
- Full bathrooms: 3
Rooms
- Room types: Breakfast Room Separate, Den/Library/Office, Utility Room
Primary bedroom
- Features: Ceiling Fan(s), Walk-In Closet(s)
- Level: First
- Area: 168 Square Feet
- Dimensions: 12x14
Bedroom 2
- Features: Coat Closet
- Level: First
- Area: 110 Square Feet
- Dimensions: 11x10
Bedroom 3
- Features: Coat Closet
- Level: First
- Area: 110 Square Feet
- Dimensions: 11x10
Primary bathroom
- Features: Dual Sinks, Shower No Tub
- Level: First
- Area: 55 Square Feet
- Dimensions: 11x5
Den
- Level: First
- Area: 99 Square Feet
- Dimensions: 11x9
Dining room
- Level: First
- Area: 154 Square Feet
- Dimensions: 14x11
Kitchen
- Features: Pantry
- Level: First
- Area: 195 Square Feet
- Dimensions: 15x13
Living room
- Level: First
- Area: 238 Square Feet
- Dimensions: 14x17
Heating
- Central
Cooling
- Central Air
Appliances
- Included: Dishwasher, Disposal, Microwave, Range, Refrigerator, Water Filtration System
- Laundry: Laundry Room
Features
- Eating Space In Kitchen, Living Room/Dining Room Combo, Open Floorplan, Thermostat, Walk-In Closet(s), In-Law Floorplan
- Flooring: Carpet, Ceramic Tile
- Doors: Sliding Doors
- Windows: Blinds
- Has fireplace: No
Interior area
- Total structure area: 2,821
- Total interior livable area: 2,115 sqft
Property
Parking
- Total spaces: 2
- Parking features: Garage - Attached
- Attached garage spaces: 2
- Details: Garage Dimensions: 19x20
Features
- Levels: One
- Stories: 1
- Patio & porch: Covered, Front Porch, Rear Porch
- Exterior features: Irrigation System
Lot
- Size: 6,098 Square Feet
Details
- Parcel number: 122628508900014020
- Zoning: RESI
- Special conditions: None
Construction
Type & style
- Home type: SingleFamily
- Property subtype: Single Family Residence
Materials
- Block, Concrete, Stucco, Wood Frame, Wood Siding
- Foundation: Slab
- Roof: Shingle
Condition
- New construction: No
- Year built: 2022
Utilities & green energy
- Sewer: Public Sewer
- Water: Public
- Utilities for property: Cable Connected, Electricity Connected, Public, Underground Utilities, Water Connected
Community & HOA
Community
- Features: Clubhouse, Community Mailbox, Deed Restrictions, Dog Park, Fitness Center, Park, Playground, Pool, Sidewalks, Tennis Court(s)
- Security: Smoke Detector(s)
- Pet fee: $0 monthly
- Subdivision: STOREY CREEK PH 2B
HOA
- Has HOA: Yes
- Amenities included: Basketball Court, Clubhouse, Fitness Center, Pickleball Court(s), Playground, Pool, Tennis Court(s), Trail(s)
- Services included: Community Pool, Maintenance Grounds, Pool Maintenance, Recreational Facilities
- HOA fee: $146 monthly
- HOA name: Artemis Lifestyles/Arian Rivera
- HOA phone: 407-705-2190
Location
- Region: Kissimmee
Financial & listing details
- Price per square foot: $203/sqft
- Tax assessed value: $320,100
- Annual tax amount: $7,427
- Date on market: 2/14/2025
- Cumulative days on market: 27 days
- Listing terms: Cash,Conventional,FHA,VA Loan
- Ownership: Fee Simple
- Total actual rent: 0
- Electric utility on property: Yes
- Road surface type: Asphalt
Price history
| Date | Event | Price |
|---|---|---|
| 3/28/2025 | Sold | $430,000-4.4%$203/sqft |
Source:  Stellar MLS #O6279192 Report a problem Stellar MLS #O6279192 Report a problem | ||
| 3/13/2025 | Pending sale | $450,000$213/sqft |
Source: Stellar MLS #O6279192 Report a problem | ||
| 2/14/2025 | Listed for sale | $450,000+15.2%$213/sqft |
Source: Stellar MLS #O6279192 Report a problem | ||
| 6/28/2022 | Sold | $390,600+0%$185/sqft |
Source: Public Record Report a problem | ||
| 3/5/2022 | Listing removed | -- |
Source:  Lennar Homes Report a problem Lennar Homes Report a problem | ||
| 3/4/2022 | Listed for sale | $390,510$185/sqft |
Source: Lennar Homes Report a problem | ||
Public tax history
| Year | Property taxes | Tax assessment |
|---|---|---|
| 2025 | $7,347 +1.3% | $320,100 -0.1% |
| 2024 | $7,252 -2.4% | $320,300 -2.9% |
| 2023 | $7,427 +131.7% | $329,800 +767.9% |
| 2022 | $3,206 +24.6% | $38,000 +26.7% |
| 2021 | $2,573 | $30,000 |
Find assessor info on the county website
Neighborhood: 34746
Nearby homes
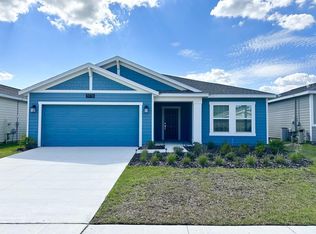
- $339,5004 bd2 ba1.8k sqft1978 Cricket Cradle Dr, Kissimmee, FL 34746Off Market
- $338,4004 bd2 ba1.8k sqft1986 Cricket Cradle Dr, Kissimmee, FL 34746Off Market
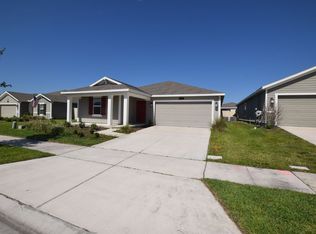
- $363,5004 bd3 ba2.1k sqft1974 Cricket Cradle Dr, Kissimmee, FL 34746Off Market
- $319,4003 bd2 ba1.5k sqft1990 Cricket Cradle Dr, Kissimmee, FL 34746Off Market
- $356,9003 bd2 ba1.8k sqft4370 Finch Ln, Kissimmee, FL 34746Off Market
- $338,0003 bd2 ba1.8k sqft4366 Finch Ln, Kissimmee, FL 34746Off Market
- $375,0004 bd2 ba1.8k sqft1970 Cricket Cradle Dr, Kissimmee, FL 34746Sold
- $355,2004 bd2 ba1.8k sqft1994 Cricket Cradle Dr, Kissimmee, FL 34746Off Market
Nearby schools
GreatSchools rating
- 4/10Sunrise Elementary SchoolGrades: PK-5Distance: 0.5 mi
- 5/10Horizon Middle SchoolGrades: 6-8Distance: 0.7 mi
- 4/10Poinciana High SchoolGrades: 9-12Distance: 2.4 mi
Schools provided by the listing agent
- Elementary: Pleasant Hill Elem
- Middle: Horizon Middle
- High: Poinciana High School
Source: Stellar MLS. This data may not be complete. We recommend contacting the local school district to confirm school assignments for this home.
Get a cash offer in 3 minutes
Find out how much your home could sell for in as little as 3 minutes with a no-obligation cash offer.
Estimated market value
$410,000
Get a cash offer in 3 minutes
Find out how much your home could sell for in as little as 3 minutes with a no-obligation cash offer.
Estimated market value
$410,000
- Florida
- Osceola County
- Kissimmee
- 34746
- 1982 CRICKET CRADLE DRIVE
Nearby cities
Nearby neighborhoods
Nearby zip codes
Other Kissimmee Topics
