Skip main navigation
Sold for $375,000
  • $375,000

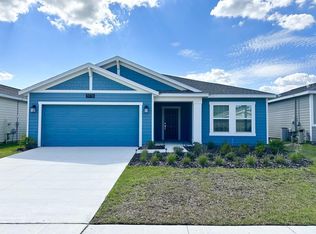
    1970 CRICKET CRADLE DRIVE, KISSIMMEE, FL 34746

    4beds
    1,843sqft
    Single Family Residence
    Built in 2022
    6,098 Square Feet Lot
    $348,200 Zestimate®
    $203/sqft
    $2,348 Estimated rent

    Home value

    $348,200

    $331,000 - $366,000

    $2,348/mo

    Zestimate® history
    Loading
    Loading...

    Owner options

    List your home for rent

    $2,348/mo

    Rent Zestimate®

    Find your next renter with Zillow Rental Manager. Plus, with online applications, you can quickly screen prospective tenants – for free.

    Learn more

    $2,348/mo

    Rent Zestimate®

    Refinance and save

    $2,638/mo

    Est. payment

    Refinancing to a lower rate could help reduce your monthly payments and save thousands over the life of the loan.

    See today's rates

    $2,638/mo

    Est. payment

    Explore your selling options

    Work with a Zillow partner agent

    Leverage their expertise and Zillow's premium Showcase listings to get your home seen by more buyers.

    Get started

    List with your own agent

    Get your home in front of millions of buyers by listing it on Zillow.

    Learn how to do it

    Sell it yourself

    Take full control of how buyers see your home on Zillow by listing For Sale by Owner (FSBO).

    List your home

    What's special

    Basketball courtsTot lotClub houseFloor to ceiling cabinetryOversized windowsElectric fireplaceSleek appliances
    Why wait for new construction build time when you could have this like-new 2022 Storey Creek home in the heart of Kissimmee! Packed with charm, this 4-bedroom, 2-bathroom home is sure to check off all the boxes and more for your growing family. As you enter the foyer, you’ll find the perfect drop space at the front leading around the corner to the first set of bedrooms. 2 great-size bedrooms are off the hallway with the full bathroom tucked up in the middle. To the left of the foyer is the remaining guest bedroom with the laundry closet for convenience. As you continue back, you’re welcomed into the open concept livable space. This grand room features a beautiful kitchen with floor to ceiling cabinetry, subway tile backsplash, and sleek appliances to elevate the space. The living room offers built ins encasing the electric fireplace creating a cozy space to curl up in with oversized windows and sliding glass doors drawing in the natural light. The primary bedroom at the back of the home features a pop of color on the wall leading into the beautiful ensuite with a double sink vanity and oversized stand up shower and walk-in closet. Step out back to the concrete pad extending the length of the home and the perfect blank canvas backyard to create the oasis of your dreams. Storey Creek is a Lennar Master Planned community with a Club House, Fitness Center, Pool, Dog Park, Tot Lot, Basketball Courts, and other amazing amenities ideal for the entire family. Take advantage of the opportunity to make this meticulously crafted home yours. Schedule a showing today and experience the luxury and convenience that this community and home has to offer.

    Zillow last checked:

    Listing updated:

    Listed by:

    Thomas Nickley, Jr 407-629-4420,

    KELLER WILLIAMS REALTY AT THE PARKS 407-629-4420,

    Alexis Nickley, PA 407-505-5305,

    KELLER WILLIAMS REALTY AT THE PARKS

    Bought with:

    Non-Member Agent

    STELLAR NON-MEMBER OFFICE

    Source: Stellar MLS,MLS#: O6170713MLS LogoOriginating MLS: Orlando Regional

    Facts & features

    Interior

    Bedrooms & bathrooms
    • Bedrooms: 4
    • Bathrooms: 2
    • Full bathrooms: 2
    Primary bedroom
    • Features: Walk-In Closet(s)
    • Level: First
    Kitchen
    • Level: First
    Living room
    • Level: First
    Heating
    • Central
    Cooling
    • Central Air
    Appliances
    • Included: Dishwasher, Microwave, Range, Refrigerator
    • Laundry: Inside, Laundry Room
    Features
    • Built-in Features, Ceiling Fan(s), Kitchen/Family Room Combo, Open Floorplan, Stone Counters, Thermostat, Walk-In Closet(s)
    • Flooring: Carpet, Tile
    • Windows: Blinds
    • Has fireplace: Yes
    • Fireplace features: Decorative, Electric
    Interior area
    • Total structure area: 2,326
    • Total interior livable area: 1,843 sqft

    Property

    Parking
    • Total spaces: 2
    • Parking features: Garage - Attached
    • Attached garage spaces: 2
    Features
    • Levels: One
    • Stories: 1
    • Exterior features: Irrigation System, Sidewalk
    • Fencing: Fenced,Vinyl
    Lot
    • Size: 6,098 Square Feet
    • Features: Sidewalk
    Details
    • Parcel number: 122628508900013990
    • Zoning: RESI
    • Special conditions: None

    Construction

    Type & style
    • Home type: SingleFamily
    • Property subtype: Single Family Residence
    Materials
    • Wood Frame
    • Foundation: Slab
    • Roof: Shingle
    Condition
    • New construction: No
    • Year built: 2022
    Details
    • Builder model: Hartridge
    • Builder name: Lennar

    Utilities & green energy

    • Sewer: Public Sewer
    • Water: Public
    • Utilities for property: Public

    Community & HOA

    Community
    • Features: Fitness Center, Pool, Sidewalks
    • Pet fee: $0 monthly
    • Subdivision: STOREY CRK PH 2B
    HOA
    • Has HOA: Yes
    • Amenities included: Basketball Court, Clubhouse, Fitness Center, Pool, Tennis Court(s)
    • Services included: Community Pool, Maintenance Grounds
    • HOA fee: $146 monthly
    • HOA name: Artemis Lifestyles
    • HOA phone: 407-705-2190
    Location
    • Region: Kissimmee

    Financial & listing details

    • Price per square foot: $203/sqft
    • Tax assessed value: $298,800
    • Annual tax amount: $6,264
    • Date on market: 1/16/2024
    • Cumulative days on market: 34 days
    • Listing terms: Cash,Conventional,FHA,VA Loan
    • Ownership: Fee Simple
    • Total actual rent: 0
    • Road surface type: Asphalt

    Price history

    DateEventPrice
    3/18/2024Sold$375,000$203/sqft
    Source: Stellar MLS #O6170713 Report a problem
    2/26/2024Pending sale$375,000$203/sqft
    Source: Stellar MLS #O6170713 Report a problem
    2/12/2024Price change$375,000-1.3%$203/sqft
    Source: Stellar MLS #O6170713 Report a problem
    2/5/2024Pending sale$379,999$206/sqft
    Source: Stellar MLS #O6170713 Report a problem
    1/16/2024Listed for sale$379,999+13.9%$206/sqft
    Source: Stellar MLS #O6170713 Report a problem
    3/21/2022Sold$333,600$181/sqft
    Source: Public Record Report a problem

    Public tax history

    YearProperty taxesTax assessment
    2025$6,486 +1.5%$298,800 +0.2%
    2024$6,390 -2.1%$298,200 -2.4%
    2023$6,525 +103.5%$305,400 +703.7%
    2022$3,206 +24.6%$38,000 +26.7%
    2021$2,573 $30,000
    Find assessor info on the county website

    Neighborhood: 34746

    Nearby schools

    GreatSchools rating
    Schools provided by the listing agent
    • Elementary: Pleasant Hill Elem
    • Middle: Horizon Middle
    • High: Poinciana High School

    Source: Stellar MLS. This data may not be complete. We recommend contacting the local school district to confirm school assignments for this home.

    Get a cash offer in 3 minutes
    Find out how much your home could sell for in as little as 3 minutes with a no-obligation cash offer.
    Estimated market value
    $348,200
    Get a cash offer in 3 minutes
    Find out how much your home could sell for in as little as 3 minutes with a no-obligation cash offer.
    Estimated market value
    $348,200