Storey Creek ~ Move-in ready and LOADED with extras and custom upgrades that the builder is not offering! This immaculate property checks all the boxes and then some. This very popular 4 bedroom 2 bath split plan home offers the best of all worlds . . . OPEN CONCEPT, ISLAND KITCHEN, and SPLIT PLAN. This trending gray-scale-and-white color scheme is just what you've dreamed of, from the elegant 42" white kitchen cabinetry with gray quarts countertop, and custom gray tiled backsplash, to the neutral tile and fresh interior paint, you are sure to be impressed with the crisp, modern color-scheme throughout. The owner added SO MANY custom upgrades to this home including pull out kitchen cabinet shelving, upgraded pendant lighting over the island, upgraded lighting fixtures in the dining room and entry foyer, upgraded ceiling fans, dimmer switches throughout, toilets replaced with "high" style, texturing added to the shower and tub for safety, upgraded landscaping and rocks added, alarm system, screen on sliding glass door, and gutters! Don't snooze on this GREAT opportunity with many extras included. An exceptional home at an exceptional value which looks and feels like brand new!
Sold for $375,000
$375,000
4358 FINCH LANE, KISSIMMEE, FL 34746
4beds
1,843sqft
Single Family Residence
Built in 2022
6,098 Square Feet Lot
$351,400 Zestimate®
$203/sqft
$2,266 Estimated rent
Home value
$351,400
$334,000 - $369,000
$2,266/mo
Zestimate® history
Owner options
List your home for rent
$2,266/mo
Rent Zestimate®
Find your next renter with Zillow Rental Manager. Plus, with online applications, you can quickly screen prospective tenants – for free.
$2,266/mo
Rent Zestimate®
Refinance and save
$2,619/mo
Est. payment
Refinancing to a lower rate could help reduce your monthly payments and save thousands over the life of the loan.
$2,619/mo
Est. payment
Explore your selling options
Work with a Zillow partner agent
Leverage their expertise and Zillow's premium Showcase listings to get your home seen by more buyers.
Get startedList with your own agent
Get your home in front of millions of buyers by listing it on Zillow.
Learn how to do itSell it yourself
Take full control of how buyers see your home on Zillow by listing For Sale by Owner (FSBO).
List your homeWhat's special
Modern color-scheme throughoutUpgraded landscapingIsland kitchenFresh interior paintOpen conceptGray quarts countertopUpgraded ceiling fans
Zillow last checked:
Listing updated:
Listed by:
Cleve Loveland 407-352-8118,
LOVELAND PROPERTIES 407-352-8118
Bought with:
Dede Alonso
REALTY ONE GROUP ADVANTAGE
Source: Stellar MLS,MLS#: O6163775 Originating MLS: Orlando Regional
Originating MLS: Orlando Regional
Facts & features
Interior
Bedrooms & bathrooms
- Bedrooms: 4
- Bathrooms: 2
- Full bathrooms: 2
Primary bedroom
- Features: Ceiling Fan(s), Walk-In Closet(s)
- Level: First
Bedroom 2
- Features: Ceiling Fan(s), Built-in Closet
- Level: First
Bedroom 3
- Features: Built-in Closet
- Level: First
Bedroom 4
- Features: Ceiling Fan(s), Walk-In Closet(s)
- Level: First
Kitchen
- Features: Pantry
- Level: First
Living room
- Level: First
Heating
- Central, Electric
Cooling
- Central Air
Appliances
- Included: Dishwasher, Disposal, Dryer, Electric Water Heater, Microwave, Range, Refrigerator, Washer
- Laundry: Inside
Features
- Ceiling Fan(s), Living Room/Dining Room Combo, Open Floorplan, Primary Bedroom Main Floor, Split Bedroom, Stone Counters, Walk-In Closet(s)
- Flooring: Carpet, Ceramic Tile, Tile
- Windows: Window Treatments
- Has fireplace: No
Interior area
- Total structure area: 2,347
- Total interior livable area: 1,843 sqft
Property
Parking
- Total spaces: 2
- Parking features: Garage - Attached
- Attached garage spaces: 2
Features
- Levels: One
- Stories: 1
- Exterior features: Irrigation System
Lot
- Size: 6,098 Square Feet
Details
- Parcel number: 122628508900013840
- Zoning: PUD
- Special conditions: None
Construction
Type & style
- Home type: SingleFamily
- Property subtype: Single Family Residence
Materials
- Cement Siding, Wood Frame
- Foundation: Slab
- Roof: Shingle
Condition
- Completed
- New construction: No
- Year built: 2022
Utilities & green energy
- Sewer: Public Sewer
- Water: None
- Utilities for property: Cable Connected, Electricity Connected, Public, Water Connected
Community & HOA
Community
- Pet fee: $0 monthly
- Subdivision: STOREY CREEK PH 2B
HOA
- Has HOA: Yes
- Amenities included: Clubhouse, Fitness Center, Playground, Pool, Tennis Court(s)
- HOA fee: $146 monthly
- HOA name: Artimis Lifestyle /Johanna Vega
- HOA phone: 407-705-2190
Location
- Region: Kissimmee
Financial & listing details
- Price per square foot: $203/sqft
- Tax assessed value: $295,500
- Annual tax amount: $4,294
- Date on market: 12/13/2023
- Cumulative days on market: 116 days
- Listing terms: Cash,Conventional,FHA,VA Loan
- Ownership: Fee Simple
- Total actual rent: 0
- Electric utility on property: Yes
- Road surface type: Asphalt
Price history
| Date | Event | Price |
|---|---|---|
| 5/24/2024 | Sold | $375,000+0.1%$203/sqft |
Source:  Stellar MLS #O6163775 Report a problem Stellar MLS #O6163775 Report a problem | ||
| 4/12/2024 | Pending sale | $374,500$203/sqft |
Source: Stellar MLS #O6163775 Report a problem | ||
| 4/1/2024 | Price change | $374,500-1.1%$203/sqft |
Source: Stellar MLS #O6163775 Report a problem | ||
| 3/19/2024 | Price change | $378,500-0.4%$205/sqft |
Source: Stellar MLS #O6163775 Report a problem | ||
| 3/12/2024 | Listed for sale | $379,900$206/sqft |
Source: Stellar MLS #O6163775 Report a problem | ||
| 3/8/2024 | Pending sale | $379,900$206/sqft |
Source: Stellar MLS #O6163775 Report a problem | ||
| 3/5/2024 | Price change | $379,900-2.3%$206/sqft |
Source: Stellar MLS #O6163775 Report a problem | ||
| 1/9/2024 | Price change | $388,900-2.8%$211/sqft |
Source: Stellar MLS #O6163775 Report a problem | ||
| 12/13/2023 | Listed for sale | $399,900+24.3%$217/sqft |
Source: Stellar MLS #O6163775 Report a problem | ||
| 2/28/2022 | Sold | $321,800$175/sqft |
Source: Public Record Report a problem | ||
Public tax history
| Year | Property taxes | Tax assessment |
|---|---|---|
| 2025 | $7,006 +1.5% | $295,500 +0.2% |
| 2024 | $6,901 +6.3% | $294,900 -2.7% |
| 2023 | $6,493 +102.5% | $303,100 +697.6% |
| 2022 | $3,206 +24.6% | $38,000 +26.7% |
| 2021 | $2,573 | $30,000 |
Find assessor info on the county website
Neighborhood: 34746
Nearby homes
- $336,7003 bd2 ba1.8k sqft4366 Finch Ln, Kissimmee, FL 34746Off Market
- $375,0004 bd2 ba1.8k sqft1970 Cricket Cradle Dr, Kissimmee, FL 34746Sold
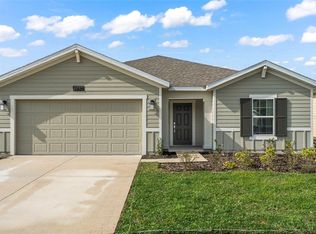
- $320,1004 bd3 ba2.1k sqft1966 Cricket Cradle Dr, Kissimmee, FL 34746Off Market

- $366,6004 bd3 ba2.1k sqft1974 Cricket Cradle Dr, Kissimmee, FL 34746Off Market
- $353,6003 bd2 ba1.8k sqft4370 Finch Ln, Kissimmee, FL 34746Off Market
- $337,5004 bd2 ba1.8k sqft1962 Cricket Cradle Dr, Kissimmee, FL 34746Off Market
- $341,6004 bd2 ba1.8k sqft1978 Cricket Cradle Dr, Kissimmee, FL 34746Off Market
- $359,0004 bd3 ba2.1k sqft4351 Finch Ln, Kissimmee, FL 34746Off Market
Nearby schools
GreatSchools rating
- 4/10Sunrise Elementary SchoolGrades: PK-5Distance: 0.4 mi
- 5/10Horizon Middle SchoolGrades: 6-8Distance: 0.7 mi
- 4/10Poinciana High SchoolGrades: 9-12Distance: 2.4 mi
Schools provided by the listing agent
- Elementary: Pleasant Hill Elem
- Middle: Horizon Middle
- High: Poinciana High School
Source: Stellar MLS. This data may not be complete. We recommend contacting the local school district to confirm school assignments for this home.
Get a cash offer in 3 minutes
Find out how much your home could sell for in as little as 3 minutes with a no-obligation cash offer.
Estimated market value
$351,400
Get a cash offer in 3 minutes
Find out how much your home could sell for in as little as 3 minutes with a no-obligation cash offer.
Estimated market value
$351,400
- Florida
- Osceola County
- Kissimmee
- 34746
- 4358 FINCH LANE
Nearby cities
Nearby neighborhoods
Nearby zip codes
Other Kissimmee Topics
