Delightful, semi custom home minutes to Light Rail, RTD and I-25 Unique location with NO HOA! Perfect co-living opportunity with an oversized 3 car garage, housing a workshop behind. New roof installed and new exterior paint October 2024, furnace and AC replaced 2022.
This exquisite residence, with its elegant charm and modern updates, offers the perfect blend of comfort and sophistication. The updated kitchen has sleek new cabinets and counters that perfectly compliment its modern feel, making it a delightful space for culinary creations and gatherings alike. There are four generously sized bedrooms upstairs. The primary suite is a serene retreat, offering ample space and tranquility with a 5 piece primary bath, a heated, jetted tub and large walk in closet. The main floor has a bedroom with a full bath next door which could be used as a study. Upon entering the home, the main floor greets you with a cozy living room, spacious dining area, and functional kitchen all flooded with natural light. The 1,054 sq. ft basement has a non-confirming possible 6th bedroom, 3/4 bath and bonus gathering area.
The attached 3 car garage leaves plenty of room for toys which you might be using a lot to access the 10 parks and trails within a 1/2 mile.
The beautiful lot makes for great space from neighbors, very usable and easily maintainable yard. There is a massive deck across the back of the home. The yard maybe larger than county records! Huge space provides plenty of room for outdoor enjoyment, sports practice and gardening endeavors. The storage shed is already in place! There is a chainlink fenced dog pen that has access to the garage. There is a possibility of an ADU or Additional Dwelling Unit for additional living space. Come see all this unique home has to offer.
Sold for $699,950
$699,950
1982 E 129th Drive, Thornton, CO 80241
5beds
3,499sqft
Single Family Residence
Built in 1984
7,504 Square Feet Lot
$675,500 Zestimate®
$200/sqft
$3,623 Estimated rent
Home value
$675,500
$628,000 - $723,000
$3,623/mo
Zestimate® history
Owner options
List your home for rent
$3,623/mo
Rent Zestimate®
Find your next renter with Zillow Rental Manager. Plus, with online applications, you can quickly screen prospective tenants – for free.
$3,623/mo
Rent Zestimate®
Refinance and save
$4,365/mo
Est. payment
Refinancing to a lower rate could help reduce your monthly payments and save thousands over the life of the loan.
$4,365/mo
Est. payment
Explore your selling options
Work with a Zillow partner agent
Leverage their expertise and Zillow's premium Showcase listings to get your home seen by more buyers.
Get startedList with your own agent
Get your home in front of millions of buyers by listing it on Zillow.
Learn how to do itSell it yourself
Take full control of how buyers see your home on Zillow by listing For Sale by Owner (FSBO).
List your homeWhat's special
Zillow last checked:
Listing updated:
Listed by:
Carra Riley 720-416-1984 Carra@CarraRiley.com,
Brokers Guild Real Estate
Bought with:
Cole Halax, 100100226
MB Billy Halax Real Estate
Source: REcolorado as distributed by MLS GRID,MLS#: 8232993
Facts & features
Interior
Bedrooms & bathrooms
- Bedrooms: 5
- Bathrooms: 4
- Full bathrooms: 3
- 3/4 bathrooms: 1
- Main level bathrooms: 1
- Main level bedrooms: 1
Bedroom
- Description: Main Floor Bedroom Or Office
- Level: Main
- Area: 117.6 Square Feet
- Dimensions: 10.5 x 11.2
Bedroom
- Level: Upper
- Area: 124.23 Square Feet
- Dimensions: 10.1 x 12.3
Bedroom
- Level: Upper
- Area: 137.65 Square Feet
- Dimensions: 9.11 x 15.11
Bedroom
- Level: Upper
- Area: 166.86 Square Feet
- Dimensions: 10.3 x 16.2
Bathroom
- Level: Main
- Area: 38.25 Square Feet
- Dimensions: 5.1 x 7.5
Bathroom
- Level: Upper
- Area: 31.77 Square Feet
- Dimensions: 5.2 x 6.11
Bathroom
- Level: Basement
- Area: 38.49 Square Feet
- Dimensions: 6.3 x 6.11
Other
- Level: Upper
- Area: 290.82 Square Feet
- Dimensions: 13.1 x 22.2
Other
- Level: Upper
- Area: 83.81 Square Feet
- Dimensions: 9.2 x 9.11
Bonus room
- Description: Non Conforming Bedroom
- Level: Basement
- Area: 185 Square Feet
- Dimensions: 12.5 x 14.8
Dining room
- Level: Main
- Area: 126.49 Square Feet
- Dimensions: 9.1 x 13.9
Family room
- Level: Main
- Area: 299.13 Square Feet
- Dimensions: 21.2 x 14.11
Game room
- Level: Basement
- Area: 698.56 Square Feet
- Dimensions: 23.6 x 29.6
Kitchen
- Level: Main
- Area: 321.09 Square Feet
- Dimensions: 13.9 x 23.1
Living room
- Level: Main
- Area: 235.98 Square Feet
- Dimensions: 17.1 x 13.8
Utility room
- Level: Main
- Area: 56.7 Square Feet
- Dimensions: 5.4 x 10.5
Workshop
- Description: Behind Garage
- Level: Main
- Area: 93.96 Square Feet
- Dimensions: 8.7 x 10.8
Heating
- Forced Air
Cooling
- Central Air
Appliances
- Included: Dishwasher, Disposal, Dryer, Gas Water Heater, Microwave, Oven, Range, Refrigerator, Self Cleaning Oven, Washer
- Laundry: In Unit
Features
- Built-in Features, Ceiling Fan(s), Five Piece Bath, High Ceilings, Kitchen Island, Primary Suite, Solid Surface Counters, Vaulted Ceiling(s), Walk-In Closet(s)
- Flooring: Carpet, Laminate, Tile, Wood
- Windows: Double Pane Windows, Window Coverings, Window Treatments
- Basement: Finished,Unfinished
- Number of fireplaces: 1
- Fireplace features: Family Room
Interior area
- Total structure area: 3,499
- Total interior livable area: 3,499 sqft
- Finished area above ground: 2,445
- Finished area below ground: 901
Property
Parking
- Total spaces: 3
- Parking features: Garage - Attached
- Attached garage spaces: 3
Features
- Levels: Two
- Stories: 2
- Entry location: Ground
- Patio & porch: Covered, Deck, Front Porch
- Exterior features: Dog Run, Private Yard
- Fencing: Full
Lot
- Size: 7,504 Square Feet
- Features: Level, Near Public Transit
Details
- Parcel number: R0018493
- Zoning: single family residential
- Special conditions: Standard
Construction
Type & style
- Home type: SingleFamily
- Architectural style: Contemporary
- Property subtype: Single Family Residence
Materials
- Brick, Frame
- Foundation: Slab
- Roof: Composition
Condition
- Updated/Remodeled
- Year built: 1984
Utilities & green energy
- Electric: 110V, 220 Volts
- Sewer: Public Sewer
- Water: Public
- Utilities for property: Cable Available, Electricity Connected, Internet Access (Wired), Natural Gas Connected, Phone Connected
Community & HOA
Community
- Security: Carbon Monoxide Detector(s), Smoke Detector(s)
- Subdivision: North Lake Estates
HOA
- Has HOA: No
Location
- Region: Thornton
Financial & listing details
- Price per square foot: $200/sqft
- Tax assessed value: $615,000
- Annual tax amount: $3,515
- Date on market: 3/7/2025
- Listing terms: Cash,Conventional,FHA,Jumbo,VA Loan
- Exclusions: Mineral Rights
- Ownership: Individual
- Electric utility on property: Yes
- Road surface type: Paved
Price history
| Date | Event | Price |
|---|---|---|
| 4/10/2025 | Sold | $699,950$200/sqft |
Source:  REcolorado as distributed by MLS GRID #8232993 Report a problem REcolorado as distributed by MLS GRID #8232993 Report a problem | ||
| 3/18/2025 | Pending sale | $699,950$200/sqft |
Source: REcolorado as distributed by MLS GRID #8232993 Report a problem | ||
| 3/7/2025 | Listed for sale | $699,950$200/sqft |
Source: REcolorado as distributed by MLS GRID #8232993 Report a problem | ||
Public tax history
| Year | Property taxes | Tax assessment |
|---|---|---|
| 2025 | $3,515 +1% | $38,440 -13.5% |
| 2024 | $3,479 +26.4% | $44,440 |
| 2023 | $2,753 -3.2% | $44,440 +39.1% |
| 2022 | $2,844 | $31,940 -2.8% |
| 2021 | -- | $32,850 +5.5% |
| 2020 | $2,665 | $31,140 -0.2% |
| 2019 | $2,665 +23.1% | $31,200 +19.9% |
| 2018 | $2,166 | $26,020 |
| 2017 | $2,166 | $26,020 +30% |
| 2016 | -- | $20,010 |
| 2015 | $1,295 | $20,010 +1.4% |
| 2014 | -- | $19,730 |
| 2013 | -- | $19,730 -10% |
| 2012 | -- | $21,920 |
| 2011 | -- | $21,920 +12% |
| 2010 | -- | $19,580 |
| 2009 | -- | $19,580 -4.3% |
| 2008 | -- | $20,470 |
| 2007 | -- | $20,470 +1.7% |
| 2006 | -- | $20,120 |
| 2005 | -- | $20,120 -5.6% |
| 2004 | -- | $21,320 |
| 2003 | $2,120 +2.2% | $21,320 +2.9% |
| 2002 | $2,074 -8.3% | $20,710 -3.4% |
| 2001 | $2,262 | $21,430 |
Find assessor info on the county website
Neighborhood: The Estates
Nearby homes
- $693,5005 bd4 ba3.5k sqft1962 E 129th Dr, Thornton, CO 80241Off Market
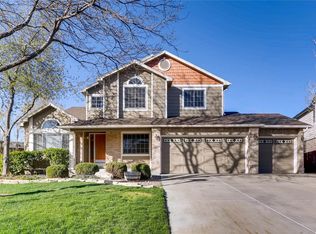
- $644,4005 bd3 ba1.9k sqft2002 E 129th Dr, Thornton, CO 80241Off Market
- $643,7004 bd3 ba3.8k sqft1985 E 128th Dr, Thornton, CO 80241Off Market
- $783,3007 bd5 ba4.3k sqft1942 E 129th Dr, Thornton, CO 80241Off Market
- $627,5003 bd3 ba2.2k sqft1981 E 129th Dr, Thornton, CO 80241Off Market
- $721,8004 bd3 ba2.8k sqft1935 E 128th Dr, Thornton, CO 80241Off Market
- $595,9004 bd3 ba3k sqft2005 E 128th Dr, Thornton, CO 80241Off Market
- $600,8003 bd2 ba2.2k sqft2001 E 129th Dr, Thornton, CO 80241Off Market
Nearby schools
GreatSchools rating
- 4/10Hunters Glen Elementary SchoolGrades: PK-5Distance: 0.7 mi
- 4/10Century Middle SchoolGrades: 6-8Distance: 0.2 mi
- 3/10Mountain Range High SchoolGrades: 9-12Distance: 1.7 mi
Schools provided by the listing agent
- Elementary: Hunters Glen
- Middle: Century
- High: Mountain Range
- District: Adams 12 5 Star Schl
Source: REcolorado as distributed by MLS GRID. This data may not be complete. We recommend contacting the local school district to confirm school assignments for this home.
Get a cash offer in 3 minutes
Find out how much your home could sell for in as little as 3 minutes with a no-obligation cash offer.
Estimated market value
$675,500
Get a cash offer in 3 minutes
Find out how much your home could sell for in as little as 3 minutes with a no-obligation cash offer.
Estimated market value
$675,500
- Colorado
- Adams County
- Thornton
- 80241
- The Estates
- 1982 E 129th Drive
