Skip main navigation
Off market
  • $622,200

    2005 E 128th Dr, Thornton, CO 80241

    4beds
    3baths
    3,073sqft
    Detached Single Family
    Built in 1983
    10,798 Square Feet Lot
    $622,200 Zestimate®
    $202/sqft
    $3,090 Estimated rent

    Home value

    $622,200

    $591,000 - $653,000

    $3,090/mo

    Zestimate® history
    Loading
    Loading...

    Owner options

    List your home for rent

    $3,090/mo

    Rent Zestimate®

    Find your next renter with Zillow Rental Manager. Plus, with online applications, you can quickly screen prospective tenants – for free.

    Learn more

    $3,090/mo

    Rent Zestimate®

    Refinance and save

    $3,693/mo

    Est. payment

    Refinancing to a lower rate could help reduce your monthly payments and save thousands over the life of the loan.

    See today's rates

    $3,693/mo

    Est. payment

    Explore your selling options

    Work with a Zillow partner agent

    Leverage their expertise and Zillow's premium Showcase listings to get your home seen by more buyers.

    Get started

    List with your own agent

    Get your home in front of millions of buyers by listing it on Zillow.

    Learn how to do it

    Sell it yourself

    Take full control of how buyers see your home on Zillow by listing For Sale by Owner (FSBO).

    List your home

    What's special

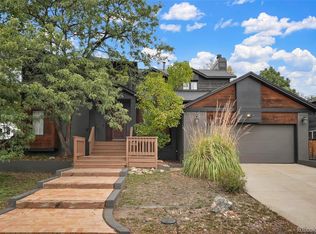
    Wonderful Family Home located in fantastic Thornton neighborhood within walking distance to Signal Ditch trails, Eastlake Nature area and new N line to downtown. 3 bedrooms up with 2 baths including private master suite with jetted tub and walk in closet. 4th bedroom on main level with full bath across the hall perfect for mother-in-law suite or home office. Plenty of closet space and with ample storage in the 3 car attached garage. Unfinished basement awaits your creative juices and yearns to be the man cave or exercise room you always wanted. Nice back yard for your garden or kids play area. The deck off the family room makes this the perfect area to entertain and enjoy your evenings and weekends. Make this the home of your dreams.

    This property is off market, which means it's not currently listed for sale or rent on Zillow. This may be different from what's available on other websites or public sources.

    Facts & features

    Interior

    Bedrooms & bathrooms
    • Bedrooms: 4
    • Bathrooms: 3
    Heating
    • Forced air, Electric, Gas
    Cooling
    • Central
    Appliances
    • Included: Dishwasher, Garbage disposal, Refrigerator
    Features
    • Window Coverings, Cable TV, Walk-In Closet(s), Double Pane Windows, Master Bath, Skylights, Master Suite, Eating Space / Kitchen, Internet Access (Wired), Vaulted, Five Piece Bath, Smoke Free, Jet Action Tub, Pet Free
    • Flooring: Tile, Carpet, Hardwood
    • Basement: Unfinished
    • Has fireplace: Yes
    • Fireplace features: Gas/Gas Logs
    Interior area
    • Total interior livable area: 3,073 sqft

    Property

    Parking
    • Total spaces: 3
    • Parking features: Garage - Attached
    Features
    • Exterior features: Wood, Brick
    Lot
    • Size: 10,798 sqft
    • Features: Near Public Transit
    Details
    • Parcel number: 0157326410008
    • Zoning: RES

    Construction

    Type & style
    • Home type: SingleFamily
    • Architectural style: Contemporary
    • Property subtype: Detached Single Family
    Materials
    • Frame
    • Roof: Composition
    Condition
    • Year built: 1983

    Utilities & green energy

    • Sewer: Public Sewer
    • Water: Public

    Community & neighborhood

    Location
    • Region: Thornton

    HOA & financial

    HOA
    • Has HOA: Yes
    • HOA fee: $69 monthly

    Other

    Other facts
    • Flooring: Wood, Carpet, Tile
    • Sewer: Public Sewer
    • WaterSource: Public
    • Heating: Forced Air, Gas
    • Zoning: RES
    • Appliances: Dishwasher, Garbage Disposal, Double Oven, Electric Cooktop, Self Cleaning Oven, Smoke Alarm, Refrigerator (Kitchen)
    • InteriorFeatures: Window Coverings, Cable TV, Walk-In Closet(s), Double Pane Windows, Master Bath, Skylights, Master Suite, Eating Space / Kitchen, Internet Access (Wired), Vaulted, Five Piece Bath, Smoke Free, Jet Action Tub, Pet Free
    • FireplacesTotal: 1
    • ConstructionMaterials: Wood Siding, Brick
    • ArchitecturalStyle: Contemporary
    • OpenParkingSpaces: 0
    • Roof: Composition Shingles
    • LotFeatures: Near Public Transit
    • PropertySubType: Detached Single Family
    • FireplaceFeatures: Gas/Gas Logs
    • StructureType: Multi-Level
    • AboveGradeFinishedAreaSource: 2309
    • Cooling: Air Conditioning-Central

    Price history

    DateEventPrice
    7/15/2019Sold$435,000$142/sqft
    Source: Berkshire Hathaway HomeServices Innovative Real Estate #4329510_80241 Report a problem
    6/17/2019Pending sale$435,000$142/sqft
    Source: Berkshire Hathaway HomeServices Innovative RE #4329510 Report a problem
    6/10/2019Listed for sale$435,000$142/sqft
    Source: Berkshire Hathaway HomeServices Innovative RE #4329510 Report a problem
    5/16/2019Pending sale$435,000$142/sqft
    Source: Berkshire Hathaway HomeServices Innovative RE #4329510 Report a problem
    5/10/2019Listed for sale$435,000+24.3%$142/sqft
    Source: Berkshire Hathaway HomeServices Innovative RE #4329510 Report a problem
    2/11/2015Listing removed$349,900$114/sqft
    Source: The Peak Properties Group #8048877 Report a problem
    1/31/2015Price change$349,900-1.4%$114/sqft
    Source: The Peak Properties Group #8048877 Report a problem
    12/17/2014Price change$354,900-1.4%$115/sqft
    Source: The Peak Properties Group #8048877 Report a problem
    12/12/2014Listed for sale$360,000$117/sqft
    Source: The Peak Properties Group #8048877 Report a problem

    Public tax history

    YearProperty taxesTax assessment
    2025$4,217 +1%$39,070 -12.1%
    2024$4,174 +20.1%$44,440
    2023$3,475 -3.2%$44,440 +40.9%
    2022$3,592 $31,550 -2.8%
    2021-- $32,460 +2.7%
    2020$3,516 $31,600 -0.2%
    2019$3,516 +20.3%$31,660 +24.7%
    2018$2,922 $25,390
    2017$2,922 $25,390 +23.7%
    2016-- $20,520
    2015$2,205 $20,520 +2.1%
    2014-- $20,100
    2013-- $20,100 -2.2%
    2012-- $20,560
    2011-- $20,560 +0.6%
    2010-- $20,430
    2009-- $20,430 -5.3%
    2008-- $21,580
    2007-- $21,580 -0.1%
    2006-- $21,600
    2005-- $21,600 +5.1%
    2004-- $20,550
    2003$2,164 +2.2%$20,550 -2.8%
    2002$2,117 -6.4%$21,140 -1.4%
    2001$2,262 $21,430

    Find assessor info on the county website

    Neighborhood: The Estates

    Nearby schools

    GreatSchools rating
    Schools provided by the listing agent
    • Elementary: Hunters Glen
    • Middle: Century
    • High: Mountain Range
    • District: Adams 12 5 Star Schl

    Source: The MLS. This data may not be complete. We recommend contacting the local school district to confirm school assignments for this home.

    Get a cash offer in 3 minutes
    Find out how much your home could sell for in as little as 3 minutes with a no-obligation cash offer.
    Estimated market value
    $622,200
    Get a cash offer in 3 minutes
    Find out how much your home could sell for in as little as 3 minutes with a no-obligation cash offer.
    Estimated market value
    $622,200