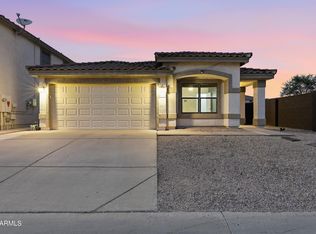
Move-in ready and beautifully updated, this single-level Renaissance Point home features fresh interior paint, new flooring, a remodeled kitchen, and an updated bathroom. The bright, open floor plan offers vaulted ceilings, abundant natural light, and spacious living and dining areas. The kitchen showcases beautiful cabinetry, built-in appliances, and a breakfast bar. The primary bedroom includes a walk-in closet with direct access to the Jack-and-Jill bath, while the second bedroom is perfect for guests or a home office. Enjoy the private backyard with a covered patio, mature shade trees, and plenty of space to relax or entertain. Conveniently located near shopping, dining, schools, parks, and easy access to US-60.
For sale
Price cut: $7K (7/31)
$312,000
1982 S LAWTHER Drive, Apache Junction, AZ 85120
2beds
878sqft
Single Family Residence
Built in 1997
4,737 Square Feet Lot
$-- Zestimate®
$355/sqft
$18/mo HOA
What's special
Bright open floor planRemodeled kitchenUpdated bathroomNew flooringFresh interior paintMature shade treesAbundant natural light
- 54 days
- 256
- 26
Zillow last checked:
Listing updated:
Listed by:
Sheila DeVault 602-321-6380,
HomeSmart
Source: ARMLS,MLS#: 7052741
Facts & features
Interior
Bedrooms & bathrooms
- Bedrooms: 2
- Bathrooms: 1
- Full bathrooms: 1
Heating
- Electric
Cooling
- Central Air
Appliances
- Included: Built-in Microwave, Dishwasher, Disposal, Electric Range
- Laundry: Inside
Features
- Quartz Countertops, Breakfast Bar
- Flooring: Laminate, Vinyl
- Windows: Screens
- Has basement: No
- Has fireplace: No
Interior area
- Total structure area: 878
- Total interior livable area: 878 sqft
Property
Parking
- Total spaces: 4
- Parking features: Garage, Open
- Garage spaces: 2
- Uncovered spaces: 2
Features
- Stories: 1
- Patio & porch: Covered, Patio
- Spa features: None
- Fencing: Block
- Has view: Yes
- View description: Mountain(s)
Lot
- Size: 4,737 Square Feet
- Features: East/West Exposure, Desert Back, Desert Front
Details
- Parcel number: 10251071
Construction
Type & style
- Home type: SingleFamily
- Property subtype: Single Family Residence
Materials
- Stucco, Wood Frame, Painted
- Roof: Tile
Condition
- Year built: 1997
Details
- Builder name: Pulte
Utilities & green energy
- Sewer: Public Sewer
- Water: City Water
Community & HOA
Community
- Features: Biking/Walking Path
- Subdivision: RENAISSANCE POINT UNIT 2
HOA
- Has HOA: Yes
- Services included: Maintenance Grounds
- HOA fee: $54 quarterly
- HOA name: Renaissance Point
- HOA phone: 480-422-0888
Location
- Region: Apache Junction
Financial & listing details
- Price per square foot: $355/sqft
- Tax assessed value: $214,779
- Annual tax amount: $1,194
- Date on market: 7/10/2026
- Cumulative days on market: 54 days
- Listing terms: Cash,Conventional,FHA,VA Loan
- Ownership: Fee Simple
Foreclosure details
Estimated market value
Not available
Estimated sales range
Not available
Not available
Price history
| Date | Event | Price |
|---|---|---|
| 7/31/2026 | Price change | $312,000-2.2%$355/sqft |
Source:  ARMLS #7052741 Report a problem ARMLS #7052741 Report a problem | ||
| 7/24/2026 | Price change | $319,000-3%$363/sqft |
Source: ARMLS #7052741 Report a problem | ||
| 7/10/2026 | Listed for sale | $329,000+21.9%$375/sqft |
Source: ARMLS #7052741 Report a problem | ||
| 10/22/2024 | Sold | $269,900+429.2%$307/sqft |
Source: Public Record Report a problem | ||
| 9/24/2010 | Sold | $51,000-7.3%$58/sqft |
Source: ARMLS #4433108 Report a problem | ||
| 7/31/2010 | Listed for sale | $55,000-53.6%$63/sqft |
Source: isNowListed.com Report a problem | ||
| 5/26/2010 | Sold | $118,417-8.9%$135/sqft |
Source: Public Record Report a problem | ||
| 7/22/2008 | Sold | $130,000+4%$148/sqft |
Source: ARMLS #3007435 Report a problem | ||
| 6/12/2008 | Listed for sale | $125,000+38.5%$142/sqft |
Source: Homes & Land #3007435 Report a problem | ||
| 6/26/2001 | Sold | $90,250+16.3%$103/sqft |
Source: Public Record Report a problem | ||
| 5/7/1998 | Sold | $77,615$88/sqft |
Source: Public Record Report a problem | ||
Public tax history
| Year | Property taxes | Tax assessment |
|---|---|---|
| 2026 | $1,194 +16.1% | $21,477 +3.7% |
| 2025 | $1,028 +1.4% | $20,711 -6.3% |
| 2024 | $1,014 +4.4% | $22,107 +28.8% |
| 2023 | $971 -2.5% | $17,170 -13.7% |
| 2022 | $996 +2.4% | $19,894 +9.7% |
| 2021 | $973 -0.7% | $18,142 +3.8% |
| 2020 | $979 +3.7% | $17,478 +57.1% |
| 2019 | $944 +0.8% | $11,128 +25.5% |
| 2018 | $936 +1.7% | $8,867 +6.1% |
| 2017 | $921 +1.6% | $8,357 |
| 2016 | $907 +1.3% | -- |
| 2014 | $895 | $5,215 |
| 2013 | -- | -- |
| 2012 | -- | -- |
| 2011 | -- | $5,615 -30% |
| 2010 | -- | $8,026 |
| 2009 | -- | -- |
| 2008 | -- | -- |
| 2007 | -- | -- |
| 2006 | -- | -- |
| 2005 | -- | -- |
| 2004 | -- | -- |
| 2003 | -- | -- |
| 2002 | -- | -- |
| 2001 | -- | -- |
Find assessor info on the county website
Monthly payment
Est. payment
Payment breakdown
Explore the cost of this home by adjusting the details. Changes won't be saved.Climate risks
Neighborhood: 85120
Nearby schools
Schools provided by the listing agent
- Elementary: Four Peaks Elementary School
- Middle: Cactus Canyon Junior High
- High: Apache Junction High School
- District: Apache Junction Unified District
Source: ARMLS. This data may not be complete. We recommend contacting the local school district to confirm school assignments for this home.
- $276,0002 bd2 ba877 sqft2004 S Lawther Dr, Apache Junction, AZ 85120Off Market
- $358,100-- bd-- ba1.4k sqft1954 S Lawther Dr, Apache Junction, AZ 85120Off Market
- $330,0003 bd2 ba1.1k sqft2010 S Lawther Dr, Apache Junction, AZ 85120Sold
- $290,000-- bd-- ba1.1k sqft1938 S Lawther Dr, Apache Junction, AZ 85120Off Market
Similar homes
- $367,0003 bd2 ba1.3k sqft1858 W EXPRESSMAN Street, Apache Junction, AZ 85120For Sale
 MLS ID #7066345, Jennifer Schaper, West USA Realty. ARMLS
 - $345,0002 bd2 ba1k sqft3454 S CHAPARRAL Road, Apache Junction, AZ 85119For Sale
 MLS ID #7056102, Cody James Livingston, eXp Realty. ARMLS
 - $200,0002 bd1 ba750 sqft2151 N MERIDIAN Road #32, Apache Junction, AZ 85120For Sale
 MLS ID #7070017, George Laughton, EveryPlace. ARMLS
 - $299,9992 bd3 ba1.1k sqft7726 E Baseline Road #154, Mesa, AZ 85209For Sale
 MLS ID #7074459, Ryan A Ralston, My Home Group Real Estate. ARMLS
