Charming 2 bedroom Located deep in a Cul-De-Sac. This is great for first time home buyers, or those looking do downsize or a second winter home. All new two tone paint, Honeycomb Cellular blinds at the window & plush upgraded carpet w/ memory foam padding just installed. The Kitchen has newer Stainless Steel appliances w/ plenty of counter & cabinet space all open to living room, The bedrooms are nice size with a large bathroom in between, with dual sinks, and large remodeled walk in shower. The large backyard has a 20' X 10' covered back patio for BBQ's and entertaining along w a nice desert shade tree surrounded by raised garden beds. If you have hobbies that require more Air Conditioned space the 2 car garage is climate controlled by a energy efficient Trane mini split.
For sale
Price cut: $10K (8/24)
$299,900
1964 S MARA Drive, Apache Junction, AZ 85120
2beds
895sqft
Single Family Residence
Built in 1998
4,818 Square Feet Lot
$298,500 Zestimate®
$335/sqft
$16/mo HOA
What's special
Raised garden bedsLarge backyardDesert shade treeNewer stainless steel appliancesTwo tone paint
- 156 days
- 378
- 32
Zillow last checked:
Listing updated:
Listed by:
Gary R Smith 602-622-5802,
Keller Williams Integrity First Realty
Source: ARMLS,MLS#: 7026795
Facts & features
Interior
Bedrooms & bathrooms
- Bedrooms: 2
- Bathrooms: 1
- Full bathrooms: 1
Heating
- Electric
Cooling
- Central Air
Appliances
- Included: Dryer, Washer, Refrigerator, Dishwasher, Disposal, Electric Range, Electric Oven
Features
- Double Vanity, 3/4 Bath Master Bdrm
- Flooring: Carpet, Tile
- Windows: Double Pane Windows
- Has basement: No
- Number of fireplaces: 1
- Fireplace features: Living Room
Interior area
- Total structure area: 895
- Total interior livable area: 895 sqft
Property
Parking
- Total spaces: 4
- Parking features: Garage, Open
- Garage spaces: 2
- Uncovered spaces: 2
Features
- Stories: 1
- Patio & porch: Covered
- Spa features: None
- Fencing: Block
Lot
- Size: 4,818 Square Feet
- Features: Cul-De-Sac, Natural Desert Back, Gravel/Stone Front, Auto Timer H2O Front
Details
- Parcel number: 10249008
- Special conditions: Probate Listing
Construction
Type & style
- Home type: SingleFamily
- Property subtype: Single Family Residence
Materials
- Stucco, Wood Frame, Painted
- Roof: Tile
Condition
- Year built: 1998
Utilities & green energy
- Sewer: Public Sewer
Community & HOA
Community
- Subdivision: RENAISSANCE POINT
HOA
- Has HOA: Yes
- Services included: Maintenance Grounds
- HOA fee: $96 semi-annually
- HOA name: Renaissance Point
- HOA phone: 480-422-0888
Location
- Region: Apache Junction
Financial & listing details
- Price per square foot: $335/sqft
- Tax assessed value: $216,920
- Annual tax amount: $1,038
- Date on market: 5/14/2026
- Cumulative days on market: 156 days
- Listing terms: VA Loan,Cash,Conventional,FHA
- Ownership: Fee Simple
Estimated market value
$298,500
$284,000 - $313,000
$1,448/mo
Price history
| Date | Event | Price |
|---|---|---|
| 8/24/2026 | Price change | $299,900-3.2%$335/sqft |
Source:  ARMLS #7026795 Report a problem ARMLS #7026795 Report a problem | ||
| 5/27/2026 | Price change | $309,900-2.9%$346/sqft |
Source: ARMLS #7026795 Report a problem | ||
| 5/14/2026 | Listed for sale | $319,000+367.4%$356/sqft |
Source: ARMLS #7026795 Report a problem | ||
| 4/28/2009 | Sold | $68,250+3.6%$76/sqft |
Source: ARMLS #4106110 Report a problem | ||
| 2/22/2009 | Price change | $65,900-17.5%$74/sqft |
Source: NCI #4106110 Report a problem | ||
| 1/27/2009 | Listed for sale | $79,900-24.8%$89/sqft |
Source: NCI #4106110 Report a problem | ||
| 1/20/2009 | Sold | $106,250-35.6%$119/sqft |
Source: Public Record Report a problem | ||
| 6/22/2006 | Sold | $165,000+73.9%$184/sqft |
Source: ARMLS #2531331 Report a problem | ||
| 4/27/2001 | Sold | $94,900+19.6%$106/sqft |
Source: Public Record Report a problem | ||
| 6/30/1998 | Sold | $79,320$89/sqft |
Source: Public Record Report a problem | ||
Public tax history
| Year | Property taxes | Tax assessment |
|---|---|---|
| 2026 | $1,038 +3.5% | $21,691 +3.8% |
| 2025 | $1,003 +1.4% | $20,900 -6.3% |
| 2024 | $989 +4.4% | $22,303 +30.9% |
| 2023 | $948 -2.4% | $17,043 -14.8% |
| 2022 | $971 +2.4% | $20,012 +10.8% |
| 2021 | $948 +1.5% | $18,067 +3.7% |
| 2020 | $934 +2.9% | $17,419 +57% |
| 2019 | $907 +1.7% | $11,095 +26.6% |
| 2018 | $892 +3.8% | $8,762 +5.9% |
| 2017 | $860 +2.1% | $8,274 |
| 2016 | $842 +1.7% | -- |
| 2014 | $828 | $5,076 |
| 2013 | -- | -- |
| 2012 | -- | -- |
| 2011 | -- | $5,476 -30.5% |
| 2010 | -- | $7,875 |
| 2009 | -- | -- |
| 2008 | -- | -- |
| 2007 | -- | -- |
| 2006 | -- | -- |
| 2005 | -- | -- |
| 2004 | -- | -- |
| 2003 | -- | -- |
| 2002 | -- | -- |
| 2001 | -- | -- |
Find assessor info on the county website
Monthly payment
Est. payment
Payment breakdown
Explore the cost of this home by adjusting the details. Changes won't be saved.Climate risks
Neighborhood: 85120
Nearby schools
Schools provided by the listing agent
- Elementary: Four Peaks Elementary School
- Middle: Cactus Canyon Junior High
- High: Apache Junction High School
- District: Apache Junction Unified District
Source: ARMLS. This data may not be complete. We recommend contacting the local school district to confirm school assignments for this home.
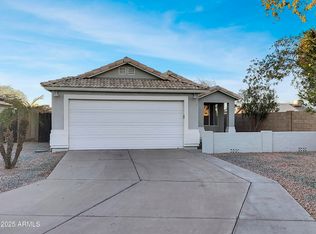
- $300,0002 bd1 ba894 sqft1952 S Mara Dr, Apache Junction, AZ 85120Sold
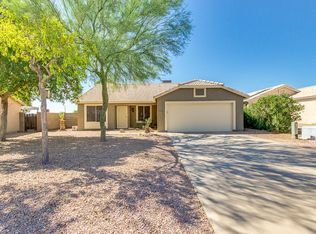
- $379,6004 bd2 ba1.6k sqft1976 S Mara Dr, Apache Junction, AZ 85120Off Market
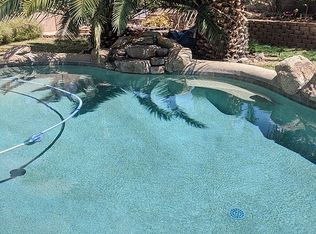
- $360,7003 bd2 ba1.1k sqft1738 W Renaissance Ave, Apache Junction, AZ 85120Off Market

- $345,6003 bd2 ba1.2k sqft1988 S Mara Dr, Apache Junction, AZ 85120Off Market
Similar homes
- $290,0003 bd2 ba1.1k sqft2026 S LAWTHER Drive, Apache Junction, AZ 85120For Sale
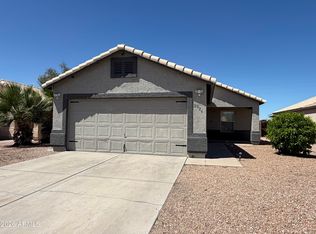 MLS ID #7095237, Ruben Luna, eXp Realty. ARMLS
 - $259,5002 bd2 ba1.2k sqft1161 S OCOTILLO Drive, Apache Junction, AZ 85120For Sale
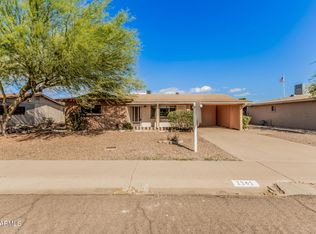 MLS ID #7004411, Kenny Klaus, Real Broker. ARMLS
 - $280,0002 bd2 ba960 sqft2005 S ENO Drive, Apache Junction, AZ 85119For Sale
 MLS ID #7011540, Brenda Mehl, Sonoran Country Realty LLC. ARMLS
 - $238,0001 bd2 ba800 sqft2176 S CHEROKEE Avenue, Apache Junction, AZ 85119For Sale
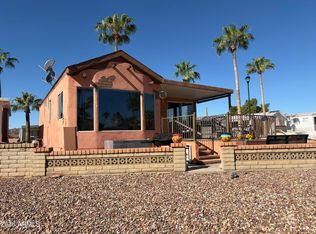 MLS ID #7093784, Brenda Mehl, Sonoran Country Realty LLC. ARMLS
