Welcome to the sought-after Dreamland Villa 55+ community, where residents enjoy their active and social lifestyles without a mandatory HOA. Safe, quiet streets and well-maintained houses encourage neighborhood involvement. Located in the heart of Mesa, you're close to shopping and local dining, with easy access to City of Mesa's Library and Red Mountain Multigenerational Center which provides a wide range of activities, including fitness programs, indoor walking track, and much more. Inside, the home shines with modern upgrades including tile and wood-look flooring, updated cabinetry, stainless steel appliances, and a new Heat Pump A/C to allow you to enjoy Arizona year-round. This home is in close proximity to Dreamland Villa's community pools / heated spa, fitness amenities and social activities available with an optional annual membership. The house is turnkey and move-in ready, with screened-in Arizona room providing additional indoor/outdoor living space. Enjoy fruit right from the three mature citrus trees in the large backyard. A separate workshop/storage shed adds flexibility for hobbies or projects.
For sale
$321,000
6730 E EL PASO Street, Mesa, AZ 85205
2beds
1,206sqft
:
Get pre-qualified$1,933/mo
Single Family Residence
Built in 1973
7,609 Square Feet Lot
$-- Zestimate®
$266/sqft
$-- HOA
What's special
Modern upgradesLarge backyardWell-maintained housesUpdated cabinetrySafe quiet streetsStainless steel appliancesTile and wood-look flooring
- 105 days |
- 352 |
- 14 |
Zillow last checked:
Listing updated:
Listed by:
Jared A English 888-881-4118,
Congress Realty, Inc.
Source: ARMLS,MLS#: 7013223
Facts & features
Interior
Bedrooms & bathrooms
- Bedrooms: 2
- Bathrooms: 2
- Full bathrooms: 1
- 1/2 bathrooms: 1
Heating
- Heat Pump
Cooling
- Heat Pump, Central Air, Ceiling Fan(s)
Appliances
- Included: Dryer, Washer, Refrigerator, Built-in Microwave, Dishwasher, Disposal, Electric Cooktop, Built-In Electric Oven
- Laundry: Inside
Features
- Pantry, Full Bth Master Bdrm, Laminate Counters
- Flooring: Laminate, Vinyl, Tile
- Windows: Skylight(s), Double Pane Windows
- Has basement: No
- Has fireplace: No
Interior area
- Total structure area: 1,206
- Total interior livable area: 1,206 sqft
Property
Parking
- Total spaces: 2
- Parking features: Attached
- Attached garage spaces: 2
Accessibility
- Accessibility features: Bath Grab Bars
Features
- Stories: 1
- Patio & porch: Covered Deck, Covered
- Exterior features: Rain Gutters, Screened in Patio(s), Storage
- Has spa: Yes
- Spa features: Heated
- Fencing: Back Yard,Block,Chain Link
- Has view: Yes
- View description: City
Lot
- Size: 7,609 Square Feet
- Features: Gravel/Stone Front
Details
- Additional structures: Workshop
- Parcel number: 14162027
- Special conditions: Age Restricted (See Remarks)
Construction
Type & style
- Home type: SingleFamily
- Architectural style: Ranch
- Property subtype: Single Family Residence
Materials
- Painted, Block
- Foundation: Slab
- Roof: Composition
Condition
- Year built: 1973
Details
- Builder name: Farnsworth
Utilities & green energy
- Sewer: Public Sewer
- Water: City Water
Community & HOA
Community
- Features: Pool
- Senior community: Yes
- Subdivision: DREAMLAND VILLA 16
HOA
- Has HOA: No
- Services included: No Fees
Location
- Region: Mesa
Financial & listing details
- Price per square foot: $266/sqft
- Tax assessed value: $215,700
- Annual tax amount: $798
- Date on market: 4/13/2026
- Listing terms: Cash,Conventional
- Ownership: Fee Simple
- Road surface type: Asphalt
Estimated market value
Not available
Estimated sales range
Not available
Not available
Price history
| Date | Event | Price |
|---|---|---|
| 4/13/2026 | Listed for sale | $321,000$266/sqft |
Source:  ARMLS #7013223 Report a problem ARMLS #7013223 Report a problem | ||
Public tax history
| Year | Property taxes | Tax assessment |
|---|---|---|
| 2025 | $746 -0.5% | $21,570 -12.7% |
| 2024 | $750 -1.8% | $24,710 +170.1% |
| 2023 | $764 -3.4% | $9,147 -43.6% |
| 2022 | $790 -0.2% | $16,210 +9.4% |
| 2021 | $792 +7.7% | $14,820 +16.5% |
| 2020 | $735 +2.7% | $12,720 +16.2% |
| 2019 | $715 | $10,950 +9.4% |
| 2018 | $715 +3% | $10,010 +10.4% |
| 2017 | $694 +9.9% | $9,070 +6.7% |
| 2016 | $632 -1.7% | $8,500 +2% |
| 2015 | $643 | $8,330 +24.7% |
| 2014 | -- | $6,680 +24.6% |
| 2013 | -- | $5,360 -12.1% |
| 2012 | -- | $6,100 |
| 2011 | -- | $6,100 |
| 2010 | -- | $6,100 |
| 2009 | -- | $6,100 |
| 2008 | -- | $6,100 |
| 2007 | -- | $6,100 |
| 2006 | -- | $6,100 |
| 2005 | -- | $6,100 |
| 2004 | -- | $6,100 |
| 2003 | -- | $6,100 |
| 2002 | -- | $6,100 |
Find assessor info on the county website
Monthly payment
Est. payment
Payment breakdown
Explore the cost of this home by adjusting the details. Changes won't be saved.Climate risks
Neighborhood: Encanto
Nearby schools
GreatSchools rating
- 2/10Salk Elementary SchoolGrades: PK-6Distance: 0.4 mi
- 5/10Fremont Junior High SchoolGrades: 7-8Distance: 0.2 mi
- 7/10Red Mountain High SchoolGrades: 9-12Distance: 0.7 mi
Schools provided by the listing agent
- Elementary: Salk Elementary School
- Middle: Fremont Junior High School
- High: Red Mountain High School
- District: Mesa Unified District
Source: ARMLS. This data may not be complete. We recommend contacting the local school district to confirm school assignments for this home.
- $330,0003 bd2 ba1.7k sqft6722 E El Paso St, Mesa, AZ 85205Sold
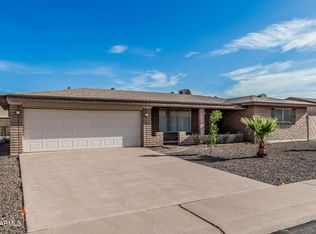
- $369,8002 bd2 ba1.2k sqft6738 E El Paso St, Mesa, AZ 85205Off Market

- $445,1007,405 Square Feet6727 E Ensenada St, Mesa, AZ 85205Off Market
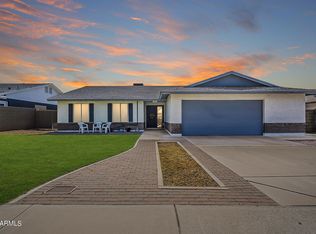
- $439,4004 bd2 ba1.9k sqft6735 E Ensenada St, Mesa, AZ 85205Off Market

- $337,3002 bd2 ba1.6k sqft6731 E El Paso St, Mesa, AZ 85205Off Market
- $461,9005 bd2 ba2.2k sqft6719 E Ensenada St, Mesa, AZ 85205Off Market
- $309,300-- bd2 ba1.1k sqft6714 E El Paso St, Mesa, AZ 85205Off Market
- $474,9004 bd2 ba1.9k sqft6741 E Ensenada St, Mesa, AZ 85205Off Market
A local agent can set up tours, give advice and negotiate with sellers.
Similar homes
- $309,9002 bd2 ba1.3k sqft340 N 62ND Street N, Mesa, AZ 85205For Sale
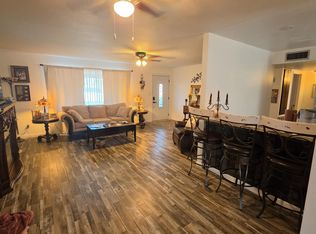 MLS ID #7042983, Kimberly Carr, Brokers Hub Realty, LLC. ARMLS
 - $289,9002 bd2 ba1.5k sqft5832 E COLBY Street, Mesa, AZ 85205For Sale
 MLS ID #7009944, Robert George Neuzil, Imperial Realty Services, LLC. ARMLS
 - $367,0003 bd2 ba1.1k sqft713 N 96TH Street, Mesa, AZ 85207For Sale
 MLS ID #7045979, Michael J Gosney, 480 Realty & Property Management. ARMLS
 - $334,9002 bd2 ba1.2k sqft4023 E CLOVIS Circle, Mesa, AZ 85206For Sale
 MLS ID #6996637, Sandra A Koeppen, RE/MAX Fine Properties. ARMLS
 - $354,0003 bd2 ba1.6k sqft2022 E ALDER Circle, Mesa, AZ 85204For SaleMLS ID #7052405, Lucia Lopez, W and Partners, LLC. ARMLS
- $300,0002 bd2 ba1.1k sqft542 S HIGLEY Road #63, Mesa, AZ 85206For SaleMLS ID #7045537, Laura Couty, HomeSmart. ARMLS
- $310,0003 bd2 ba1.4k sqft7613 E JAN Avenue, Mesa, AZ 85209For SaleMLS ID #7049109, Jaime Morales, HomeSmart. ARMLS
- $395,0003 bd1 ba1.2k sqft658 N 94TH Place #658 N., Mesa, AZ 85207For SaleMLS ID #7037894, Arthur Hall, Perk Prop Real Estate LLC. ARMLS
- $360,0003 bd2 ba1k sqft7454 E NATAL Avenue, Mesa, AZ 85209For SaleMLS ID #7030984, Dylan Huynh, West USA Realty. ARMLS
- $350,0005 bd3 ba1.2k sqft8125 E 5TH Avenue, Mesa, AZ 85208For SaleMLS ID #6926003, Chris Palomino, My Home Group Real Estate. ARMLS
- $329,9002 bd3 ba1k sqft1350 S GREENFIELD Road #1053, Mesa, AZ 85206For SaleMLS ID #7019580, Stephen Black, HomeSmart. ARMLS
- $318,0002 bd1 ba1k sqft1379 S GRAND Drive, Apache Junction, AZ 85120For SaleMLS ID #7022708, Carol M Duren, Lori Blank & Associates, LLC. ARMLS
- $349,9002 bd1 ba742 sqft126 N HUNT Drive W, Mesa, AZ 85203For SaleMLS ID #7040187, Gary Huntington, AH Properties. ARMLS
- $300,0003 bd2 ba1.3k sqft453 W 3RD Place, Mesa, AZ 85201For SaleMLS ID #7054418, Arturo G Galvez, Real Broker. ARMLS
- $360,0003 bd2 ba1.3k sqft725 E 1ST Street, Mesa, AZ 85203For SaleMLS ID #7039164, Magali Machado, Realty Achievers LLC. ARMLS
- $289,0003 bd2 ba1k sqft764 S 85TH Street, Mesa, AZ 85208For SaleMLS ID #7018810, Janet Stratton Chavez, JR Real Estate, LLC. ARMLS
- $279,0002 bd2 ba1.1k sqft938 S PALO VERDE Drive, Apache Junction, AZ 85120For SaleMLS ID #6982021, Devin Hollis, HomeSmart. ARMLS
- $329,0002 bd2 ba1k sqft1120 N VAL VISTA Drive #28, Gilbert, AZ 85234For SaleMLS ID #6973278, Tina Lee, Century 21-Towne & Country. ARMLS
- $285,0003 bd2 ba1.4k sqft9113 E Aspen Avenue, Mesa, AZ 85208For SaleMLS ID #6995932, Shelly Nemeth, Delex Realty. ARMLS
- $420,0002 bd2 ba1.3k sqft8258 E KILAREA Avenue, Mesa, AZ 85209For SaleMLS ID #7042186, Brian Christopher C McKernan, ProSmart Realty. ARMLS
