A charming manufactured home offering a great opportunity zone for possible duplex affordable living or investment in the heart of East Mesa. This cozy residence features approximately 1440 square feet of living space and sits on a generous 6,830 sq ft lot, providing plenty of outdoor space for parking, storage, gardening, or future improvements. The home offers a functional layout and solid construction with a steel frame and metal roof, designed for durability in the Arizona climate. The spacious lot provides flexibility and room to personalize the property to fit your needs.
Conveniently located near major roadways, shopping, dining, and everyday amenities, this property offers easy access to everything Mesa has to offer while maintaining a quiet residence.
For sale
$285,000
9113 E Aspen Avenue, Mesa, AZ 85208
3beds
1,440sqft
Manufactured Home
Built in 1990
6,830 Square Feet Lot
$-- Zestimate®
$198/sqft
$-- HOA
What's special
Charming manufactured homeFunctional layoutSpacious lot provides flexibility
- 141 days |
- 224 |
- 15 |
Zillow last checked:
Listing updated:
Listed by:
Shelly Nemeth 480-703-8860,
Delex Realty
Source: ARMLS,MLS#: 6995932
Facts & features
Interior
Bedrooms & bathrooms
- Bedrooms: 3
- Bathrooms: 2
- Full bathrooms: 2
Heating
- Heat Pump
Cooling
- Heat Pump, Central Air, Ceiling Fan(s)
Appliances
- Included: Washer, Refrigerator, Dishwasher, Electric Range
Features
- Non-laminate Counter, High Speed Internet, No Interior Steps, Vaulted Ceiling(s), Full Bth Master Bdrm
- Flooring: Laminate
- Windows: Screens, Double Pane Windows
- Has basement: No
- Has fireplace: No
- Common walls with other units/homes: No Common Walls
Interior area
- Total structure area: 1,440
- Total interior livable area: 1,440 sqft
Property
Parking
- Total spaces: 3
- Parking features: Attached Carport
- Carport spaces: 1
- Uncovered spaces: 2
Accessibility
- Accessibility features: Zero-Grade Entry, Hard/Low Nap Floors, Bath Raised Toilet, Accessible Hallway(s)
Features
- Stories: 1
- Patio & porch: Covered
- Exterior features: Rain Gutters, Storage
- Spa features: None
- Fencing: None
- Waterfront features: Wash
Lot
- Size: 6,830 Square Feet
- Features: North/South Exposure, Dirt Front, Dirt Back
Details
- Additional structures: Shed(s)
- Parcel number: 21841226
- Lease amount: $0
Construction
Type & style
- Home type: MobileManufactured
- Architectural style: Ranch
- Property subtype: Manufactured Home
Materials
- Lap Siding, Aluminum Siding, Steel Frame, Wood Frame
- Roof: Metal
Condition
- Year built: 1990
Utilities & green energy
- Sewer: Septic Tank
- Water: City Water
- Utilities for property: Natural Gas Available
Green energy
- Energy efficient items: Solar Tubes
Community & HOA
Community
- Subdivision: Cherokee Mobile Estates
HOA
- Has HOA: No
- Services included: No Fees
Location
- Region: Mesa
Financial & listing details
- Price per square foot: $198/sqft
- Tax assessed value: $96,421
- Annual tax amount: $630
- Date on market: 3/20/2026
- Cumulative days on market: 140 days
- Listing terms: Cash,FannieMae (HomePath),Conventional,FHA,VA Loan
- Ownership: Fee Simple
- Road surface type: Asphalt
- Body type: Double Wide
Estimated market value
Not available
Estimated sales range
Not available
Not available
Price history
| Date | Event | Price |
|---|---|---|
| 4/11/2026 | Listed for sale | $285,000$198/sqft |
Source:  ARMLS #6995932 Report a problem ARMLS #6995932 Report a problem | ||
| 3/29/2026 | Pending sale | $285,000$198/sqft |
Source: ARMLS #6995932 Report a problem | ||
| 3/10/2026 | Listed for sale | $285,000+335.9%$198/sqft |
Source: ARMLS #6995932 Report a problem | ||
| 5/30/2023 | Sold | $65,383$45/sqft |
Source: Public Record Report a problem | ||
Public tax history
| Year | Property taxes | Tax assessment |
|---|---|---|
| 2025 | $626 +0.1% | $9,642 -1.6% |
| 2024 | $626 -1.3% | $9,802 +54.6% |
| 2023 | $634 +22.3% | $6,342 +5% |
| 2022 | $519 -6.5% | $6,040 +2.4% |
| 2021 | $555 -7.1% | $5,900 +1% |
| 2020 | $597 -0.4% | $5,840 -10.6% |
| 2019 | $600 | $6,530 +1.7% |
| 2018 | $600 +2.8% | $6,420 +3.9% |
| 2017 | $583 -4.5% | $6,180 -2.8% |
| 2016 | $611 +0.4% | $6,360 -0.5% |
| 2015 | $608 | $6,390 +0.8% |
| 2014 | -- | $6,340 +7.7% |
| 2013 | -- | $5,889 |
| 2012 | -- | $5,889 -9% |
| 2011 | -- | $6,473 -20.4% |
| 2010 | -- | $8,133 +3.9% |
| 2009 | -- | $7,831 +11.1% |
| 2008 | -- | $7,047 +7.3% |
| 2007 | -- | $6,565 +5.3% |
| 2006 | -- | $6,237 |
| 2005 | -- | $6,237 +18.4% |
| 2004 | -- | $5,267 |
| 2003 | -- | $5,267 +7.8% |
| 2002 | -- | $4,888 |
Find assessor info on the county website
Monthly payment
Climate risks
Neighborhood: 85208
Nearby schools
GreatSchools rating
- 3/10Stevenson Elementary SchoolGrades: PK-6Distance: 0.9 mi
- 3/10Smith Junior High SchoolGrades: 7-8Distance: 1.7 mi
- 4/10Skyline High SchoolGrades: 9-12Distance: 1.5 mi
Schools provided by the listing agent
- Elementary: Stevenson Elementary School
- Middle: Smith Junior High School
- High: Skyline High School
- District: Mesa Unified District
Source: ARMLS. This data may not be complete. We recommend contacting the local school district to confirm school assignments for this home.
- $235,5003 bd2 ba1.1k sqft9109 E Aspen Ave, Mesa, AZ 85208Off Market

- $119,300-- bd-- ba600 sqft9119 E Aspen Ave, Mesa, AZ 85208Off Market
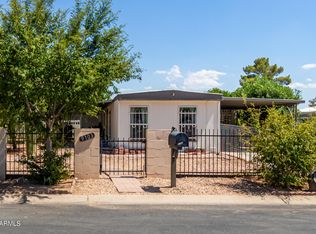
- $265,0003 bd2 ba1.1k sqft9103 E Aspen Ave, Mesa, AZ 85208Sold
- $130,200-- bd-- ba868 sqft9125 E Aspen Ave, Mesa, AZ 85208Off Market
- $299,0003 bd2 ba1.2k sqft115 S 91st St, Mesa, AZ 85208For Sale
- $328,0003 bd2 ba1.4k sqft9144 E Balsam Ave, Mesa, AZ 85208Sold
- $177,000-- bd-- ba1.4k sqft9138 E Balsam Ave, Mesa, AZ 85208Off Market
- $255,0002 bd2 ba1.1k sqft9150 E Balsam Ave, Mesa, AZ 85208Sold
A local agent can set up tours, give advice and negotiate with sellers.
Similar homes
- $289,0003 bd2 ba1k sqft764 S 85TH Street, Mesa, AZ 85208For Sale
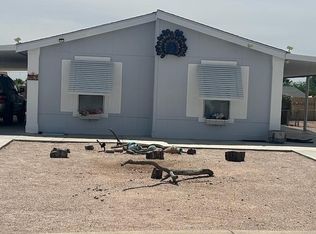 MLS ID #7018810, Janet Stratton Chavez, JR Real Estate, LLC. ARMLS
 - $295,0003 bd2 ba1k sqft413 S 107TH Street, Mesa, AZ 85208For Sale
 MLS ID #7063803, Jason L Penrose, eXp Realty. ARMLS
 - $299,0003 bd2 ba1.6k sqft306 N HAWES Road, Mesa, AZ 85207For Sale
 MLS ID #7035782, Raul Saenz, HomeSmart. ARMLS
 - $275,0002 bd2 ba960 sqft1017 S 96TH Street, Mesa, AZ 85208For Sale
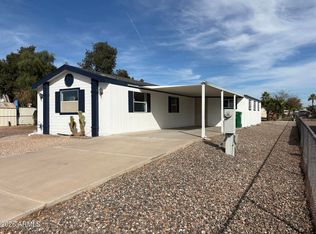 MLS ID #6990391, Sheguina R Dravk, 480 Realty & Property Management. ARMLS
 - $310,0003 bd2 ba1.4k sqft7613 E JAN Avenue, Mesa, AZ 85209For SaleMLS ID #7049109, Jaime Morales, HomeSmart. ARMLS
- $335,0005 bd2 ba800 sqft671 S ELLSWORTH Road #A, Mesa, AZ 85208For SaleMLS ID #6950723, Jose O Diaz, Planet Realty. ARMLS
- $350,0005 bd3 ba1.2k sqft8125 E 5TH Avenue, Mesa, AZ 85208For SaleMLS ID #6926003, Chris Palomino, My Home Group Real Estate. ARMLS
- $145,0004 bd2 ba1.4k sqft9431 E CORALBELL Avenue #3, Mesa, AZ 85208For SaleMLS ID #7059306, Ruben Lopez, Real Broker. ARMLS
- $299,9002 bd3 ba1.2k sqft1326 W GREASEWOOD Street, Apache Junction, AZ 85120For SaleMLS ID #7056152, Kara Holt, My Home Group Real Estate. ARMLS
- $200,0002 bd2 ba1k sqft8200 E CORALBELL Circle, Mesa, AZ 85208For SaleMLS ID #7057497, Brent Heiden, Iannelli and Associates. ARMLS
- $205,9002 bd3 ba1.4k sqft8840 E Sunland Avenue #171, Mesa, AZ 85208For SaleMLS ID #7048811, Rita Catuzzi, Denman Realty Group, L.L.C. ARMLS
- $144,9002 bd2 ba1.3k sqft9478 E ESCONDIDO Avenue, Mesa, AZ 85208For SaleMLS ID #7043708, Daniel Demers, Sell Your Home Services. ARMLS
- $289,9002 bd2 ba1.5k sqft5832 E COLBY Street, Mesa, AZ 85205For SaleMLS ID #7009944, Robert George Neuzil, Imperial Realty Services, LLC. ARMLS
- $195,0003 bd3 ba1.4k sqft7212 E Abilene Avenue, Mesa, AZ 85208For SaleMLS ID #6976297, Jennifer S Dickman, HomeSmart Realty. ARMLS
- $232,0001 bd2 ba750 sqft7750 E BROADWAY Road #776, Mesa, AZ 85208For SaleMLS ID #6978662, Sharon Liuzzo, HomeSmart. ARMLS
- $315,0003 bd1 ba1.7k sqft543 N IRONWOOD Drive, Apache Junction, AZ 85120For SaleMLS ID #7047547, Andrea Johnson, Property For You Realty. ARMLS
- $280,0002 bd2 ba960 sqft2005 S ENO Drive, Apache Junction, AZ 85119For SaleMLS ID #7011540, Brenda Mehl, Sonoran Country Realty LLC. ARMLS
- $365,0005 bd3 ba1k sqft10301 E Illini Street, Mesa, AZ 85208For SaleMLS ID #6942834, Victoria Diaz, Planet Realty. ARMLS
- $279,0002 bd2 ba1.1k sqft938 S PALO VERDE Drive, Apache Junction, AZ 85120For SaleMLS ID #6982021, Devin Hollis, HomeSmart. ARMLS
- $314,0003 bd2 ba1.1k sqft5136 E EVERGREEN Street #1084, Mesa, AZ 85205For SaleMLS ID #7044025, Graciela Salazar, Call Realty, Inc.. ARMLS
