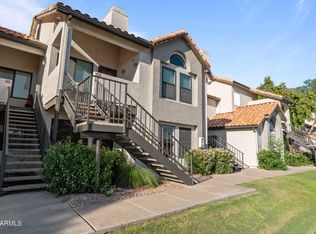
Welcome to this charming 2 bedroom, 1.5 bath two-level condo with an attached 1-car garage in the welcoming Ramblewood North subdivision, ideally located close to Loop 101 in North Phoenix. This community offers residents private access to a sparkling blue pool and spa, a clubhouse, BBQ area, and beautifully maintained lush grounds. Upon entering, you'll appreciate the upgraded oversized tile flooring throughout, vaulted ceilings, and a soothing neutral color palette. The welcoming great room features a cozy fireplace, perfect for relaxing evenings.
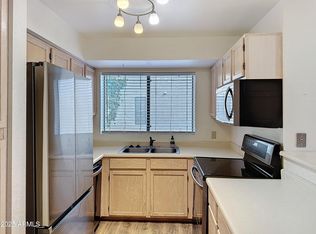
The centrally located kitchen comes equipped with all included newer appliances, including a smooth cooktop range/oven, built-in microwave, refrigerator, and dishwasher. With ample cabinet and counter space and a convenient center island open to the dining space and great room, this kitchen is ideal for both everyday living and entertaining. A sophisticated spiral staircase leads to the upstairs bedroom/loft, which includes a half bath and a sliding door closet. This versatile space offers endless possibilities, whether you need a home office, guest room, or extra storage. Back downstairs, the main bedroom boasts a walk-in closet and is just a step away from the full bathroom with a shower/tub combo, providing convenience and comfort. Notable updates include a new A/C unit and a hot water tank installed in 2022, providing comfort and peace of mind. Don't miss out on this fantastic opportunity to own a condo in the desirable Ramblewood North subdivision. Come and experience the perfect blend of comfort and convenience today!
Sold for $246,000
$246,000
19820 N 13TH Avenue #243, Phoenix, AZ 85027
2beds
2baths
929sqft
Townhouse
Built in 1990
80 Square Feet Lot
$223,600 Zestimate®
$265/sqft
$1,662 Estimated rent
Home value
$223,600
$212,000 - $235,000
$1,662/mo
Zestimate® history
Owner options
List your home for rent
$1,662/mo
Rent Zestimate®
Find your next renter with Zillow Rental Manager. Plus, with online applications, you can quickly screen prospective tenants – for free.
$1,662/mo
Rent Zestimate®
Refinance and save
$1,684/mo
Est. payment
Refinancing to a lower rate could help reduce your monthly payments and save thousands over the life of the loan.
$1,684/mo
Est. payment
Explore your selling options
Work with a Zillow partner agent
Leverage their expertise and Zillow's premium Showcase listings to get your home seen by more buyers.
Get startedList with your own agent
Get your home in front of millions of buyers by listing it on Zillow.
Learn how to do itSell it yourself
Take full control of how buyers see your home on Zillow by listing For Sale by Owner (FSBO).
List your homeWhat's special
Zillow last checked:
Listing updated:
Listed by:
Brandon Howe 602-909-6513,
Howe Realty,
Breanna Owen 480-280-9243,
Howe Realty
Bought with:
Chris Dunham, SA514778000
Brokers Hub Realty, LLC
Source: ARMLS,MLS#: 6713873
Facts & features
Interior
Bedrooms & bathrooms
- Bedrooms: 2
- Bathrooms: 2
Heating
- Electric
Cooling
- Central Air, Ceiling Fan(s)
Features
- High Speed Internet, Master Downstairs, Eat-in Kitchen, Vaulted Ceiling(s), Kitchen Island, Laminate Counters
- Flooring: Stone, Tile
- Windows: Solar Screens, Double Pane Windows
- Has basement: No
- Has fireplace: Yes
- Fireplace features: Family Room
- Common walls with other units/homes: Two Common Walls,Neighbor Below
Interior area
- Total structure area: 929
- Total interior livable area: 929 sqft
Property
Parking
- Total spaces: 1
- Parking features: Garage Door Opener, Extended Length Garage, Direct Access
- Garage spaces: 1
Features
- Stories: 2
- Pool features: None
- Spa features: None
- Fencing: Partial
Lot
- Size: 80 Square Feet
- Features: Grass Front
Details
- Parcel number: 20922323
Construction
Type & style
- Home type: Townhouse
- Property subtype: Townhouse
- Attached to another structure: Yes
Materials
- Stucco, Wood Frame, Painted
- Roof: Tile
Condition
- Year built: 1990
Utilities & green energy
- Sewer: Public Sewer
- Water: City Water
Community & HOA
Community
- Features: Community Spa Htd, Biking/Walking Path, Fitness Center
- Subdivision: RAMBLEWOOD NORTH AMD
HOA
- Has HOA: Yes
- Services included: Roof Repair, Sewer, Pest Control, Maintenance Grounds, Street Maint, Front Yard Maint, Trash, Water, Roof Replacement, Maintenance Exterior
- HOA fee: $237 monthly
- HOA name: Ramblewood North
- HOA phone: 480-635-1133
Location
- Region: Phoenix
Financial & listing details
- Price per square foot: $265/sqft
- Tax assessed value: $198,200
- Annual tax amount: $509
- Date on market: 10/5/2025
- Cumulative days on market: 52 days
- Listing terms: Cash,Conventional,VA Loan
- Ownership: Condominium
Price history
| Date | Event | Price |
|---|---|---|
| 7/25/2024 | Sold | $246,000+1.3%$265/sqft |
Source:  ARMLS #6713873 Report a problem ARMLS #6713873 Report a problem | ||
| 6/27/2024 | Price change | $242,900-2.4%$261/sqft |
Source: ARMLS #6713873 Report a problem | ||
| 6/7/2024 | Price change | $249,000-2.3%$268/sqft |
Source: ARMLS #6713873 Report a problem | ||
| 6/3/2024 | Listed for sale | $254,900+103.9%$274/sqft |
Source: ARMLS #6713873 Report a problem | ||
| 4/16/2018 | Sold | $125,000+2.5%$135/sqft |
Source: ARMLS #5730448 Report a problem | ||
| 3/1/2018 | Listed for sale | $121,900+22.5%$131/sqft |
Source: West USA Realty #5730448 Report a problem | ||
| 10/14/2016 | Sold | $99,500-3.9%$107/sqft |
Source: ARMLS #5497064 Report a problem | ||
| 9/14/2016 | Listed for sale | $103,500$111/sqft |
Source: Realty ONE Group #5497064 Report a problem | ||
Public tax history
| Year | Property taxes | Tax assessment |
|---|---|---|
| 2025 | $513 +1% | $19,820 -7% |
| 2024 | $508 +1.6% | $21,320 +290.4% |
| 2023 | $500 +1.8% | $5,461 -58.9% |
| 2022 | $491 -2.5% | $13,280 +10.1% |
| 2021 | $503 +3.2% | $12,060 +13.1% |
| 2020 | $487 +3.6% | $10,660 +13.6% |
| 2019 | $471 | $9,380 +22.3% |
| 2018 | $471 -11.6% | $7,670 +14.8% |
| 2017 | $532 +39.1% | $6,680 +11.1% |
| 2016 | $383 +2.8% | $6,010 +10.7% |
| 2015 | $372 | $5,430 +47.6% |
| 2014 | -- | $3,680 +15% |
| 2013 | -- | $3,200 -11.1% |
| 2012 | -- | $3,600 -30.8% |
| 2011 | -- | $5,200 -43.2% |
| 2010 | -- | $9,150 -25.6% |
| 2009 | -- | $12,300 -4.3% |
| 2008 | -- | $12,850 +30.5% |
| 2007 | -- | $9,850 +45.9% |
| 2006 | -- | $6,750 |
| 2005 | -- | $6,750 +12.5% |
| 2004 | -- | $6,000 |
| 2003 | -- | $6,000 +10.1% |
| 2002 | -- | $5,450 |
Find assessor info on the county website
Neighborhood: Deer Valley
Nearby homes
- $225,0002 bd2 ba915 sqft19820 N 13th Ave UNIT 143, Phoenix, AZ 85027Sold
- $246,0002 bd2 ba1k sqft19820 N 13th Ave UNIT 241, Phoenix, AZ 85027Sold
- $300,0002 bd2 ba1k sqft19820 N 13th Ave UNIT 264, Phoenix, AZ 85027Sold

- $325,100-- bd2 ba1.1k sqft1401 W Behrend Dr, Phoenix, AZ 85027Off Market
- $259,0002 bd2 ba1.1k sqft19820 N 13th Ave UNIT 163, Phoenix, AZ 85027Sold
- $238,0002 bd2 ba941 sqft19820 N 13th Ave UNIT 263, Phoenix, AZ 85027Sold
- $188,8001 bd1 ba875 sqft19820 N 13th Ave UNIT 226, Phoenix, AZ 85027Off Market
- $232,9002 bd2 ba929 sqft19820 N 13th Ave UNIT 255, Phoenix, AZ 85027For Sale
Nearby schools
GreatSchools rating
- 6/10Esperanza Elementary SchoolGrades: PK-6Distance: 0.9 mi
- 5/10Barry Goldwater High SchoolGrades: 7-12Distance: 2 mi
- 4/10Deer Valley Middle SchoolGrades: 7-8Distance: 2.1 mi
Schools provided by the listing agent
- Elementary: Esperanza Elementary School
- Middle: Deer Valley Middle School
- High: Barry Goldwater High School
- District: Deer Valley Unified District
Source: ARMLS. This data may not be complete. We recommend contacting the local school district to confirm school assignments for this home.
Get a cash offer in 3 minutes
Find out how much your home could sell for in as little as 3 minutes with a no-obligation cash offer.
Estimated market value
$223,600
Get a cash offer in 3 minutes
Find out how much your home could sell for in as little as 3 minutes with a no-obligation cash offer.
Estimated market value
$223,600
- Arizona
- Maricopa County
- Phoenix
- 85027
- Deer Valley
- 19820 N 13TH Avenue Unit 243
Nearby cities
Nearby neighborhoods
Nearby zip codes
Other Phoenix Topics
