Great open floorplan. Light and bright unit Custom paint and blinds. Attached 1 car garage. This is the in the back corner of the complex (Safety). This subdivision is not far from TSMC Semi Conductor Plant. Near the 101 Loop and I-17. Close to restaurants and shopping. This is the place!!!! Come check it out!!!!
Sold for $300,000
$300,000
19820 N 13TH Avenue #264, Phoenix, AZ 85027
2beds
2baths
1,074sqft
Townhouse
Built in 1989
81 Square Feet Lot
$266,900 Zestimate®
$279/sqft
$1,770 Estimated rent
Home value
$266,900
$254,000 - $280,000
$1,770/mo
Zestimate® history
Owner options
List your home for rent
$1,770/mo
Rent Zestimate®
Find your next renter with Zillow Rental Manager. Plus, with online applications, you can quickly screen prospective tenants – for free.
$1,770/mo
Rent Zestimate®
Refinance and save
$1,992/mo
Est. payment
Refinancing to a lower rate could help reduce your monthly payments and save thousands over the life of the loan.
$1,992/mo
Est. payment
Explore your selling options
Work with a Zillow partner agent
Leverage their expertise and Zillow's premium Showcase listings to get your home seen by more buyers.
Get startedList with your own agent
Get your home in front of millions of buyers by listing it on Zillow.
Learn how to do itSell it yourself
Take full control of how buyers see your home on Zillow by listing For Sale by Owner (FSBO).
List your homeWhat's special
Close to restaurants
Zillow last checked:
Listing updated:
Listed by:
Ian Chait 602-430-5572,
Equity Arizona Real Estate
Bought with:
Lilly C. Keating, SA696838000
eXp Realty
Source: ARMLS,MLS#: 6544560
Facts & features
Interior
Bedrooms & bathrooms
- Bedrooms: 2
- Bathrooms: 2
Heating
- Electric
Cooling
- Central Air, Ceiling Fan(s)
Features
- High Speed Internet, Full Bth Master Bdrm
- Flooring: Carpet, Tile
- Windows: Solar Screens
- Has basement: No
- Common walls with other units/homes: 1 Common Wall,End Unit
Interior area
- Total structure area: 1,074
- Total interior livable area: 1,074 sqft
Property
Parking
- Total spaces: 1
- Parking features: Garage
- Garage spaces: 1
Features
- Stories: 1
- Pool features: None
- Spa features: None
- Fencing: None
Lot
- Size: 81 Square Feet
Details
- Parcel number: 20922344
Construction
Type & style
- Home type: Townhouse
- Property subtype: Townhouse
- Attached to another structure: Yes
Materials
- Stucco, Wood Frame
- Roof: Tile
Condition
- Year built: 1989
Details
- Builder name: US Homes
Utilities & green energy
- Sewer: Public Sewer
- Water: City Water
Community & HOA
Community
- Features: Community Spa
- Subdivision: Ramblewood North
HOA
- Has HOA: Yes
- Services included: Roof Repair, Sewer, Pest Control, Maintenance Grounds, Street Maint, Front Yard Maint, Trash, Water, Roof Replacement
- HOA fee: $237 monthly
- HOA name: Preferred Communitie
- HOA phone: 480-649-2017
Location
- Region: Phoenix
Financial & listing details
- Price per square foot: $279/sqft
- Tax assessed value: $214,500
- Annual tax amount: $567
- Date on market: 6/28/2025
- Cumulative days on market: 151 days
- Listing terms: Cash,Conventional,FHA,VA Loan
- Ownership: Condominium
Price history
| Date | Event | Price |
|---|---|---|
| 9/11/2023 | Sold | $300,000$279/sqft |
Source:  ARMLS #6544560 Report a problem ARMLS #6544560 Report a problem | ||
| 4/15/2023 | Listed for sale | $300,000+547.9%$279/sqft |
Source: ARMLS #6544560 Report a problem | ||
| 11/30/2011 | Sold | $46,300+2.9%$43/sqft |
Source: ARMLS #4625262 Report a problem | ||
| 8/26/2011 | Listing removed | $45,000$42/sqft |
Source: HomeSmart #4625262 Report a problem | ||
| 8/3/2011 | Listed for sale | $45,000-34.8%$42/sqft |
Source: HomeSmart #4625262 Report a problem | ||
| 12/30/1996 | Sold | $69,000$64/sqft |
Source: Public Record Report a problem | ||
Public tax history
| Year | Property taxes | Tax assessment |
|---|---|---|
| 2025 | $701 +1.3% | $21,450 -7.1% |
| 2024 | $693 +19.9% | $23,080 +265.5% |
| 2023 | $578 +1.8% | $6,314 -56.3% |
| 2022 | $567 -2.5% | $14,460 +10.1% |
| 2021 | $582 +3.2% | $13,130 +11.5% |
| 2020 | $564 +3.6% | $11,780 +14.7% |
| 2019 | $544 | $10,270 +21.8% |
| 2018 | $544 +3.6% | $8,430 +13.6% |
| 2017 | $525 +18.7% | $7,420 +11.2% |
| 2016 | $443 +3.2% | $6,670 +8.8% |
| 2015 | $429 | $6,130 +45.6% |
| 2014 | -- | $4,210 +13.8% |
| 2013 | -- | $3,700 -9.8% |
| 2012 | -- | $4,100 -28.1% |
| 2011 | -- | $5,700 -43.6% |
| 2010 | -- | $10,100 -25.7% |
| 2009 | -- | $13,600 -4.6% |
| 2008 | -- | $14,250 +33.2% |
| 2007 | -- | $10,700 +45.6% |
| 2006 | -- | $7,350 |
| 2005 | -- | $7,350 +11.4% |
| 2004 | -- | $6,600 |
| 2003 | -- | $6,600 +11.9% |
| 2002 | -- | $5,900 |
Find assessor info on the county website
Neighborhood: Deer Valley
Nearby homes
- $259,0002 bd2 ba1.1k sqft19820 N 13th Ave UNIT 163, Phoenix, AZ 85027Sold

- $238,0002 bd2 ba941 sqft19820 N 13th Ave UNIT 263, Phoenix, AZ 85027Sold
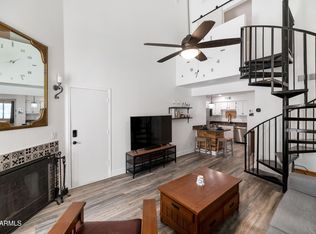
- $188,8001 bd1 ba875 sqft19820 N 13th Ave UNIT 226, Phoenix, AZ 85027Off Market
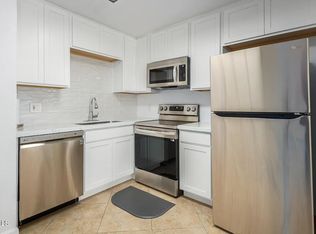
- $232,9002 bd2 ba929 sqft19820 N 13th Ave UNIT 255, Phoenix, AZ 85027For Sale
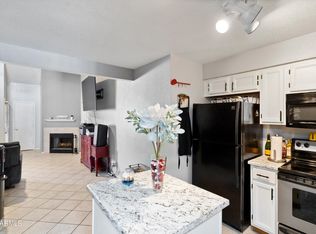
- $280,0002 bd2 ba1.1k sqft19820 N 13th Ave UNIT 169, Phoenix, AZ 85027Sold
- $310,0002 bd2 ba1.1k sqft19820 N 13th Ave UNIT 157, Phoenix, AZ 85027Sold
- $225,0002 bd2 ba915 sqft19820 N 13th Ave UNIT 143, Phoenix, AZ 85027Sold
- $246,0002 bd2 ba929 sqft19820 N 13th Ave UNIT 243, Phoenix, AZ 85027Sold
Nearby schools
GreatSchools rating
- 6/10Esperanza Elementary SchoolGrades: PK-6Distance: 0.9 mi
- 5/10Barry Goldwater High SchoolGrades: 7-12Distance: 1.9 mi
- 4/10Deer Valley Middle SchoolGrades: 7-8Distance: 2 mi
Schools provided by the listing agent
- Elementary: Desert Winds Elementary School
- Middle: Deer Valley Middle School
- High: Barry Goldwater High School
- District: Deer Valley Unified District
Source: ARMLS. This data may not be complete. We recommend contacting the local school district to confirm school assignments for this home.
Get a cash offer in 3 minutes
Find out how much your home could sell for in as little as 3 minutes with a no-obligation cash offer.
Estimated market value
$266,900
Get a cash offer in 3 minutes
Find out how much your home could sell for in as little as 3 minutes with a no-obligation cash offer.
Estimated market value
$266,900
- Arizona
- Maricopa County
- Phoenix
- 85027
- Deer Valley
- 19820 N 13TH Avenue Unit 264
Nearby cities
Nearby neighborhoods
Nearby zip codes
Other Phoenix Topics
