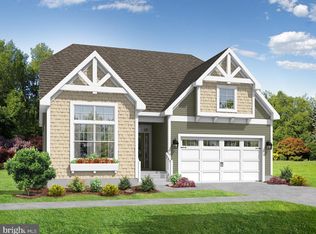
The Monterey to-be-built home at Lightship Cove is a ranch-style floor plan starting with 3 bedrooms and 2.5 bathrooms, designed for comfortable single-level living. The home offers the ability to add a basement or a second floor, providing flexibility for a bonus loft space or additional bedrooms and bathrooms. Additional features include a Professional Kitchen, study, screened porch, courtyard, and more. Lightship Cove is a thoughtfully planned coastal community just off Fisher Road in Milton, Delaware. The community offers a small community feel with only 97 homesites, surrounded by permanently preserved farmland. The community is located 9 miles from downtown Rehoboth, 6 miles from downtown Lewes, and 7 miles from charming downtown Milton. Lightship Cove features The Beacon amenity, offering an outdoor pool with cabanas, outdoor pickleball courts, a sun ledge, tot lot, crab shack, and walking trail. HOA is $166 per month and includes garbage and recycling, all community amenities, snow removal on streets, and common area maintenance.
Under contract
$791,870
19824 Lightship Cove Dr, Milton, DE 19968
5beds
--sqft
Single Family Residence
Built in ----
8,712 Square Feet Lot
$-- Zestimate®
$--/sqft
$166/mo HOA
What's special
- 54 days |
- 22 |
- 0 |
Zillow last checked:
Listing updated:
Listed by:
Matt Lunden 302-200-6018,
Keller Williams Realty (302) 360-0300,
Listing Team: Lunden Group
Source: Bright MLS,MLS#: DESU2114876
Facts & features
Interior
Bedrooms & bathrooms
- Bedrooms: 5
- Bathrooms: 4
- Full bathrooms: 3
- 1/2 bathrooms: 1
- Main level bathrooms: 3
- Main level bedrooms: 3
Rooms
- Room types: Living Room, Dining Room, Bedroom 2, Bedroom 3, Kitchen, Foyer, Bedroom 1, Great Room, Laundry, Loft, Storage Room, Bathroom 1, Bathroom 2, Bathroom 3, Additional Bedroom
Other
- Level: Upper
Other
- Level: Upper
Bedroom 1
- Level: Main
Bedroom 2
- Level: Main
Bedroom 3
- Level: Main
Bathroom 1
- Level: Main
Bathroom 2
- Level: Main
Bathroom 3
- Level: Upper
Dining room
- Level: Main
Foyer
- Level: Main
Great room
- Level: Main
Kitchen
- Level: Main
Laundry
- Level: Main
Living room
- Level: Main
Loft
- Level: Upper
Storage room
- Level: Upper
Heating
- Forced Air, ENERGY STAR Qualified Equipment, Programmable Thermostat, Natural Gas
Cooling
- Central Air, ENERGY STAR Qualified Equipment, Programmable Thermostat, Electric
Appliances
- Included: Stainless Steel Appliance(s), Gas Water Heater, Tankless Water Heater
- Laundry: Laundry Room
Features
- Bathroom - Walk-In Shower, Combination Kitchen/Dining, Combination Kitchen/Living, Combination Dining/Living, Dining Area, Entry Level Bedroom, Family Room Off Kitchen, Open Floorplan, Formal/Separate Dining Room, Eat-in Kitchen, Kitchen - Gourmet, Kitchen Island, Pantry, Primary Bath(s), Walk-In Closet(s), Other
- Has basement: No
- Has fireplace: No
Interior area
- Total structure area: 0
- Finished area above ground: 0
- Finished area below ground: 0
Property
Parking
- Total spaces: 2
- Parking features: Storage, Garage Faces Front, Attached
- Attached garage spaces: 2
Accessibility
- Accessibility features: Doors - Swing In
Features
- Levels: Two
- Stories: 2
- Exterior features: Lighting
- Pool features: Community
Lot
- Size: 8,712 Square Feet
Details
- Additional structures: Above Grade, Below Grade
- Parcel number: 33410.00325.00
- Zoning: AR-1
- Special conditions: Standard
Construction
Type & style
- Home type: SingleFamily
- Architectural style: Coastal,Craftsman
- Property subtype: Single Family Residence
Materials
- Advanced Framing, Blown-In Insulation, Concrete, CPVC/PVC, Frame, Low VOC Products/Finishes, Mixed, Tile, Vinyl Siding
- Foundation: Crawl Space
- Roof: Architectural Shingle
Condition
- Excellent
- New construction: Yes
Details
- Builder model: Monterey
- Builder name: Schell Brothers
Utilities & green energy
- Electric: 200+ Amp Service
- Sewer: Public Sewer
- Water: Public
- Utilities for property: Cable Available, Electricity Available, Natural Gas Available, Sewer Available, Water Available
Community & HOA
Community
- Subdivision: Lightship Cove
HOA
- Has HOA: Yes
- Amenities included: Clubhouse, Common Grounds, Jogging Path, Pool, Tot Lots/Playground, Other
- Services included: Common Area Maintenance, Snow Removal, Trash, Other, Pool(s)
- HOA fee: $166 monthly
Location
- Region: Milton
Financial & listing details
- Date on market: 6/24/2026
- Listing agreement: Exclusive Right To Sell
- Ownership: Fee Simple
Estimated market value
Not available
Estimated sales range
Not available
$2,891/mo
Price history
Price history is unavailable.
Public tax history
Tax history is unavailable.
Monthly payment
Est. payment
Payment breakdown
Explore the cost of this home by adjusting the details. Changes won't be saved.Climate risks
Neighborhood: 19968
Nearby schools
GreatSchools rating
- 5/10Milton Elementary SchoolGrades: K-5Distance: 5.7 mi
- NAFrederick D Thomas Middle SchoolGrades: 6-8Distance: 5.2 mi
- 8/10Cape Henlopen High SchoolGrades: 9-12Distance: 5.3 mi
Schools provided by the listing agent
- Elementary: Milton
- Middle: Frederick D. Thomas
- High: Cape Henlopen
- District: Cape Henlopen
Source: Bright MLS. This data may not be complete. We recommend contacting the local school district to confirm school assignments for this home.
- $636,3715 bd4 ba-- sqft19822 Lightship Cove Dr, Milton, DE 19968Sold

- $688,2935 bd4 ba-- sqft19828 Lightship Cove Dr, Milton, DE 19968Sold
- $657,0083 bd3 ba-- sqft19821 Lightship Cove Dr, Milton, DE 19968Sold
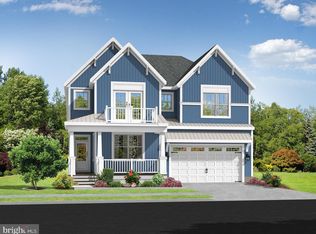
- $895,9794 bd4 ba-- sqft19831 Lightship Cove Dr, Milton, DE 19968Sold
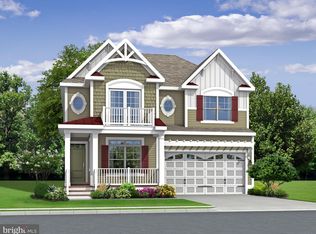
- $791,2453 bd3 ba-- sqft19815 Lightship Cove Dr, Milton, DE 19968Sold
- $1,200,0004 bd5 ba2.3k sqft19898 Lightship Cove Dr, Milton, DE 19968For Sale
- $604,9003 bd3 ba-- sqft19837 Lightship Cove Dr, Milton, DE 19968New Construction
- $614,9003 bd3 ba2.3k sqft19839 Lightship Cove Dr, Milton, DE 19968New Construction
A local agent can set up tours, give advice and negotiate with sellers.
A local lender can help you make sure your offer is ready when you are.
Similar homes
- $624,9004 bd3 ba-- sqftNone Available, Milton, DE 19968New Construction
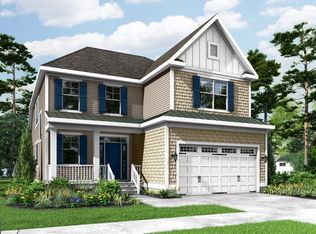
 MLS ID #DESU2105986, Matt Lunden, Keller Williams Realty. Bright MLS
 - $634,9004 bd3 ba-- sqftNone Available, Milton, DE 19968New ConstructionMLS ID #DESU2106002, Matt Lunden, Keller Williams Realty. Bright MLS
- $554,9005 bd4 ba-- sqftNone Available, Milton, DE 19968New ConstructionMLS ID #DESU2105338, Matt Lunden, Keller Williams Realty. Bright MLS
- $614,9003 bd3 ba2.3k sqftNone Available, Milton, DE 19968New Construction
 MLS ID #DESU2105966, Matt Lunden, Keller Williams Realty. Bright MLS
 - $584,9003 bd3 ba-- sqftNone Available, Milton, DE 19968New ConstructionMLS ID #DESU2105960, Matt Lunden, Keller Williams Realty. Bright MLS
- from $615,4004 bd3 ba3.5k sqftSouthport Plan, Lightship Cove, Milton, DE 19968New ConstructionSchell Brothers
- from $605,4004 bd3 ba3.2k sqftLilac Plan, Lightship Cove, Milton, DE 19968New ConstructionSchell Brothers
- $684,9003 bd3 ba2.6k sqftNone Available, Milton, DE 19968New ConstructionMLS ID #DESU2086446, Matt Lunden, Keller Williams Realty. Bright MLS
- from $595,4003 bd2 ba2.1k sqftMontauk Plan, Miralon, Milton, DE 19968New ConstructionSchell Brothers
- from $675,4004 bd4 ba3.4k sqftCassidy Plan, Miralon, Milton, DE 19968New ConstructionSchell Brothers
- $644,9003 bd2 ba2.2k sqftNone Available, Milton, DE 19968New ConstructionMLS ID #DESU2086438, Matt Lunden, Keller Williams Realty. Bright MLS
- from $695,4003 bd3 ba4.1k sqftJameson Plan, Miralon, Milton, DE 19968New ConstructionSchell Brothers
- from $535,4003 bd3 ba2.3k sqftMonterey Plan, Lightship Cove, Milton, DE 19968New ConstructionSchell Brothers
- from $515,4003 bd2 ba2.1k sqftMontauk Plan, Lightship Cove, Milton, DE 19968New ConstructionSchell Brothers
- $675,9004 bd4 ba2.4k sqftNone Available, Millsboro, DE 19966New ConstructionMLS ID #DESU2109400, Debbie Riley Geist, Coldwell Banker Realty. Bright MLS
- from $707,4004 bd4 ba3.4k sqftCassidy Plan, Welches Pond, Lewes, DE 19958New ConstructionSchell Brothers
- $699,9003 bd3 ba2.7k sqftNone Available, Millsboro, DE 19966New ConstructionMLS ID #DESU2109404, Debbie Riley Geist, Coldwell Banker Realty. Bright MLS
- $687,4003 bd2 ba2.2k sqftNone Available, Lewes, DE 19958New ConstructionMLS ID #DESU2007306, PAUL TOWNSEND, Jack Lingo - Lewes. Bright MLS
- $639,9003 bd2 ba2.2k sqftNone Available, Millsboro, DE 19966New ConstructionMLS ID #DESU2109382, Debbie Riley Geist, Coldwell Banker Realty. Bright MLS
- $829,9003 bd3 ba1.8k sqftNone Available, Lewes, DE 19958New ConstructionMLS ID #DESU2098418, Dustin Oldfather, Compass. Bright MLS
