Welcome to this beautifully updated sprawling ranch, perfectly situated on a scenic lot offering both privacy and picturesque surroundings. This home combines quality craftsmanship, thoughtful upgrades, and comfortable single-level living.
At the heart of the home is a stunning custom Amish-built kitchen featuring natural cherry cabinetry with pullouts, dual pantry cupboards, under-cabinet lighting, and an expansive island with seating. High-end appliances, granite countertops, subway tile, and a leathered granite island creating a functional and beautiful space. A built-in buffet with glass-front cabinetry enhances the dining area, making it ideal for entertaining. The interior showcases numerous upgrades, including custom closets, updated interior doors with modern hardware, and elegant crown molding in the living room. The back hallway has been fully refreshed to include a stylish laundry and mudroom area along with updated flooring, paint, and fixtures. The primary suite offers a well-appointed dressing area with quartz countertops, an updated vanity, and a low-maintenance shower. Mechanical improvements provide comfort and peace of mind, including a high-efficiency HVAC system with humidifier, newer hot water tank, and a heated garage. The home also features upgraded windows and exterior doors, and enhanced insulation. Outdoor living is equally impressive, with a low-maintenance composite deck, fenced yard, and a beautifully designed flagstone courtyard. The expansive patio area includes a curved retaining wall, stone outcroppings, creating a perfect setting for relaxing. The exterior has been freshly painted and enhanced with board and batten accents, updated brickwork. Additional highlights include a Nature Stone garage floor, insulated garage door, extended driveway, and a 12x16 barn offering versatile storage or workspace options. Close proximity to the Metro park, shopping, and major freeways. Come take a look and make it yours!
Closed
$435,000
19825 Deer Run Ln, Strongsville, OH 44149
3beds
1,878sqft
Single Family Residence
Built in 1969
0.42 Acres Lot
$440,000 Zestimate®
$232/sqft
$2,597 Estimated rent
Home value
$440,000
$409,000 - $471,000
$2,597/mo
Zestimate® history
Owner options
List your home for rent
$2,597/mo
Rent Zestimate®
Find your next renter with Zillow Rental Manager. Plus, with online applications, you can quickly screen prospective tenants – for free.
$2,597/mo
Rent Zestimate®
Refinance and save
$3,088/mo
Est. payment
Refinancing to a lower rate could help reduce your monthly payments and save thousands over the life of the loan.
$3,088/mo
Est. payment
Explore your selling options
Work with a Zillow partner agent
Leverage their expertise and Zillow's premium Showcase listings to get your home seen by more buyers.
Get startedList with your own agent
Get your home in front of millions of buyers by listing it on Zillow.
Learn how to do itSell it yourself
Take full control of how buyers see your home on Zillow by listing For Sale by Owner (FSBO).
List your homeWhat's special
Fenced yardHeated garageInsulated garage doorNature stone garage floorStunning custom amish-built kitchenBeautifully designed flagstone courtyardGranite countertops
Zillow last checked:
Listing updated:
Listed by:
Laurie K Brill 440-670-1571 laurie@lauriebrill.com,
Keller Williams Citywide,
Amanda Turney 440-444-6343,
Keller Williams Citywide
Bought with:
Alex Cruz-Munoz, 2015001347
Berkshire Hathaway HomeServices Professional Realty
Source: MLS Now,MLS#: 5196332 Originating MLS: Akron Cleveland Association of REALTORS
Originating MLS: Akron Cleveland Association of REALTORSFacts & features
Interior
Bedrooms & bathrooms
- Bedrooms: 3
- Bathrooms: 3
- Full bathrooms: 2
- 1/2 bathrooms: 1
- Main level bathrooms: 3
- Main level bedrooms: 3
Primary bedroom
- Description: First floor master suite,Flooring: Carpet
- Level: First
- Dimensions: 15.7 x 11.9
Bedroom
- Description: Flooring: Carpet
- Level: First
- Dimensions: 11.7 x 10.4
Bedroom
- Description: Flooring: Carpet
- Level: First
- Dimensions: 11.7 x 11.8
Dining room
- Description: Flooring: Brick
- Features: Bookcases, Built-in Features
- Level: First
- Dimensions: 10.9 x 13.7
Entry foyer
- Description: open Foyer Area
- Level: First
- Dimensions: 16 x 5.2
Family room
- Description: Flooring: Carpet
- Features: Beamed Ceilings, Bookcases, Built-in Features, Fireplace
- Level: First
- Dimensions: 21.3 x 21.9
Kitchen
- Description: Flooring: Brick,Stone
- Features: Built-in Features, Granite Counters
- Level: First
- Dimensions: 16.7 x 9.8
Laundry
- Description: First Floor Laundry includes large hallway with storage area
- Features: Built-in Features
- Level: First
- Dimensions: 7.4 x 7.11
Living room
- Description: Flooring: Carpet
- Level: First
- Dimensions: 21.9 x 14.11
Heating
- Forced Air
Cooling
- Central Air
Appliances
- Included: Dryer, Dishwasher, Range, Refrigerator, Washer
- Laundry: Main Level, Laundry Room
Features
- Beamed Ceilings, Bookcases, Built-in Features, Entrance Foyer, Kitchen Island
- Basement: None
- Number of fireplaces: 1
- Fireplace features: Gas
Interior area
- Total structure area: 1,878
- Total interior livable area: 1,878 sqft
- Finished area above ground: 1,878
Property
Parking
- Total spaces: 2
- Parking features: Attached, Concrete, Driveway, Garage
- Attached garage spaces: 2
Features
- Levels: One
- Stories: 1
- Patio & porch: Deck, Patio
- Exterior features: Courtyard
Lot
- Size: 0.42 Acres
- Dimensions: 83 x 218
- Features: Back Yard, Cul-De-Sac, Dead End, Landscaped
Details
- Additional structures: Barn(s)
- Parcel number: 39219027
Construction
Type & style
- Home type: SingleFamily
- Architectural style: Ranch
- Property subtype: Single Family Residence
Materials
- Cedar
- Roof: Asphalt,Fiberglass
Condition
- Year built: 1969
Details
- Builder name: Fannin
Utilities & green energy
- Sewer: Public Sewer
- Water: Public
Community & HOA
Community
- Subdivision: Co-Moor Colony Sec 04
HOA
- Has HOA: No
Location
- Region: Strongsville
Financial & listing details
- Price per square foot: $232/sqft
- Tax assessed value: $262,000
- Annual tax amount: $3,845
- Date on market: 3/26/2026
- Cumulative days on market: 4 days
Price history
| Date | Event | Price |
|---|---|---|
| 4/30/2026 | Sold | $435,000+2.4%$232/sqft |
Source:  MLS Now #5196332 Report a problem MLS Now #5196332 Report a problem | ||
| 3/30/2026 | Pending sale | $425,000$226/sqft |
Source: MLS Now #5196332 Report a problem | ||
| 3/26/2026 | Listed for sale | $425,000+132.9%$226/sqft |
Source: MLS Now #5196332 Report a problem | ||
| 9/15/2006 | Sold | $182,500+38.3%$97/sqft |
Source: Public Record Report a problem | ||
| 4/30/1991 | Sold | $132,000$70/sqft |
Source: MLS Now #453359 Report a problem | ||
Public tax history
| Year | Property taxes | Tax assessment |
|---|---|---|
| 2025 | $3,829 -0.4% | $91,700 |
| 2024 | $3,845 -5.4% | $91,700 +23.8% |
| 2023 | $4,066 +0.1% | $74,100 |
| 2022 | $4,062 +0.8% | $74,100 |
| 2021 | $4,030 +2.8% | $74,100 +14% |
| 2020 | $3,921 -12.9% | $65,000 |
| 2019 | $4,501 +30.3% | $65,000 |
| 2018 | $3,454 -1.8% | $65,000 +5.2% |
| 2017 | $3,518 +1.9% | $61,780 |
| 2016 | $3,454 | $61,780 |
| 2015 | $3,454 +1% | $61,780 +3% |
| 2014 | $3,420 +1.5% | $60,000 |
| 2013 | $3,371 +3.8% | $60,000 |
| 2012 | $3,248 +2.1% | $60,000 -0.7% |
| 2011 | $3,180 +896.8% | $60,450 |
| 2010 | $319 -91.4% | $60,450 |
| 2009 | $3,709 -0.9% | $60,450 -5.6% |
| 2008 | $3,741 +3.7% | $64,050 |
| 2007 | $3,607 +11% | $64,050 |
| 2006 | $3,249 +6.5% | $64,050 +12.4% |
| 2005 | $3,050 +1.2% | $56,980 |
| 2004 | $3,014 +5% | $56,980 |
| 2003 | $2,870 +4.7% | $56,980 +5.9% |
| 2002 | $2,740 -49.3% | $53,830 |
| 2001 | $5,405 -0.1% | $53,830 |
| 2000 | $5,410 | $53,830 |
Find assessor info on the county website
Neighborhood: 44149
Nearby homes
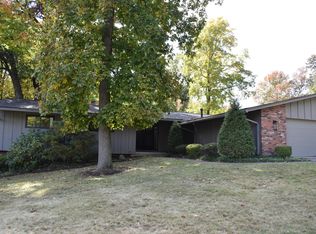
- $480,0003 bd3 ba2.6k sqft19791 Deer Run Ln, Strongsville, OH 44136Sold
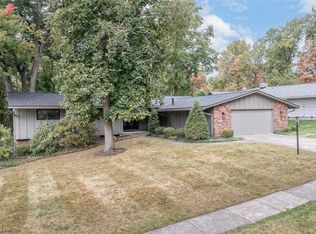
- $480,0003 bd3 ba2.6k sqft19791 Deer Run Ln, Strongsville, OH 44149Sold
- $372,0004 bd4 ba2.2k sqft19859 Idlewood Trl, Strongsville, OH 44149Off Market
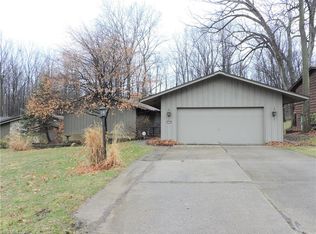
- $405,1005 bd4 ba2.5k sqft19759 Deer Run Ln, Strongsville, OH 44136Off Market
- $368,3004 bd2 ba2.3k sqft19891 Idlewood Trl, Strongsville, OH 44149Off Market
- $345,8004 bd2 ba1.5k sqft19790 Deer Run Ln, Strongsville, OH 44136Off Market
- $358,4003 bd3 ba1.9k sqft19760 Deer Run Ln, Strongsville, OH 44136Off Market
- $425,0004 bd2 ba2.6k sqft19890 Idlewood Trl, Strongsville, OH 44149Sold
Nearby schools
GreatSchools rating
- 7/10Muraski Elementary SchoolGrades: K-5Distance: 1.2 mi
- 8/10Strongsville Middle SchoolGrades: 6-8Distance: 1.1 mi
- 9/10Strongsville High SchoolGrades: 9-12Distance: 2 mi
Schools provided by the listing agent
- District: Strongsville CSD - 1830
Source: MLS Now. This data may not be complete. We recommend contacting the local school district to confirm school assignments for this home.
Get a cash offer in 3 minutes
Find out how much your home could sell for in as little as 3 minutes with a no-obligation cash offer.
Estimated market value
$440,000
Get a cash offer in 3 minutes
Find out how much your home could sell for in as little as 3 minutes with a no-obligation cash offer.
Estimated market value
$440,000
- Ohio
- Cuyahoga County
- Strongsville
- 44149
- 19825 Deer Run Ln
Nearby cities
Nearby zip codes
Other Strongsville Topics
