MAGNIFICENT TRANSFORMATION on Deer Run Lane. Welcome to this exquisite and uncompromised remodeled RANCH You will truly be captivated by the decor that reflects today's modern taste and lifestyle. Fabulous heart of the home is light filled and true quality workmanship throughout with ¾ inch Scandanavian oak wood flooring. The focus of this home is undoubtedly the high-end kitchen, a gourmet's dream with BEKO appliances, quartz counter top, stunning cabinetry and elegant finishes. The living and entertaining newly designed floor plan will work for family and guests, whether you casually entertain or want formal entertaining. An additional sitting room off the kitchen is versatile, you'll have a plan in mind once you see it, and in addition is a half bath for convenience and guests. Owner's suite has a redesigned en-suite bath and closet. Two additional bedrooms w/hardwood floors and bath complete the bedroom wing. The open lower walkout level off the foyer offers a fireplace/bar area and great space for extra living area or whatever your extra needs might be. In addition is a new Landmark-Pro 50 yr warranty shingle roof w/all new plywood, new sliding doors. Don't miss the opportunity to see this home with ALL attention given to detail which is evident throughout.
Closed
$480,000
19791 Deer Run Ln, Strongsville, OH 44149
3beds
2,645sqft
Single Family Residence
Built in 1969
0.39 Acres Lot
$369,700 Zestimate®
$181/sqft
$2,964 Estimated rent
Home value
$369,700
$336,000 - $407,000
$2,964/mo
Zestimate® history
Owner options
List your home for rent
$2,964/mo
Rent Zestimate®
Find your next renter with Zillow Rental Manager. Plus, with online applications, you can quickly screen prospective tenants – for free.
$2,964/mo
Rent Zestimate®
Refinance and save
$3,376/mo
Est. payment
Refinancing to a lower rate could help reduce your monthly payments and save thousands over the life of the loan.
$3,376/mo
Est. payment
Explore your selling options
Work with a Zillow partner agent
Leverage their expertise and Zillow's premium Showcase listings to get your home seen by more buyers.
Get startedList with your own agent
Get your home in front of millions of buyers by listing it on Zillow.
Learn how to do itSell it yourself
Take full control of how buyers see your home on Zillow by listing For Sale by Owner (FSBO).
List your homeWhat's special
Zillow last checked:
Listing updated:
Listed by:
Melanie J Bowen melaniebowen@howardhanna.com(440)667-6589,
Howard Hanna
Bought with:
Melanie J Bowen, 216951
Howard Hanna
Source: MLS Now,MLS#: 4495962Originating MLS: Akron Cleveland Association of REALTORS
Facts & features
Interior
Bedrooms & bathrooms
- Bedrooms: 3
- Bathrooms: 3
- Full bathrooms: 2
- 1/2 bathrooms: 1
- Main level bathrooms: 3
- Main level bedrooms: 3
Primary bedroom
- Description: Flooring: Carpet
- Level: First
- Dimensions: 14.00 x 11.00
Bedroom
- Description: Flooring: Carpet
- Level: First
- Dimensions: 13.00 x 11.00
Bedroom
- Description: Flooring: Carpet
- Level: First
- Dimensions: 12.00 x 11.00
Primary bathroom
- Level: First
Dining room
- Description: Flooring: Wood
- Level: First
Entry foyer
- Description: Flooring: Wood
- Level: First
- Dimensions: 17.00 x 8.00
Family room
- Level: First
- Dimensions: 14.00 x 12.00
Great room
- Description: Flooring: Wood
- Features: Fireplace
- Level: First
- Dimensions: 17.00 x 16.00
Kitchen
- Description: Flooring: Wood
- Level: First
- Dimensions: 17.00 x 14.00
Laundry
- Level: First
- Dimensions: 9.00 x 5.00
Recreation
- Description: Flooring: Carpet,Luxury Vinyl Tile
- Features: Fireplace
- Level: Lower
- Dimensions: 25.00 x 24.00
Heating
- Forced Air, Gas
Cooling
- Central Air
Appliances
- Included: Dryer, Dishwasher, Disposal, Microwave, Range, Refrigerator, Washer
Features
- Basement: Finished,Walk-Out Access
- Number of fireplaces: 2
Interior area
- Total structure area: 2,645
- Total interior livable area: 2,645 sqft
- Finished area above ground: 2,045
- Finished area below ground: 600
Property
Parking
- Parking features: Attached, Drain, Electricity, Garage, Garage Door Opener, Paved, Water Available
- Attached garage spaces: 2
Accessibility
- Accessibility features: None
Features
- Levels: One
- Stories: 1
- Patio & porch: Deck
- Pool features: Community
- Has view: Yes
- View description: Trees/Woods
Lot
- Size: 0.39 Acres
- Dimensions: 86 x 196
- Features: Cul-De-Sac, Wooded
Details
- Parcel number: 39219026
Construction
Type & style
- Home type: SingleFamily
- Architectural style: Ranch
- Property subtype: Single Family Residence
Materials
- Brick, Cedar
- Roof: Asphalt,Fiberglass
Condition
- Year built: 1969
Utilities & green energy
- Sewer: Public Sewer
- Water: Public
Community & HOA
Community
- Features: Pool
- Subdivision: Comoor
HOA
- Has HOA: No
Location
- Region: Strongsville
Financial & listing details
- Price per square foot: $181/sqft
- Annual tax amount: $4,684
- Date on market: 10/10/2023
- Cumulative days on market: 23 days
- Listing agreement: Exclusive Right To Sell
- Listing terms: Cash,FHA,VA Loan
Price history
| Date | Event | Price |
|---|---|---|
| 12/27/2023 | Sold | $480,000-1.8%$181/sqft |
Source: MLS Now #4495962 Report a problem | ||
| 11/1/2023 | Pending sale | $489,000$185/sqft |
Source: MLS Now #4495962 Report a problem | ||
| 10/13/2023 | Price change | $489,000-6.8%$185/sqft |
Source: MLS Now #4495962 Report a problem | ||
| 10/10/2023 | Price change | $524,900+116%$198/sqft |
Source: MLS Now #4495962 Report a problem | ||
| 2/9/2023 | Pending sale | $243,000-12.1%$92/sqft |
Source:  MLS Now #4430522 Report a problem MLS Now #4430522 Report a problem | ||
| 2/8/2023 | Sold | $276,500+13.8%$105/sqft |
Source: MLS Now #4430522 Report a problem | ||
| 1/9/2023 | Contingent | $243,000$92/sqft |
Source: MLS Now #4430522 Report a problem | ||
| 1/4/2023 | Listed for sale | $243,000$92/sqft |
Source: MLS Now #4430522 Report a problem | ||
Public tax history
Tax history is unavailable.
Neighborhood: 44149
Nearby homes
- $480,0003 bd3 ba2.6k sqft19791 Deer Run Ln, Strongsville, OH 44136Sold
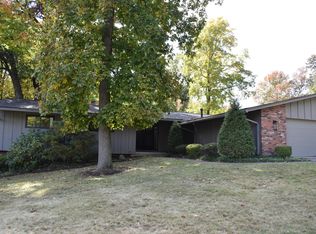
- $401,3005 bd4 ba2.5k sqft19759 Deer Run Ln, Strongsville, OH 44136Off Market
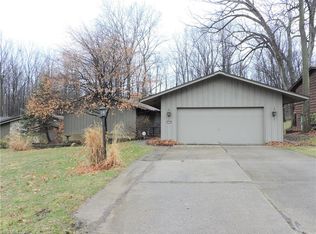
- $435,0003 bd3 ba1.8k sqft19825 Deer Run Ln, Strongsville, OH 44149Sold
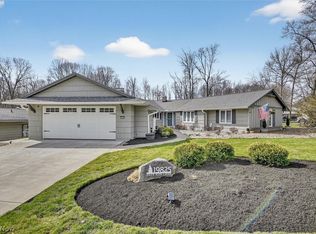
- $372,0004 bd4 ba2.2k sqft19859 Idlewood Trl, Strongsville, OH 44149Off Market
- $717,2004 bd4 ba4.9k sqft19753 Deer Run Ln, Strongsville, OH 44136Off Market
- $492,4004 bd5 ba-- sqft19753 Deer Run Ln, Strongsville, OH 44149Off Market
- $72,200-- bd-- ba-- sqft20070 Hawthorn Ln, Strongsville, OH 44149Off Market
- $359,7003 bd3 ba1.9k sqft19760 Deer Run Ln, Strongsville, OH 44136Off Market
Nearby schools
GreatSchools rating
- 7/10Muraski Elementary SchoolGrades: K-5Distance: 1.2 mi
- 8/10Strongsville Middle SchoolGrades: 6-8Distance: 1.1 mi
- 9/10Strongsville High SchoolGrades: 9-12Distance: 2 mi
Schools provided by the listing agent
- District: Strongsville CSD - 1830
Source: MLS Now. This data may not be complete. We recommend contacting the local school district to confirm school assignments for this home.
Get a cash offer in 3 minutes
Find out how much your home could sell for in as little as 3 minutes with a no-obligation cash offer.
Estimated market value
$369,700
Get a cash offer in 3 minutes
Find out how much your home could sell for in as little as 3 minutes with a no-obligation cash offer.
Estimated market value
$369,700
- Ohio
- Cuyahoga County
- Strongsville
- 44149
- 19791 Deer Run Ln
Nearby cities
Nearby zip codes
Other Strongsville Topics
