Skip main navigation
Closed
  • $515,800

    19753 Deer Run Ln, Strongsville, OH 44149

    4beds
    --sqft
    Single Family Residence
    Built in 1974
    0.33 Acres Lot
    $515,800 Zestimate®
    $--/sqft
    $3,221 Estimated rent

    Home value

    $515,800

    $475,000 - $562,000

    $3,221/mo

    Zestimate® history
    Loading
    Loading...

    Owner options

    List your home for rent

    $3,221/mo

    Rent Zestimate®

    Find your next renter with Zillow Rental Manager. Plus, with online applications, you can quickly screen prospective tenants – for free.

    Learn more

    $3,221/mo

    Rent Zestimate®

    Refinance and save

    $3,837/mo

    Est. payment

    Refinancing to a lower rate could help reduce your monthly payments and save thousands over the life of the loan.

    See today's rates

    $3,837/mo

    Est. payment

    Explore your selling options

    Work with a Zillow partner agent

    Leverage their expertise and Zillow's premium Showcase listings to get your home seen by more buyers.

    Get started

    List with your own agent

    Get your home in front of millions of buyers by listing it on Zillow.

    Learn how to do it

    Sell it yourself

    Take full control of how buyers see your home on Zillow by listing For Sale by Owner (FSBO).

    List your home

    What's special

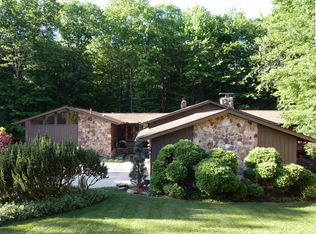
    This SOLID and massive ranch possesses all the quality and craftsmanship you should expect from a 1970's home built by a builder for himself, in direct contrast with flimsy "new insta-neighborhoods". There was no expense spared in the 400K+ renovation and updates of this home, Granite, travertine and slate through out. The full Kraftmade kitchen has all the bells and whistles including giant walnut butcher block island, double ovens, warmer, 5 burner range & pot filler' not to mention fireplace, deck & wrought iron gates that truly make this a chef's kitchen. Enormous Master Bedroom with spa-like master bath; 3/8" glass surround shower with stone tile everywhere. the fully finished lower level has its own kitchen and laundry with 2,000 sq ft of it's own space for your family visitors, entertaining or long-term care. Storage galore, and huge bedrooms, decked out office with built-in's. All new Andersen windows and doors and meticulous landscaping. EVERYTHING updated! Surrounded by wo

    This property is not currently displayed as for sale or rent on Zillow. This may be different from what's on other websites or public sources.

    Zillow last checked:

    Listing updated:

    Listed by:

    Joan Elflein 614-989-7215,

    Ohio Broker Direct

    Bought with:

    Sylvia Incorvaia, 411497

    Keller Williams Elevate

    Source: MLS Now,MLS#: 3645130MLS LogoOriginating MLS: Other/Unspecificed

    Facts & features

    Interior

    Bedrooms & bathrooms
    • Bedrooms: 4
    • Bathrooms: 5
    • Full bathrooms: 4
    • 1/2 bathrooms: 1
    • Main level bathrooms: 4
    Primary bedroom
    • Description: Flooring: Carpet,Ceramic Tile,Marble
    • Features: Window Treatments
    • Level: First
    • Dimensions: 17.00 x 18.00
    Bedroom
    • Description: Flooring: Carpet
    • Features: Window Treatments
    • Level: First
    • Dimensions: 14.00 x 16.00
    Bedroom
    • Description: Flooring: Carpet
    • Features: Window Treatments
    • Level: First
    • Dimensions: 14.00 x 16.00
    Bedroom
    • Description: Flooring: Carpet
    • Features: Window Treatments
    • Level: First
    • Dimensions: 14.00 x 16.00
    Other
    • Description: Flooring: Carpet,Ceramic Tile,Other
    • Features: Fireplace, Window Treatments
    • Level: Lower
    • Dimensions: 50.00 x 40.00
    Dining room
    • Description: Flooring: Wood
    • Features: Window Treatments
    • Level: First
    • Dimensions: 13.00 x 14.00
    Great room
    • Description: Flooring: Slate
    • Features: Fireplace, Window Treatments
    • Level: First
    • Dimensions: 23.00 x 16.00
    Kitchen
    • Description: Flooring: Slate
    • Features: Fireplace
    • Level: First
    • Dimensions: 16.00 x 19.00
    Living room
    • Description: Flooring: Carpet,Marble
    • Features: Fireplace
    • Level: First
    • Dimensions: 14.00 x 19.00
    Office
    • Description: Flooring: Slate,Wood
    • Level: First
    • Dimensions: 11.00 x 12.00
    Heating
    • Forced Air, Fireplace(s), Gas
    Cooling
    • Central Air
    Appliances
    • Included: Cooktop, Dishwasher, Disposal, Microwave, Oven, Refrigerator, Washer
    Features
    • Wired for Sound
    • Basement: Full,Finished
    • Number of fireplaces: 5
    • Fireplace features: Gas, Wood Burning

    Property

    Parking
    • Total spaces: 3
    • Parking features: Drain, Garage, Garage Door Opener, Paved, Water Available
    • Garage spaces: 3
    Accessibility
    • Accessibility features: None
    Features
    • Levels: One
    • Stories: 1
    • Patio & porch: Deck, Patio
    • Pool features: Community
    • Has view: Yes
    • View description: Trees/Woods
    Lot
    • Size: 0.33 Acres
    • Dimensions: 87 x 166
    • Features: Cul-De-Sac, Irregular Lot, Wooded
    Details
    • Parcel number: 39219024

    Construction

    Type & style
    • Home type: SingleFamily
    • Architectural style: Ranch
    • Property subtype: Single Family Residence
    Materials
    • Brick, Cedar, Stone
    • Roof: Asphalt,Fiberglass
    Condition
    • Year built: 1974
    Details
    • Warranty included: Yes

    Utilities & green energy

    • Sewer: Public Sewer
    • Water: Public

    Community & HOA

    Community
    • Features: Park, Pool
    • Security: Smoke Detector(s)
    • Subdivision: Co Moor Colony
    HOA
    • Has HOA: Yes
    • Services included: Recreation Facilities
    • HOA fee: $175 annually
    • HOA name: Comoor
    Location
    • Region: Strongsville

    Financial & listing details

    • Annual tax amount: $7,480
    • Date on market: 12/9/2021
    • Cumulative days on market: 420 days
    • Listing terms: Assumable,Cash,Conventional

    Price history

    DateEventPrice
    6/26/2015Sold$435,000
    Source: MLS Now #3645130 Report a problem

    Public tax history

    Tax history is unavailable.

    Neighborhood: 44149

    Nearby schools

    GreatSchools rating
    Schools provided by the listing agent
    • District: Strongsville CSD - 1830

    Source: MLS Now. This data may not be complete. We recommend contacting the local school district to confirm school assignments for this home.

    Get a cash offer in 3 minutes
    Find out how much your home could sell for in as little as 3 minutes with a no-obligation cash offer.
    Estimated market value
    $515,800
    Get a cash offer in 3 minutes
    Find out how much your home could sell for in as little as 3 minutes with a no-obligation cash offer.
    Estimated market value
    $515,800