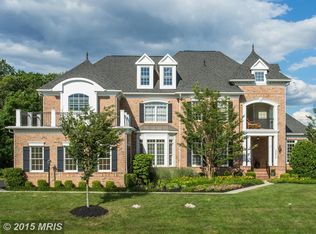
Welcome to your dream home! Nestled on nearly an acre of pristine land, this stunning property offers the perfect blend of luxury, comfort, and breathtaking natural beauty, making it an ideal haven to call home. As you approach the property, you are greeted by the exquisite stone and hard plank siding, which exudes timeless sophistication. The beautifully manicured front walkway leads to a charming covered front porch, setting the tone for the elegance that awaits inside. The home faces a serene common area, providing additional privacy and a picturesque setting. The flat, fenced backyard is an outdoor oasis with stunning mountain and scenic views, perfect for family gatherings or peaceful relaxation. The extensive hardscaping includes a patio with a stone firepit, a covered terrace, and a deck with both covered and uncovered areas, seamlessly blending indoor and outdoor living. An in-ground irrigation system ensures the lush landscaping remains vibrant year-round. The 4-car garage provides ample space for vehicles and storage. Step inside to discover 7" wide plank solid white oak hardwoods that flow throughout the main and upper levels, complemented by extensive and exquisite moldings and graceful archways that add a touch of classic elegance. The welcoming main foyer entry offers a stunning sightline straight through the home to the backyard views. The home office, perfect for remote work, is conveniently located near the entrance. Formal living and dining rooms, separated by a dual-sided gas fireplace, create the perfect ambiance for entertaining. The butler's pantry, featuring a sink and beverage fridge, connects the dining room to the gourmet chef's kitchen. The kitchen is a culinary masterpiece, equipped with quartz countertops, a beautiful backsplash, a walk-in pantry, a Wolf built-in microwave and wall oven, a GE Monogram six-burner gas stove with oven, and a side-by-side refrigerator and freezer. Two breakfast bar areas and a center island offer ample seating and workspace. The adjacent breakfast room provides a cozy spot for casual dining. The family room, located off the kitchen, features a coffered ceiling and a gas fireplace, creating a warm and inviting atmosphere. The main level also offers seamless access to the deck from four different areas: the family room, breakfast room, rear foyer, and mudroom. The mudroom, with a powder room and a cubby and locker system, provides a practical family entrance from the garage. The upper level hosts the luxurious primary bedroom suite, complete with a vestibule, sitting room, and main sleeping area. His and her walk-in closets offer ample storage, while the primary bathroom boasts a dual sink vanity, soaking tub, and walk-in shower. Four additional bedrooms, each with its own private bathroom, provide comfort and privacy for family members and guests. The conveniently located laundry room adds to the home's practicality. The lower level is designed for entertainment and relaxation, featuring LVP flooring throughout. The rec room and game room, with a wet bar and seating for three, are perfect for hosting gatherings. A media room offers a cinematic experience at home, while the exercise room caters to your fitness needs. The sixth bedroom, with a private full bathroom, is ideal for guests or extended family. A powder room is available for convenience. Walk-out access to the lower-level patio, firepit, and backyard completes this exceptional space. Recent Updates include a 50-gallon hot water heater (2024), HVAC for lower level (2023), driveway (2021), roof (2018). Ideally situated close to Route 15, Route 7, Dulles Access and Toll Roads, downtown Leesburg, Dulles Airport, and local schools, parks, wineries, and breweries, this home offers unparalleled convenience and accessibility. Discover the perfect blend of luxury, comfort, and breathtaking beauty in this exceptional property. Welcome home!
Sold for $1,900,000
Zillow last checked:
Listing updated:
Bought with:
Unrepresented Buyer
Bright MLS
Source: Bright MLS,MLS#: VALO2074070
Price history
| Date | Event | Price |
|---|---|---|
| 10/15/2024 | Sold | $1,900,000-5%$233/sqft |
Source:  Bright MLS #VALO2074070 Report a problem Bright MLS #VALO2074070 Report a problem | ||
| 9/20/2024 | Contingent | $1,999,990$245/sqft |
Source: Bright MLS #VALO2074070 Report a problem | ||
| 6/22/2024 | Listed for sale | $1,999,990+86.9%$245/sqft |
Source: Bright MLS #VALO2074070 Report a problem | ||
| 9/2/2015 | Sold | $1,070,000-7%$131/sqft |
Source: Public Record Report a problem | ||
| 7/11/2015 | Pending sale | $1,150,000$141/sqft |
Source: Long & Foster Real Estate, Inc. #LO8646598 Report a problem | ||
| 6/5/2015 | Listed for sale | $1,150,000+29.4%$141/sqft |
Source: Long & Foster Real Estate, Inc. #LO8646598 Report a problem | ||
| 6/2/2009 | Sold | $889,000$109/sqft |
Source: Public Record Report a problem | ||
| 4/17/2009 | Listed for sale | $889,000-32.9%$109/sqft |
Source: Keller Williams Realty #LO6873945 Report a problem | ||
| 8/7/2007 | Sold | $1,324,166$162/sqft |
Source: Public Record Report a problem | ||
Nearby homes
- $1,511,1005 bd6 ba4.9k sqft19832 Twynholme Ln, Leesburg, VA 20175Off Market
- $1,379,3004 bd4 ba3.2k sqft19824 Twynholme Ln, Leesburg, VA 20175Off Market
- $1,890,900-- bd7 ba5.7k sqft19844 Somercote Ln, Leesburg, VA 20175Off Market
- $1,720,0005 bd5 ba6.1k sqft19820 Twynholme Ln, Leesburg, VA 20175Off Market
Get a cash offer in 3 minutes
Find out how much your home could sell for in as little as 3 minutes with a no-obligation cash offer.
Estimated market value
$2,079,200
