If you are ready for perfection, don’t miss this gorgeous Leesburg home with outdoor resort-style living. This is a unique opportunity to enjoy spectacular sunrises from the full front porch in the morning and to unwind by your private saltwater pool with waterfall & spa, outdoor kitchen, patio, and covered cabana with fireplace while watching mesmerizing sunsets. This 1+ acre lot feels like you are living on much more land, as it is surrounded by a common area with amazing mountain views. The location is perfect, with downtown Leesburg minutes away, which is filled with the best shopping and restaurants. There is easy access to a major airport, toll road, and major commuter routes. No details were overlooked when this more than 6,300-square-foot, light-filled home was designed and placed on this perfect lot. The enormous kitchen offers abundant cabinet space, a super-sized island, a butler’s pantry, and a brand-new stainless-steel 12K GE Monogram refrigerator. Off the kitchen is the eat-in space with sweeping views, French doors to the deck, and a large family room with a stone gas fireplace. Custom built-ins & tray ceilings in the private rear office space. Newly completed amazing mudroom/laundry with new cabinets, granite countertops, porcelain tile, inset sink, and upgraded front-load LG HE washer and dryer. Formal living and dining rooms with newly refinished hardwood floors. Upper-level primary suite is perfection: a large bedroom, a columned sitting room with a gas fireplace, wood floors, a tray ceiling, numerous gorgeous view-filled windows, and a private balcony perfect for morning coffee or evening relaxation. Fabulous remodeled primary bath with slipper tub, upgraded shower, lovely double sinks with soft-close, USB & outlets in cabinets, and Smart mirrors. Two walk-in closets with custom-built-in storage that is both functional and attractive. Next are the additional two bedrooms with a Jack-and-Jill bath, a private 4th bedroom with a full bath, and another office on the upper level with built-in bookcases. The walk-up lower level is home to an expansive recreation room with multiple entertaining zones, a gas fireplace, and a wet bar with a new under-cabinet refrigerator and a separate ice maker. There are also finished areas for workout space, hobbies, a full bath, and storage. The amazing pool has received many recent upgrades, including an Aqualink upgrade, a multi-port valve, a high-efficiency pool pump, a high-efficiency gas heater, a pool cleaner, and an automatic cover fabric and drive motor. Additionally, numerous upgrades over the last two years: fully paid-for solar panels for extreme utility savings, a main-level HVAC HE compressor unit, an EV charger, a HE water filter & softener, several upgraded faucets, custom whole-house gutters, an underground dog fence, and a garage ceiling storage system. The Reserve at Rokeby Farm is a 400 acre sought-after Loudoun County neighborhood for its convenience and beauty.
Sold for $1,880,100
$1,880,100
19829 Somercote Ln, Leesburg, VA 20175
4beds
6,311sqft
Single Family Residence
Built in 2008
1.11 Acres Lot
$1,894,900 Zestimate®
$298/sqft
$5,543 Estimated rent
Home value
$1,894,900
$1.80M - $1.99M
$5,543/mo
Zestimate® history
Owner options
List your home for rent
$5,543/mo
Rent Zestimate®
Find your next renter with Zillow Rental Manager. Plus, with online applications, you can quickly screen prospective tenants – for free.
$5,543/mo
Rent Zestimate®
Refinance and save
$9,382/mo
Est. payment
Refinancing to a lower rate could help reduce your monthly payments and save thousands over the life of the loan.
$9,382/mo
Est. payment
Explore your selling options
Work with a Zillow partner agent
Leverage their expertise and Zillow's premium Showcase listings to get your home seen by more buyers.
Get startedList with your own agent
Get your home in front of millions of buyers by listing it on Zillow.
Learn how to do itSell it yourself
Take full control of how buyers see your home on Zillow by listing For Sale by Owner (FSBO).
List your homeWhat's special
Underground dog fenceOutdoor resort-style livingOutdoor kitchenCovered cabana with fireplaceSuper-sized islandWood floorsTray ceiling
Zillow last checked:
Listing updated:
Listed by:
Kathy Shipley 703-314-5539,
RE/MAX Distinctive Real Estate, Inc.
Bought with:
Kelly Stock Bacon, 0225056522
Century 21 Redwood Realty
Source: Bright MLS,MLS#: VALO2112418
Facts & features
Interior
Bedrooms & bathrooms
- Bedrooms: 4
- Bathrooms: 5
- Full bathrooms: 4
- 1/2 bathrooms: 1
- Main level bathrooms: 1
Rooms
- Room types: Living Room, Dining Room, Primary Bedroom, Sitting Room, Bedroom 2, Bedroom 3, Bedroom 4, Kitchen, Family Room, Den, Breakfast Room, Study, Exercise Room, Laundry, Office, Recreation Room
Primary bedroom
- Features: Balcony Access, Soaking Tub, Bathroom - Stall Shower, Bathroom - Walk-In Shower, Double Sink, Flooring - Wood, Walk-In Closet(s), Attached Bathroom
- Level: Upper
- Area: 357 Square Feet
- Dimensions: 17 X 21
Bedroom 2
- Features: Attached Bathroom
- Level: Upper
- Area: 180 Square Feet
- Dimensions: 12 X 15
Bedroom 3
- Features: Jack and Jill Bathroom
- Level: Upper
- Area: 182 Square Feet
- Dimensions: 13 X 14
Bedroom 4
- Features: Jack and Jill Bathroom
- Level: Upper
- Area: 130 Square Feet
- Dimensions: 10 X 13
Breakfast room
- Level: Main
- Area: 160 Square Feet
- Dimensions: 10 X 16
Den
- Level: Lower
- Area: 176 Square Feet
- Dimensions: 11 X 16
Dining room
- Features: Flooring - HardWood
- Level: Main
- Area: 180 Square Feet
- Dimensions: 12 X 15
Exercise room
- Level: Lower
- Area: 238 Square Feet
- Dimensions: 17 X 14
Family room
- Features: Fireplace - Gas, Flooring - HardWood
- Level: Main
- Area: 336 Square Feet
- Dimensions: 16 X 21
Kitchen
- Features: Granite Counters, Flooring - HardWood, Kitchen Island, Eat-in Kitchen, Kitchen - Gas Cooking, Recessed Lighting
- Level: Main
- Area: 294 Square Feet
- Dimensions: 14 X 21
Laundry
- Features: Countertop(s) - Quartz, Built-in Features
- Level: Main
- Area: 126 Square Feet
- Dimensions: 6 X 21
Living room
- Features: Flooring - HardWood
- Level: Main
- Area: 180 Square Feet
- Dimensions: 12 X 15
Office
- Features: Flooring - Wood, Built-in Features
- Level: Main
- Area: 180 Square Feet
- Dimensions: 12 X 15
Recreation room
- Features: Fireplace - Gas, Bathroom - Tub Shower
- Level: Lower
- Area: 1320 Square Feet
- Dimensions: 40 X 33
Sitting room
- Features: Fireplace - Gas, Flooring - HardWood
- Level: Upper
- Area: 304 Square Feet
- Dimensions: 19 X 16
Study
- Features: Built-in Features
- Level: Upper
- Area: 130 Square Feet
- Dimensions: 10 X 13
Heating
- Forced Air, Central, Zoned, Programmable Thermostat, Humidity Control, Natural Gas
Cooling
- Central Air, Ceiling Fan(s), Zoned, Solar On Grid, Electric
Appliances
- Included: Air Cleaner, Down Draft, Dishwasher, Disposal, Humidifier, Ice Maker, Oven, Refrigerator, Stainless Steel Appliance(s), Water Heater, Dryer, Double Oven, Washer, Gas Water Heater
- Laundry: Main Level, Laundry Room
Features
- Air Filter System, Breakfast Area, Built-in Features, Butlers Pantry, Ceiling Fan(s), Chair Railings, Crown Molding, Double/Dual Staircase, Family Room Off Kitchen, Formal/Separate Dining Room, Kitchen - Gourmet, Kitchen Island, Kitchen - Table Space, Pantry, Primary Bath(s), Recessed Lighting, Soaking Tub, Bathroom - Stall Shower, Upgraded Countertops, Walk-In Closet(s), Bar, 9'+ Ceilings, Tray Ceiling(s)
- Flooring: Hardwood, Carpet, Ceramic Tile, Wood
- Doors: Double Entry
- Windows: Transom, Double Hung, Stain/Lead Glass
- Basement: Walk-Out Access,Sump Pump,Partially Finished
- Number of fireplaces: 3
- Fireplace features: Wood Burning, Stone, Mantel(s), Gas/Propane
Interior area
- Total structure area: 6,311
- Total interior livable area: 6,311 sqft
- Finished area above ground: 4,554
- Finished area below ground: 1,757
Property
Parking
- Total spaces: 3
- Parking features: Garage Door Opener, Inside Entrance, Garage Faces Side, Attached, Driveway
- Attached garage spaces: 3
- Has uncovered spaces: Yes
Accessibility
- Accessibility features: None
Features
- Levels: Three
- Stories: 3
- Patio & porch: Patio, Porch, Breezeway, Wrap Around
- Exterior features: Extensive Hardscape, Lighting, Underground Lawn Sprinkler, Balcony
- Has private pool: Yes
- Pool features: Fenced, In Ground, Gunite, Salt Water, Pool/Spa Combo, Private
- Has view: Yes
- View description: Mountain(s)
Lot
- Size: 1.11 Acres
- Features: Landscaped, Premium
Details
- Additional structures: Above Grade, Below Grade
- Parcel number: 314295705000
- Zoning: AR1
- Special conditions: Standard
Construction
Type & style
- Home type: SingleFamily
- Architectural style: Colonial
- Property subtype: Single Family Residence
Materials
- HardiPlank Type
- Foundation: Other
- Roof: Architectural Shingle
Condition
- Excellent
- New construction: No
- Year built: 2008
Details
- Builder name: Brookfield
Utilities & green energy
- Sewer: Septic = # of BR, On Site Septic, Spray Irrigation
- Water: Community, Well, Private/Community Water
- Utilities for property: Underground Utilities
Community & HOA
Community
- Security: Security System, Smoke Detector(s)
- Subdivision: Reserve At Rokeby Farm
HOA
- Has HOA: Yes
- Amenities included: Common Grounds
- Services included: Trash, Snow Removal, Management, Common Area Maintenance, Road Maintenance
- HOA fee: $180 monthly
- HOA name: RESERVE AT ROKEBY FARM
Location
- Region: Leesburg
Financial & listing details
- Price per square foot: $298/sqft
- Tax assessed value: $1,634,300
- Annual tax amount: $10,766
- Date on market: 1/2/2026
- Listing agreement: Exclusive Right To Sell
- Listing terms: Cash,Conventional,FHA,VA Loan
- Ownership: Fee Simple
Price history
| Date | Event | Price |
|---|---|---|
| 1/27/2026 | Sold | $1,880,100+1.6%$298/sqft |
Source:  Bright MLS #VALO2112418 Report a problem Bright MLS #VALO2112418 Report a problem | ||
| 1/6/2026 | Pending sale | $1,850,000$293/sqft |
Source: Bright MLS #VALO2112418 Report a problem | ||
| 1/2/2026 | Listed for sale | $1,850,000+15.6%$293/sqft |
Source: Bright MLS #VALO2112418 Report a problem | ||
| 3/13/2023 | Sold | $1,600,000+3.2%$254/sqft |
Source: Bright MLS #VALO2043192 Report a problem | ||
| 2/14/2023 | Pending sale | $1,550,000+78.7%$246/sqft |
Source: Bright MLS #VALO2043192 Report a problem | ||
| 12/30/2008 | Sold | $867,165$137/sqft |
Source: Public Record Report a problem | ||
Public tax history
| Year | Property taxes | Tax assessment |
|---|---|---|
| 2026 | $13,721 +4.3% | $1,704,480 +4.3% |
| 2025 | $13,156 +3.6% | $1,634,300 +11.3% |
| 2024 | $12,699 -3.2% | $1,468,080 -2.1% |
| 2023 | $13,123 +21.9% | $1,499,730 +24% |
| 2022 | $10,767 +5.9% | $1,209,730 +16.6% |
| 2021 | $10,166 +0.3% | $1,037,350 +5.9% |
| 2020 | $10,135 +3653% | $979,200 +1.7% |
| 2019 | $270 -97.4% | $962,660 +0.3% |
| 2018 | $10,418 +0.4% | $960,140 +4.1% |
| 2017 | $10,380 +4.7% | $922,630 +1.5% |
| 2016 | $9,914 | $908,850 +27.6% |
| 2015 | $9,914 +0.7% | $712,420 -0.9% |
| 2014 | $9,849 -0.1% | $719,130 +5% |
| 2013 | $9,863 | $684,910 |
| 2012 | -- | -- |
| 2011 | -- | -- |
| 2010 | -- | -- |
| 2009 | -- | $803,600 |
Find assessor info on the county website
Neighborhood: 20175
Nearby homes
- $1,684,0005 bd7 ba5.8k sqft19825 Somercote Ln, Leesburg, VA 20175Off Market
- $1,907,1004 bd8 ba7.8k sqft19821 Somercote Ln, Leesburg, VA 20175Off Market
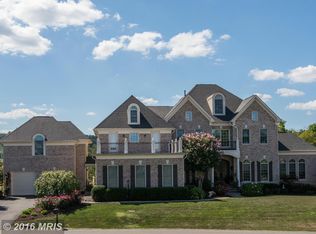
- $1,511,1005 bd6 ba4.9k sqft19832 Twynholme Ln, Leesburg, VA 20175Off Market
- $1,900,0006 bd9 ba8.1k sqft19828 Twynholme Ln, Leesburg, VA 20175Sold
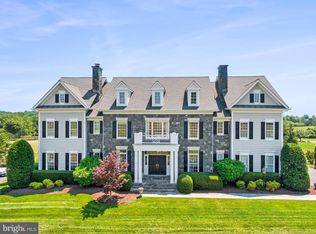
- $1,671,8005 bd4 ba6.2k sqft19817 Somercote Ln, Leesburg, VA 20175Off Market
- $1,926,8007 bd8 ba6.5k sqft19813 Aldie Burn Ln, Leesburg, VA 20175Off Market
- $1,890,900-- bd7 ba5.7k sqft19844 Somercote Ln, Leesburg, VA 20175Off Market
- $1,720,0005 bd5 ba6.1k sqft19820 Twynholme Ln, Leesburg, VA 20175Off Market
Nearby schools
GreatSchools rating
- 7/10Evergreen Mill Elementary SchoolGrades: PK-5Distance: 2.3 mi
- 6/10J. Lupton Simpson Middle SchoolGrades: 6-8Distance: 2.4 mi
- 8/10Loudoun County High SchoolGrades: 9-12Distance: 3.3 mi
Schools provided by the listing agent
- Elementary: Evergreen Mill
- High: Loudoun County
- District: Loudoun County Public Schools
Source: Bright MLS. This data may not be complete. We recommend contacting the local school district to confirm school assignments for this home.
Get a cash offer in 3 minutes
Find out how much your home could sell for in as little as 3 minutes with a no-obligation cash offer.
Estimated market value
$1,894,900
Get a cash offer in 3 minutes
Find out how much your home could sell for in as little as 3 minutes with a no-obligation cash offer.
Estimated market value
$1,894,900
- Virginia
- Loudoun County
- Leesburg
- 20175
- 19829 Somercote Ln
