Welcome to a stunning two-story home located in the sought-after Oaks of Shenandoah neighborhood. This beautiful property sits on a spacious lot of over half an acre, offering plenty of outdoor space for relaxation and recreation.
Upon entering, you'll be greeted by a bright and welcoming interior, designed with a generous layout perfect for both daily living and entertaining. The walkout lower level provides convenient access to the backyard, making it an ideal spot for gatherings or enjoying the serene natural surroundings.
A standout feature of this home is the impressive two-tiered deck, perfect for unwinding while taking in views of the expansive yard. With three bedrooms conveniently located on the upper level, this residence is perfect for families, ensuring a comfortable and private retreat for everyone.
Whether you're hosting summer barbecues on the deck or enjoying cozy evenings indoors, this property seamlessly blends elegance with functionality, making it the ideal place to call home.
Key updates include: a new roof (2019), fireplace (2018), furnace/AC (2013), water heater (2021), kitchen remodel and appliances (2018), east deck and railing (2024), hot tub (2020), basement remodel flooring and bedroom (2021), garage doors and opener (2017), fire pit (2017), as well as the replacement of 90% of the outlets, all light fixtures, main and basement trim, front windows (2019), and basement sliding door (2022).
Chest freezer in basement not included in sale
Closed
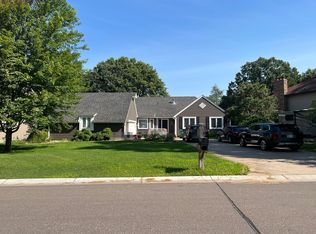
Street View
Zillow last checked:
Listing updated:
Bought with:
CJ Norman
eXp Realty
Source: NorthstarMLS as distributed by MLS GRID,MLS#: 6622165
Price history
| Date | Event | Price |
|---|---|---|
| 12/13/2024 | Sold | $479,900$167/sqft |
Source:  NorthstarMLS as distributed by MLS GRID #6622165 Report a problem NorthstarMLS as distributed by MLS GRID #6622165 Report a problem | ||
| 11/6/2024 | Pending sale | $479,900$167/sqft |
Source: NorthstarMLS as distributed by MLS GRID #6622165 Report a problem | ||
| 10/25/2024 | Listed for sale | $479,900+95.9%$167/sqft |
Source: NorthstarMLS as distributed by MLS GRID #6622165 Report a problem | ||
| 4/25/2012 | Listing removed | $245,000$85/sqft |
Source: Prudential Lovejoy Realty #4083071 Report a problem | ||
| 4/21/2012 | Listed for sale | $245,000+8.9%$85/sqft |
Source: Prudential Lovejoy Realty #4083071 Report a problem | ||
| 4/13/2012 | Sold | $225,000+8.2%$78/sqft |
Source:  Lake Superior Area Realtors as distributed by MLS GRID #1431112 Report a problem Lake Superior Area Realtors as distributed by MLS GRID #1431112 Report a problem | ||
| 12/18/2000 | Sold | $208,000$73/sqft |
Source: Public Record Report a problem | ||
Nearby homes
- $450,8003 bd3 ba1.6k sqft1975 129th Ln NW, Coon Rapids, MN 55448Off Market
- $435,7004 bd4 ba2.1k sqft12973 Nightingale St NW, Coon Rapids, MN 55448Off Market
- $368,5003 bd3 ba1.2k sqft12959 Nightingale St NW, Coon Rapids, MN 55448Off Market
- $419,6004 bd2 ba2.3k sqft12987 Nightingale St NW, Coon Rapids, MN 55448Off Market
Get a cash offer in 3 minutes
Find out how much your home could sell for in as little as 3 minutes with a no-obligation cash offer.
Estimated market value
$478,500
