Welcome to 1983 Canyon Creek Rd in New Hanover Township in Boyertown School District! This gorgeous 8-year young colonial home is TURNKEY and features a first-floor OWNER'S SUITE OASIS! While the other 2 bedrooms are on the 2nd floor. Every parents dream if they have teens or young adults. Or this can make an ideal home for someone who doesn’t or cannot do the stairs. But first this home has beautiful CURB APPEAL with mature landscape, covered porch, stone front façade and 2 car spacious garage. Step inside and you are greeted with a large open foyer and beautiful ENGINEERED WOOD FLOORS throughout. To the right is a nice sized office with double doors, recessed lights, custom curtains, and transom window to allow for extra light. The powder room is also just off the foyer. The laundry room is conveniently located and has an all-purpose utility sink as well as access to the 2 car garage. The OPEN floorplan is great for hosting holiday gatherings. The kitchen is simply STUNNING with WHITE 42” cabinets, GLASS SUBWAY TILE backsplash, QUARTZ countertops, oversized farm sink, GAS range, center ISLAND with room to sit around as well as extra storage and pendant lights above, WALL OVEN with BUILT-IN microwave above, STAINLESS STEEL APPLIANCES and recessed lights. There is a dining area just off the kitchen that has sliding glass door with PLANTATION SHUTTERS. The living room features a GAS fireplace flanked by box windows on either side making it a great focal point and place to warm up with hot chocolate on those cold winter nights and custom curtains. The OWNER'S SUITE is truly an OASIS! Nice sized bedroom with ceiling fan, custom curtains and double doors that lead to the exquisite bathroom ensuite including Tile floors, SOAKING TUB, HUGE walk-in tiled shower, double bowl vanity and large WALK-IN closet. Upstairs you will find an incredible loft that can be used as a gaming area, play space, family room or another office. Both bedrooms are a nice size with ample closet space, one with a walk-in closet and both have ceiling fans. The full-sized bathroom has a convenient walk-in shower. The unfinished basement is a blank canvas to make your own and can add up to 1400 sq ft of living space. There is already rough in plumbing for a bathroom as well as an egress window so you can add a 4th bedroom if you need. Outback you’ll find the MAINTENANCE FREE deck and retractable awning that is only 2 years old and just was cleaned! There is a warranty that can be transferred to the new owners. The yard is fully fenced, making it a great space for kids and dogs to play freely. The HOA maintains the berm beyond the fence. Conveniently located to Rt 100/Rt 422, parks and entertainment, shopping, COSTCO and Philadelphia Premium Outlets!! Don't miss your chance to enjoy all of what this home has to offer and schedule your personal tour today!
Sold for $539,000
$539,000
1983 Canyon Creek Rd, Gilbertsville, PA 19525
3beds
2,275sqft
Single Family Residence
Built in 2016
6,397 Square Feet Lot
$566,600 Zestimate®
$237/sqft
$3,084 Estimated rent
Home value
$566,600
$538,000 - $595,000
$3,084/mo
Zestimate® history
Owner options
List your home for rent
$3,084/mo
Rent Zestimate®
Find your next renter with Zillow Rental Manager. Plus, with online applications, you can quickly screen prospective tenants – for free.
$3,084/mo
Rent Zestimate®
Refinance and save
$4,148/mo
Est. payment
Refinancing to a lower rate could help reduce your monthly payments and save thousands over the life of the loan.
$4,148/mo
Est. payment
Explore your selling options
Work with a Zillow partner agent
Leverage their expertise and Zillow's premium Showcase listings to get your home seen by more buyers.
Get startedList with your own agent
Get your home in front of millions of buyers by listing it on Zillow.
Learn how to do itSell it yourself
Take full control of how buyers see your home on Zillow by listing For Sale by Owner (FSBO).
List your homeWhat's special
Zillow last checked:
Listing updated:
Listed by:
Rachel Allison 484-624-7323,
Springer Realty Group
Bought with:
Cj Stein, RS275145
Keller Williams Real Estate -Exton
Source: Bright MLS,MLS#: PAMC2105010
Facts & features
Interior
Bedrooms & bathrooms
- Bedrooms: 3
- Bathrooms: 3
- Full bathrooms: 2
- 1/2 bathrooms: 1
- Main level bathrooms: 2
- Main level bedrooms: 1
Rooms
- Room types: Living Room, Primary Bedroom, Bedroom 2, Bedroom 3, Kitchen, Basement, Laundry, Loft, Office, Primary Bathroom, Full Bath, Half Bath
Basement
- Area: 1400
Heating
- Forced Air, Natural Gas
Cooling
- Central Air, Electric
Appliances
- Included: Microwave, Dishwasher, Oven, Oven/Range - Gas, Refrigerator, Stainless Steel Appliance(s), Water Heater, Water Treat System, Gas Water Heater
- Laundry: Laundry Room
Features
- Ceiling Fan(s), Combination Kitchen/Dining, Combination Kitchen/Living, Dining Area, Entry Level Bedroom, Open Floorplan, Kitchen Island, Primary Bath(s), Recessed Lighting, Soaking Tub, Bathroom - Stall Shower, Upgraded Countertops, Walk-In Closet(s), Wainscotting
- Flooring: Engineered Wood, Vinyl, Ceramic Tile, Carpet, Wood
- Windows: Transom, Window Treatments
- Basement: Rough Bath Plumb,Sump Pump,Unfinished,Windows,Full,Concrete
- Number of fireplaces: 1
- Fireplace features: Gas/Propane, Mantel(s)
Interior area
- Total structure area: 3,675
- Total interior livable area: 2,275 sqft
- Finished area above ground: 2,275
Property
Parking
- Total spaces: 2
- Parking features: Garage Faces Front, Inside Entrance, Attached, Driveway
- Attached garage spaces: 2
- Has uncovered spaces: Yes
Accessibility
- Accessibility features: None
Features
- Levels: Two
- Stories: 2
- Exterior features: Awning(s), Sidewalks
- Pool features: None
- Fencing: Full
Lot
- Size: 6,397 Square Feet
- Dimensions: 57.00 x 0.00
Details
- Additional structures: Above Grade
- Parcel number: 470006145436
- Zoning: 1101 RES
- Special conditions: Standard
Construction
Type & style
- Home type: SingleFamily
- Architectural style: Colonial
- Property subtype: Single Family Residence
Materials
- Vinyl Siding, Stone
- Foundation: Permanent, Concrete Perimeter
Condition
- New construction: No
- Year built: 2016
Utilities & green energy
- Sewer: Public Sewer
- Water: Public
Community & HOA
Community
- Subdivision: Kingston Hill Ii
HOA
- Has HOA: Yes
- Services included: Common Area Maintenance
- HOA fee: $700 annually
- HOA name: KINGSTON HILL COMMUNITY ASSOCIATION
Location
- Region: Gilbertsville
- Municipality: NEW HANOVER TWP
Financial & listing details
- Price per square foot: $237/sqft
- Tax assessed value: $174,550
- Annual tax amount: $6,463
- Date on market: 5/21/2024
- Listing agreement: Exclusive Right To Sell
- Listing terms: Cash,Conventional,FHA,VA Loan
- Inclusions: Refrigerator, Washer / Dryer, All Curtains And Shelves Near Stairs And Shelf In Upstairs Bathroom (all As-is With No Monetary Value)
- Exclusions: Refrigerator In Garage
- Ownership: Fee Simple
Price history
| Date | Event | Price |
|---|---|---|
| 6/27/2024 | Sold | $539,000+1.9%$237/sqft |
Source:  Bright MLS #PAMC2105010 Report a problem Bright MLS #PAMC2105010 Report a problem | ||
| 5/23/2024 | Pending sale | $529,000$233/sqft |
Source: Bright MLS #PAMC2105010 Report a problem | ||
| 5/21/2024 | Listed for sale | $529,000+56%$233/sqft |
Source: Bright MLS #PAMC2105010 Report a problem | ||
| 12/30/2016 | Sold | $339,128+384.5%$149/sqft |
Source: Public Record Report a problem | ||
| 1/19/2016 | Sold | $70,000$31/sqft |
Source: Public Record Report a problem | ||
Public tax history
| Year | Property taxes | Tax assessment |
|---|---|---|
| 2025 | $6,721 +4% | $174,550 |
| 2024 | $6,464 | $174,550 |
| 2023 | $6,464 +6% | $174,550 |
| 2022 | $6,100 +3.4% | $174,550 |
| 2021 | $5,901 +3.2% | $174,550 |
| 2020 | $5,719 +3% | $174,550 |
| 2019 | $5,552 +4.1% | $174,550 |
| 2018 | $5,332 +3.9% | $174,550 |
| 2017 | $5,133 +5667.4% | $174,550 +5585.7% |
| 2016 | $89 +3.5% | $3,070 |
| 2015 | $86 | $3,070 |
| 2014 | $86 +2.4% | $3,070 |
| 2013 | $84 +3.7% | $3,070 |
| 2012 | $81 +6.6% | $3,070 |
| 2011 | $76 +4.1% | $3,070 |
| 2010 | $73 -1.4% | $3,070 |
| 2009 | $74 | $3,070 |
Find assessor info on the county website
Neighborhood: 19525
Nearby homes
- $603,3004 bd4 ba2.6k sqft1985 Canyon Creek Rd, Gilbertsville, PA 19525Off Market
- $508,2003 bd2 ba1.9k sqft1981 Canyon Creek Rd, Gilbertsville, PA 19525Off Market
- $493,3004 bd3 ba2.2k sqft1987 Canyon Creek Rd, Gilbertsville, PA 19525Off Market
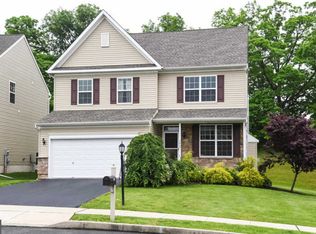
- $468,4004 bd3 ba2.2k sqft514 Brook Run Ter, Gilbertsville, PA 19525Off Market
- $575,3004 bd2 ba2.7k sqft1989 Canyon Creek Rd, Gilbertsville, PA 19525Off Market
- $595,0004 bd3 ba2.7k sqft1977 Canyon Creek Rd, Gilbertsville, PA 19525Off Market
- $540,0004 bd3 ba3.2k sqft1986 Canyon Creek Rd, Gilbertsville, PA 19525Sold
- $424,9003 bd2 ba1.5k sqft512 Brook Run Ter, Gilbertsville, PA 19525Off Market
Nearby schools
GreatSchools rating
- 6/10Gilbertsville Elementary SchoolGrades: K-5Distance: 2.8 mi
- 9/10Boyertown Area Junior High School-EastGrades: 6-8Distance: 2.6 mi
- 8/10Boyertown Area Senior High SchoolGrades: PK,9-12Distance: 3.9 mi
Schools provided by the listing agent
- District: Boyertown Area
Source: Bright MLS. This data may not be complete. We recommend contacting the local school district to confirm school assignments for this home.
Get a cash offer in 3 minutes
Find out how much your home could sell for in as little as 3 minutes with a no-obligation cash offer.
Estimated market value
$566,600
Get a cash offer in 3 minutes
Find out how much your home could sell for in as little as 3 minutes with a no-obligation cash offer.
Estimated market value
$566,600
- Pennsylvania
- Montgomery County
- Gilbertsville
- 19525
- 1983 Canyon Creek Rd
Nearby cities
Nearby zip codes
Other Gilbertsville Topics
