Skip main navigation
Off market
  • $493,300

    1987 Canyon Creek Rd, Gilbertsville, PA 19525

    4beds
    2,208sqft
    SingleFamily
    Built in 2015
    6,969 Square Feet Lot
    $493,300 Zestimate®
    $223/sqft
    $3,132 Estimated rent

    Home value

    $493,300

    $469,000 - $518,000

    $3,132/mo

    Zestimate® history
    Loading
    Loading...

    Owner options

    List your home for rent

    $3,132/mo

    Rent Zestimate®

    Find your next renter with Zillow Rental Manager. Plus, with online applications, you can quickly screen prospective tenants – for free.

    Learn more

    $3,132/mo

    Rent Zestimate®

    Refinance and save

    $3,163/mo

    Est. payment

    Refinancing to a lower rate could help reduce your monthly payments and save thousands over the life of the loan.

    See today's rates

    $3,163/mo

    Est. payment

    Explore your selling options

    Work with a Zillow partner agent

    Leverage their expertise and Zillow's premium Showcase listings to get your home seen by more buyers.

    Get started

    List with your own agent

    Get your home in front of millions of buyers by listing it on Zillow.

    Learn how to do it

    Sell it yourself

    Take full control of how buyers see your home on Zillow by listing For Sale by Owner (FSBO).

    List your home

    What's special

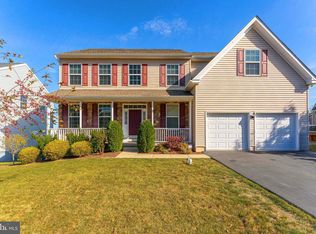
    Welcome to 1987 Canyon Creek Road, an exceptional home with beautiful custom upgrades and impeccably maintained. Situated on a lovely landscaped lot, backing to trees and farmland, serenity is yours. Notice the stone details of the farmhouse front porch. A full view storm door encloses the front entry with transom window. This home is made for living! Light and airy from so many windows, the 9+ foot ceilings throughout the open floor plan just soar. The foyer has hardwood floors extending into the kitchen and dining room, as well as wainscoting. Stop to admire a sunny flex space with wainscoting and crown molding, currently used as a study, then pass the switchback staircase and double coat closet to the heart of the home - an expansive beautifully appointed eat-in kitchen, dining and family room. Crisp neutral paint throughout relaxes the eye. Upgraded with tall windows on either side of the Heatilator gas fireplace, the family room overlooks the backyard and has plush carpet framed by hardwoods. This wonderful space is complete with a spacious open dining area flooded with light from sliding doors with custom Levelor Perceptions Linen Translucence shades accessing the maintenance free 10x12 Trex deck and private rear yard. Guests will love to gather in the kitchen with plenty of recessed lighting and a striking pendant chandelier over the island with breakfast bar. The kitchen features rich expresso 42~ cabinetry with brushed nickel hardware, elegant granite counters, a striking tumbled marble and metallic tile back splash, and a double stainless steel sink with disposal and gooseneck faucet located under a sunny window. ALL Whirlpool Energy Star stainless steel appliances - gas range with full grill, built-in microwave, dishwasher and refrigerator. An alcove adjacent to the kitchen has a large laundry room with tile floors, window and Energy Star rated LG washer (direct drive) and dryer (sensor dry) included. This area also gives you access to the two car attached garage with remote door opener and a powder room with hardwood floors and pedestal sink. Continue upstairs to discover the master suite with full bath and additional three bedrooms sharing a full hall bath. The stairs were upgraded with a pendant chandelier and window on the landing, while the upstairs hall has luxurious carpet that continues to the bedrooms, a linen closet and crown moulding. Double doors open to a gracious master suite, magnificent with cathedral ceiling, upgraded windows, a walk-in and a double closet! The opulent master bath has tiled floors, upgraded expresso cabinetry with his/hers sinks, linen closet, restorative soaking tub with tile surround located under a picture window and a spacious glass enclosed tiled shower with seat. The additional bedrooms all have double closets. Bedroom 4 has a window seat. A large well planned hall bath has upgraded cabinetry with double sinks, tile floors and tub with shower surround. But there is even more - the huge basement already has an egress window and is fully wrapped and insulated. Imagine the possibilities! Not only was this five year young home meticulously planned and built with attention to detail, but also lovingly maintained to pass onto you with so many other features for your comfort: Pex water system, Lennox heater with central humidifier under warranty, Bradford White hot water heater, Zoller back up water jet ejection sump pump (no battery needed), ADT security system, Craftsman push mower. A convenient tranquil location complete with a One year home warranty - don't wait to see!

    This property is off market, which means it's not currently listed for sale or rent on Zillow. This may be different from what's available on other websites or public sources.
    Facts & features

    Interior

    Bedrooms & bathrooms
    • Bedrooms: 4
    • Bathrooms: 3
    • Full bathrooms: 2
    • 1/2 bathrooms: 1
    Heating
    • Forced air
    Cooling
    • Central
    Appliances
    • Included: Dishwasher, Dryer, Garbage disposal
    Features
    • Kitchen Island, Window Treatments, Pantry, Recessed Lighting, Walk-In Closet(s), Dining Area, Eat-in Kitchen, Soaking Tub, Crown Molding, Open Floorplan, Attic, Wainscotting, Master Bath(s), Upgraded Countertops, Kitchen - Table Space, Family Room Off Kitchen, Chair Railings, Combination Kitchen/Dining, Water Treat System, Stall Shower, Tub Shower
    • Basement: Y
    • Has fireplace: Yes
    Interior area
    • Total interior livable area: 2,208 sqft
    • Finished area below ground: 0

    Property

    Parking
    • Total spaces: 6
    • Parking features: Garage - Attached
    Features
    • Exterior features: Stone, Vinyl
    Lot
    • Size: 6,969 Square Feet
    Details
    • Parcel number: 470006145454
    • Special conditions: Standard

    Construction

    Type & style
    • Home type: SingleFamily
    • Architectural style: Colonial, Farmhouse/National Folk
    Condition
    • Year built: 2015

    Community & HOA

    HOA
    • Has HOA: Yes
    • HOA fee: $8 monthly
    Location
    • Region: Gilbertsville
    • Municipality: NEW HANOVER TWP

    Financial & listing details

    • Price per square foot: $223/sqft
    • Tax assessed value: $164,530
    • Annual tax amount: $6,335

    Price history

    DateEventPrice
    8/13/2020Sold$342,000-0.8%$155/sqft
    Source: Public Record Report a problem
    7/2/2020Pending sale$344,900$156/sqft
    Source: Keller Williams Real Estate #PAMC649724 Report a problem
    6/24/2020Listed for sale$344,900$156/sqft
    Source: Keller Williams Real Estate-Bl #PAMC649724 Report a problem
    6/11/2020Pending sale$344,900$156/sqft
    Source: Keller Williams Real Estate-Bl #PAMC649724 Report a problem
    6/9/2020Price change$344,900-2.3%$156/sqft
    Source: Keller Williams Real Estate-Bl #PAMC649724 Report a problem
    5/30/2020Listed for sale$352,900+6.6%$160/sqft
    Source: Keller Williams Real Estate-Bl #PAMC649724 Report a problem
    12/16/2015Sold$331,192$150/sqft
    Source: Public Record Report a problem

    Public tax history

    YearProperty taxesTax assessment
    2025$6,335 +4%$164,530
    2024$6,092 $164,530
    2023$6,092 +6%$164,530
    2022$5,750 +3.4%$164,530
    2021$5,563 +3.2%$164,530
    2020$5,391 +3%$164,530
    2019$5,233 +4.1%$164,530
    2018$5,026 +3.9%$164,530
    2017$4,838 +5336%$164,530 +5259.3%
    2016$89 +3.5%$3,070
    2015$86 $3,070
    2014$86 +2.4%$3,070
    2013$84 +3.7%$3,070
    2012$81 +6.6%$3,070
    2011$76 +4.1%$3,070
    2010$73 -1.4%$3,070
    2009$74 $3,070
    Find assessor info on the county website

    Neighborhood: 19525

    Nearby schools

    GreatSchools rating
    Schools provided by the listing agent
    • District: BOYERTOWN AREA

    Source: The MLS. This data may not be complete. We recommend contacting the local school district to confirm school assignments for this home.

    Get a cash offer in 3 minutes
    Find out how much your home could sell for in as little as 3 minutes with a no-obligation cash offer.
    Estimated market value
    $493,300
    Get a cash offer in 3 minutes
    Find out how much your home could sell for in as little as 3 minutes with a no-obligation cash offer.
    Estimated market value
    $493,300