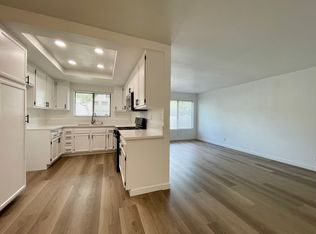
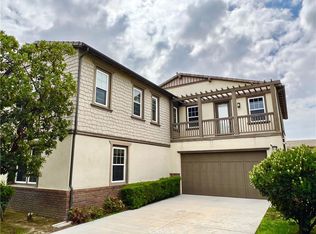
Now Available for Rent! Welcome home to this beautifully updated 3-bedroom, 2.5-bath condo offering comfort, style, and convenience in a desirable Ontario community.
Step inside to a bright and inviting open floor plan filled with abundant natural light. The main living area features brand-new flooring throughout the first floor, creating a fresh, modern space that's perfect for relaxing or entertaining. Enjoy year-round comfort with a newly installed high-efficiency heating and air conditioning system.
Upstairs, you'll find three spacious bedrooms, including a generously sized primary suite with a private en-suite bathroom. Two additional bedrooms and a full bathroom provide plenty of space for family, roommates, guests, or a home office, while a convenient half bath is located downstairs.
Additional features include an attached two-car garage with direct access, washer and dryer hookups in the garage, and plenty of storage throughout the home.
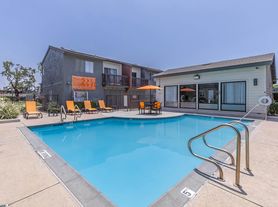
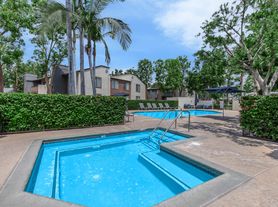
Enjoy the community amenities with the HOA pool and tennis courts just a short walk away. This pet-friendly home welcomes cats and small dogs, making it easy to bring your furry family members along.
Conveniently located near shopping, restaurants, parks, schools, Ontario International Airport, and major freeways including the 10, 15, and 60, this home offers an ideal combination of comfort and accessibility.
This move-in-ready condo won't last long schedule your tour today!
Rent covers HOA fees and water service.
Townhouse for rent
Accepts Zillow applications
$3,500/moFees may apply
1983 E Yale St, Ontario, CA 91764
3beds
1,281sqft
Price may not include required fees and charges. Price shown reflects the lease term provided. Learn more|
Townhouse
Available Sat Aug 1 2026
Cats, small dogs OK
Air conditioner, central air
Attached garage parking
Central, forced air
What's special
Abundant natural lightThree spacious bedrooms
- 3 days |
- -- |
- -- |
Zillow last checked:
Listing updated:
Travel times
Facts & features
Interior
Bedrooms & bathrooms
- Bedrooms: 3
- Bathrooms: 3
- Full bathrooms: 2
- 1/2 bathrooms: 1
Heating
- Central, Forced Air
Cooling
- Air Conditioner, Central Air
Appliances
- Included: Dishwasher, Microwave Oven, Oven, Refrigerator
Features
- Flooring: Hardwood
Interior area
- Total interior livable area: 1,281 sqft
Property
Parking
- Parking features: Attached, Garage, Off Street
- Has attached garage: Yes
- Details: Contact manager
Features
- Patio & porch: Patio
- Pool features: Pool
Details
- Additional structures: Garage(s)
- Parcel number: 0210353070000
Construction
Type & style
- Home type: Townhouse
- Property subtype: Townhouse
Building
Management
- Pets allowed: Yes
Community & HOA
HOA
- Amenities included: Parking, Pool
Location
- Region: Ontario
Financial & listing details
- Lease term: 1 Year
Nearby apartments for rent
Price history
| Date | Event | Price |
|---|---|---|
| 7/24/2026 | Price change | $3,500-2.8%$3/sqft |
Source: Zillow Rentals Report a problem | ||
| 7/22/2026 | Listed for rent | $3,600$3/sqft |
Source: Zillow Rentals Report a problem | ||
| 10/12/2022 | Sold | $470,000-1.1%$367/sqft |
Source: eXp Realty #114794007 Report a problem | ||
| 9/14/2022 | Pending sale | $475,000+58.3%$371/sqft |
Source:  CRMLS #AR22184667 Report a problem CRMLS #AR22184667 Report a problem | ||
| 4/8/2019 | Sold | $300,000+3.4%$234/sqft |
Source: Public Record Report a problem | ||
| 3/20/2019 | Pending sale | $290,000$226/sqft |
Source: THE ASSOCIATES REALTY GROUP #CV18285136 Report a problem | ||
| 3/14/2019 | Price change | $290,000-3.3%$226/sqft |
Source: THE ASSOCIATES REALTY GROUP #CV18285136 Report a problem | ||
| 2/27/2019 | Pending sale | $300,000$234/sqft |
Source: THE ASSOCIATES REALTY GROUP #CV18285136 Report a problem | ||
| 2/8/2019 | Listed for sale | $300,000$234/sqft |
Source: THE ASSOCIATES REALTY GROUP #CV18285136 Report a problem | ||
| 2/5/2019 | Pending sale | $300,000$234/sqft |
Source: THE ASSOCIATES REALTY GROUP #CV18285136 Report a problem | ||
| 1/11/2019 | Price change | $300,000-7.7%$234/sqft |
Source: THE ASSOCIATES REALTY GROUP #CV18285136 Report a problem | ||
| 12/6/2018 | Listed for sale | $325,000+109.7%$254/sqft |
Source: THE ASSOCIATES REALTY GROUP #CV18285136 Report a problem | ||
| 10/27/2009 | Sold | $155,000+10.4%$121/sqft |
Source: Public Record Report a problem | ||
| 7/18/2009 | Listed for sale | $140,400+78.3%$110/sqft |
Source: Coldwell Banker Pioneer Real Estate #I09076228 Report a problem | ||
| 6/30/2009 | Sold | $78,723-25.4%$61/sqft |
Source: Public Record Report a problem | ||
| 7/9/2001 | Sold | $105,500+19.1%$82/sqft |
Source: Public Record Report a problem | ||
| 11/27/2000 | Sold | $88,555$69/sqft |
Source: Public Record Report a problem | ||
| 9/14/2000 | Sold | $88,555+3.6%$69/sqft |
Source: Public Record Report a problem | ||
| 4/23/1996 | Sold | $85,500-13%$67/sqft |
Source: Public Record Report a problem | ||
| 6/22/1995 | Sold | $98,308$77/sqft |
Source: Public Record Report a problem | ||
Neighborhood: 91764
Nearby schools
GreatSchools rating
- 5/10Los Amigos Elementary SchoolGrades: K-5Distance: 1.3 mi
- 6/10Rancho Cucamonga Middle SchoolGrades: 6-8Distance: 1.6 mi
- 5/10Colony High SchoolGrades: 9-12Distance: 5 mi