BRAND-NEW 4-BEDROOM IN JOHNSTOWN STILL HAS THAT NEW-HOUSE SMELL, WITHOUT THE MORTGAGE
1983 Sorghum Way | Johnstown, CO 80534
4 Bedrooms | 2.5 Bathrooms | Approx. 1,953 Sq. Ft. | 2-Car Garage
Rent: $2,745/month | Security Deposit: $2,745
Available NOW
Want a brand-new house but don't particularly feel like spending half a million dollars to own one?
Excellent. We may have found your loophole.
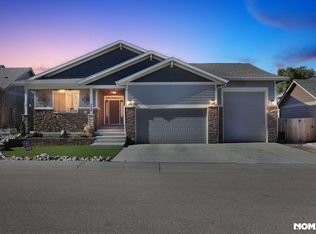
Welcome to 1983 Sorghum Way, a brand-new D.R. Horton Pine floor plan in Johnstown's Granary community. Four bedrooms, 2.5 bathrooms, nearly 2,000 square feet, a two-car garage, a landscaped yard, community pool, parks, trails and absolutely zero previous tenants wondering why you rearranged "their" kitchen.
You get to be first.
No mystery stains. No questionable wall patches. No discovering that someone before you apparently owned 47 command hooks.
Just a shiny new house waiting for somebody to start putting normal wear and tear on it.
THE KITCHEN
This is one of the highlights.

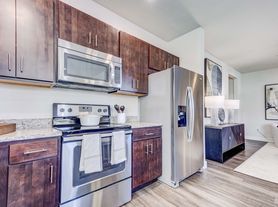

You've got a large center island, white countertops, dark cabinetry, stainless-steel appliances, gas range, tons of prep space, and an open layout connecting the kitchen, dining area and living room.
In other words, it is equally well-designed for:
Cooking an impressive dinner.
Hosting people.
Standing at the island eating shredded cheese directly from the bag at 10:30 PM.
We don't judge.
The large windows and sliding glass door also bring in a ton of natural light, making the whole main level feel open and bright.
THE LIVING SPACE
The main floor is refreshingly open without falling into the modern-home trend of "Congratulations, your kitchen is also your living room, dining room, foyer and possibly garage."
There is actual space here.
The living room measures roughly 15'7" x 18'4", giving you enough room for real furniture including the absurdly large sectional you bought because the internet told you it would fit.
There's also a dedicated dining area overlooking the backyard.
FOUR ACTUAL BEDROOMS
Not "three bedrooms plus a closet we're feeling optimistic about."
Four bedrooms.
The primary bedroom is a generous 12'3" x 15'10", with its own private bathroom, double vanity and because apparently D.R. Horton understands relationships two separate primary closets.
You get a closet.
They get a closet.
Peace negotiations have concluded successfully.
The other three bedrooms are also upstairs, making the fourth bedroom useful as an office, guest room, gaming room, hobby room, or the place where Amazon boxes go to await their eventual recycling.
2.5 BATHROOMS
The primary bathroom features a large vanity with dual sinks and a spacious shower.
There's another full bathroom upstairs plus a powder room downstairs, which means guests don't have to wander through the second floor looking for a bathroom while accidentally learning way too much about how you live.
UPSTAIRS LAUNDRY
The bedrooms are upstairs.
Your clothes are upstairs.
The washer and dryer hookups are upstairs.
Somebody finally put all three pieces of this incredibly complicated puzzle together.
Civilization continues to advance.
TWO-CAR GARAGE
An attached two-car garage provides room for cars, bikes, tools, Colorado outdoor gear, holiday decorations, and approximately nine storage tubs labeled "MISC."
You know the ones.
LANDSCAPED BACKYARD
Unlike some new-construction rentals where "backyard" means a rectangle of dirt accompanied by dreams of future landscaping, this one already has grass.
There's a nice usable backyard, irrigation, and direct access from the dining area.
So you can actually enjoy your yard rather than spending the first six months watching tumbleweeds establish territorial dominance.
AND THEN THERE'S GRANARY...
This is where the neighborhood gets interesting.
Granary isn't just rows of new houses with a decorative sign at the entrance.
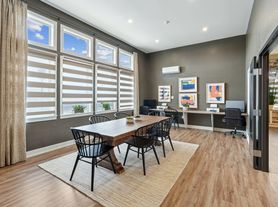
The community includes a resort-style swimming pool, smaller pool, huge waterslide, playgrounds, parks, green spaces, and walking/biking trails.
And yes the waterslide is legitimate.
Not one of those sad little pool slides where you slowly scoot yourself down while reconsidering your life choices.
JOHNSTOWN: SURPRISINGLY CONVENIENT
Johnstown has mastered an interesting Northern Colorado combination:
Small-town feel...
...but also you're about 10 15 minutes from Costco, Centerra and Buc-ee's.
Which means you can enjoy peaceful suburban living while remaining dangerously close to buying 48 rolls of paper towels, a 3-pound container of cashews and a brisket sandwich the size of your head.
Welcome to Northern Colorado adulthood.
You've also got convenient access to I-25, Loveland, Greeley, Windsor and the rest of Northern Colorado.
THE IMPORTANT STUFF
Rent: $2,745/month
Security Deposit: $2,745
Available: NOW
Bedrooms: 4
Bathrooms: 2.5
Square Footage: Approx. 1,953
Garage: Attached 2-car
Condition: Brand spanking new
If you've been looking for a clean, modern four-bedroom home with actual space, a great kitchen, a usable backyard and neighborhood amenities you might actually use, this deserves a look.
Schedule a showing before someone else rents it and you have to drive past 1983 Sorghum Way for the next year muttering, "Yep...that was the one with the waterslide."
Monthly rent: $2,745.
Security deposit: $2,745.
Lease term of 12 months or longer.
Tenant is responsible for utilities.
No smoking of any kind.
Pets may be considered with approval and applicable fees.
All adults age 18 or older must complete an application.
Applicants are subject to applicable credit, criminal-background, income, and rental-history screening.
House for rent
Accepts Zillow applications
$2,745/mo
1983 Sorghum Way, Johnstown, CO 80534
4beds
1,953sqft
This listing now includes required monthly fees in the total monthly price. Price shown reflects the lease term provided. Learn more|
Single family residence
Available now
Dogs OK
Air conditioner, central air
In unit laundry
Attached garage parking
Central, forced air
What's special
Landscaped yardGas rangeTwo-car garagePowder room downstairsStainless-steel appliancesDark cabinetryTwo separate primary closets
- 5 days |
- -- |
- -- |
Zillow last checked:
Listing updated:
Travel times
Facts & features
Interior
Bedrooms & bathrooms
- Bedrooms: 4
- Bathrooms: 3
- Full bathrooms: 2
- 1/2 bathrooms: 1
Heating
- Central, Forced Air
Cooling
- Air Conditioner, Central Air
Appliances
- Included: Dishwasher, Dryer, Freezer, Microwave Oven, Oven, Refrigerator, Washer
- Laundry: In Unit
Features
- Flooring: Hardwood
Interior area
- Total interior livable area: 1,953 sqft
Video & virtual tour
Property
Parking
- Parking features: Attached, Garage
- Has attached garage: Yes
- Details: Contact manager
Features
- Exterior features: dual master closets, waterslide
Details
- Additional structures: Garage(s)
Construction
Type & style
- Home type: SingleFamily
- Property subtype: Single Family Residence
Community & HOA
HOA
- Amenities included: Trail(s)
Location
- Region: Johnstown
Financial & listing details
- Lease term: 1 Year
Price history
| Date | Event | Price |
|---|---|---|
| 9/1/2026 | Listed for rent | $2,745$1/sqft |
Source: Zillow Rentals Report a problem | ||
Neighborhood: 80534
Nearby schools
GreatSchools rating
- 5/10Pioneer Ridge Elementary SchoolGrades: K-5Distance: 2.2 mi
- 7/10Milliken Middle SchoolGrades: 6-8Distance: 1.3 mi
- 3/10Roosevelt High SchoolGrades: 9-12Distance: 0.5 mi