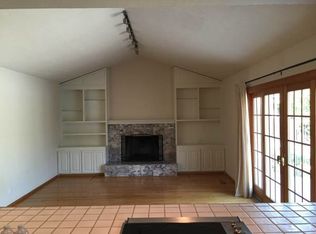
SOLD OFF MARKET. Beautifully renovated Saratoga home located in a highly desirable neighborhood with top-rated schools. Completed with full permits in 2025, this home features a redesigned floor plan with a relocated chefs kitchen showcasing custom cabinetry, Taj Mahal quartz counters, Thermador appliances, wet bar, skylights, and Andersen construction-grade windows and doors. Bright living spaces include engineered hardwood flooring, recessed LED lighting, and a striking porcelain slab fireplace wall. The home offers updated bathrooms, including a newly added second-floor suite and a converted first-floor full bath. Additional upgrades include new HVAC systems for each floor with Nest thermostats, new ductwork, attic insulation, Suntubes, a 200-amp panel with subpanel, modern glass stair railings, and a custom iron entry door. Exterior improvements include a new Presidential TL roof, paver hardscaping, LED path lighting, new fencing, refreshed landscaping, EV chargers (garage & exterior), PoE cameras, and new garage doors with attic storage access. A turnkey home blending luxury, comfort, and modern design.
Sold for $4,425,000
Street View
$4,425,000
19831 Veronica Dr, Saratoga, CA 95070
6beds
2,860sqft
Single Family Residence, Residential
Built in 1970
0.3 Acres Lot
$4,362,100 Zestimate®
$1,547/sqft
$6,714 Estimated rent
Home value
$4,362,100
$4.01M - $4.75M
$6,714/mo
Zestimate® history
Owner options
List your home for rent
$6,714/mo
Rent Zestimate®
Find your next renter with Zillow Rental Manager. Plus, with online applications, you can quickly screen prospective tenants – for free.
$6,714/mo
Rent Zestimate®
Refinance and save
$28,203/mo
Est. payment
Refinancing to a lower rate could help reduce your monthly payments and save thousands over the life of the loan.
$28,203/mo
Est. payment
Explore your selling options
Work with a Zillow partner agent
Leverage their expertise and Zillow's premium Showcase listings to get your home seen by more buyers.
Get startedList with your own agent
Get your home in front of millions of buyers by listing it on Zillow.
Learn how to do itSell it yourself
Take full control of how buyers see your home on Zillow by listing For Sale by Owner (FSBO).
List your homeWhat's special
New presidential tl roofNewly added second-floor suiteCustom cabinetryPoe camerasModern glass stair railingsTaj mahal quartz countersBright living spaces
Zillow last checked:
Listing updated:
Listed by:
Anson Ip 01413912 408-221-7887,
Compass 650-462-1111
Bought with:
, 02270925
Susan Nystrom-Walsh,Broker
Source: MLSListings Inc,MLS#: ML82028149
Facts & features
Interior
Bedrooms & bathrooms
- Bedrooms: 6
- Bathrooms: 5
- Full bathrooms: 4
- 1/2 bathrooms: 1
Bathroom
- Features: DoubleSinks, PrimaryStallShowers, ShoweroverTub1, StallShower2plus
Dining room
- Features: DiningArea
Family room
- Features: KitchenFamilyRoomCombo
Kitchen
- Features: ExhaustFan
Heating
- Central Forced Air
Cooling
- Central Air
Appliances
- Included: Gas Cooktop, Dishwasher, Exhaust Fan, Disposal, Microwave, Refrigerator
- Laundry: Tub/Sink
Features
- One Or More Skylights
- Number of fireplaces: 1
- Fireplace features: Living Room
Interior area
- Total structure area: 2,860
- Total interior livable area: 2,860 sqft
Property
Parking
- Total spaces: 3
- Parking features: Attached
- Attached garage spaces: 3
Features
- Stories: 2
Lot
- Size: 0.3 Acres
Details
- Parcel number: 38644016
- Zoning: R112
- Special conditions: Standard
Construction
Type & style
- Home type: SingleFamily
- Property subtype: Single Family Residence, Residential
Materials
- Foundation: Concrete Perimeter
- Roof: Wood
Condition
- New construction: No
- Year built: 1970
Utilities & green energy
- Gas: PublicUtilities
- Water: Public
- Utilities for property: Public Utilities, Water Public
Community & HOA
Location
- Region: Saratoga
Financial & listing details
- Price per square foot: $1,547/sqft
- Tax assessed value: $174,831
- Annual tax amount: $3,034
- Date on market: 11/21/2025
- Listing agreement: ExclusiveRightToSell
Price history
| Date | Event | Price |
|---|---|---|
| 11/21/2025 | Sold | $4,425,000+47.5%$1,547/sqft |
Source:  MLSListings Inc #ML82028149 Report a problem MLSListings Inc #ML82028149 Report a problem | ||
| 5/8/2025 | Sold | $3,000,000$1,049/sqft |
Source: Public Record Report a problem | ||
Public tax history
| Year | Property taxes | Tax assessment |
|---|---|---|
| 2025 | $3,034 +2.8% | $174,831 +2% |
| 2024 | $2,951 +0.8% | $171,404 +2% |
| 2023 | $2,929 -6.7% | $168,044 +2% |
| 2022 | $3,139 -2.2% | $164,750 +2% |
| 2021 | $3,211 +2.1% | $161,521 +1% |
| 2020 | $3,144 | $159,866 +2% |
| 2019 | $3,144 +8.2% | $156,732 +2% |
| 2018 | $2,906 | $153,660 +2% |
| 2017 | $2,906 +1.6% | $150,648 +2% |
| 2016 | $2,860 +6.1% | $147,695 +1.5% |
| 2015 | $2,694 +3.4% | $145,477 +2% |
| 2014 | $2,606 | $142,628 +0.5% |
| 2013 | -- | $141,984 +2% |
| 2012 | -- | $139,201 +2% |
| 2011 | -- | $136,473 +0.8% |
| 2010 | -- | $135,454 -0.2% |
| 2009 | -- | $135,777 +2% |
| 2008 | -- | $133,116 +2% |
| 2007 | -- | $130,507 +2% |
| 2006 | -- | $127,949 +2% |
| 2005 | -- | $125,441 +2% |
| 2004 | -- | $122,983 +1.9% |
| 2003 | -- | $120,730 +2% |
| 2002 | -- | $118,364 +2% |
| 2001 | -- | $116,044 |
Find assessor info on the county website
Neighborhood: 95070
Nearby homes
- $3,391,6003 bd3 ba2.2k sqft19829 Veronica Dr, Saratoga, CA 95070Off Market
- $3,725,3004 bd2 ba1.9k sqft12679 Kane Dr, Saratoga, CA 95070Off Market
- $4,601,0006 bd4 ba2.8k sqft19848 Kane Ct, Saratoga, CA 95070Sold

- $3,358,2003 bd3 ba2.2k sqft12667 Kane Dr, Saratoga, CA 95070Off Market
- $3,187,8005 bd3 ba2.4k sqft19850 Veronica Dr, Saratoga, CA 95070Off Market
- $4,125,0005 bd3 ba2.8k sqft19817 Veronica Dr, Saratoga, CA 95070Sold
- $3,364,6005 bd3 ba2.6k sqft19836 Veronica Dr, Saratoga, CA 95070Off Market
- $4,150,0006 bd3 ba2.8k sqft19836 Kane Ct, Saratoga, CA 95070Sold
Nearby schools
GreatSchools rating
- 9/10Blue Hills Elementary SchoolGrades: K-5Distance: 0.4 mi
- 9/10Joaquin Miller Middle SchoolGrades: 6-8Distance: 1.3 mi
- 10/10Lynbrook High SchoolGrades: 9-12Distance: 1.5 mi
Schools provided by the listing agent
- Elementary: BlueHillsElementary
- Middle: JoaquinMillerMiddle
- High: LynbrookHigh
- District: CupertinoUnion
Source: MLSListings Inc. This data may not be complete. We recommend contacting the local school district to confirm school assignments for this home.
Get a cash offer in 3 minutes
Find out how much your home could sell for in as little as 3 minutes with a no-obligation cash offer.
Estimated market value
$4,362,100
Get a cash offer in 3 minutes
Find out how much your home could sell for in as little as 3 minutes with a no-obligation cash offer.
Estimated market value
$4,362,100
- California
- Santa Clara County
- Saratoga
- 95070
- 19831 Veronica Dr
Nearby cities
Nearby neighborhoods
Nearby zip codes
Other Saratoga Topics
