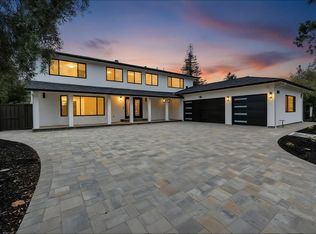
Substantially newly renovated home in prime location Saratoga. Close to Award-winning Blue Hills Elem., Joaquin Miller Middle, & Lynbrook High.
This is an Open floor plan, with a double wrought iron door, wide plank engineered hardwood floors, recessed lighting, & skylight
The kitchen features waterfall Island, quartz Calcutta casa countertop & backsplash, custom cabinets, pantry, wet bar, Thermador stainless steel appliance: built-in 36 refrigerator & 24 freezer column, drawer microwave, wine cooler.
Primary Master suite has large walk-in closet, free-standing tub & stall shower, quartz countertop double sink
The master suite has a great view.
Bathrooms with frameless glass shower doors, Toto toilets, floating vanities, modern LED vanity lights, & lighted with built-in defogger mirrors. Hansgrohe faucets & toilet accessories.
Smart features: WIFI enabled dimmers, Schlage entry lock, Ring floodlight camera, Liftmaster MyQ garage door
opener, Rachio sprinkler system, Nest thermostat, Ring doorbell, and Nest
smoke alarms. No expense spared! Laundry area with built-in cabinets. 3-car garage with epoxy-covered floor.
Conveniently located near Downtown Saratoga & Downtown Campbell. Easy access to Lawrence Expressway, & Highway 85!
Sold for $4,601,000
$4,601,000
19848 Kane Ct, Saratoga, CA 95070
6beds
2,860sqft
Single Family Residence, Residential
Built in 1970
0.35 Acres Lot
$4,439,900 Zestimate®
$1,609/sqft
$7,998 Estimated rent
Home value
$4,439,900
$4.04M - $4.88M
$7,998/mo
Zestimate® history
Owner options
List your home for rent
$7,998/mo
Rent Zestimate®
Find your next renter with Zillow Rental Manager. Plus, with online applications, you can quickly screen prospective tenants – for free.
$7,998/mo
Rent Zestimate®
Refinance and save
$29,798/mo
Est. payment
Refinancing to a lower rate could help reduce your monthly payments and save thousands over the life of the loan.
$29,798/mo
Est. payment
Explore your selling options
Work with a Zillow partner agent
Leverage their expertise and Zillow's premium Showcase listings to get your home seen by more buyers.
Get startedList with your own agent
Get your home in front of millions of buyers by listing it on Zillow.
Learn how to do itSell it yourself
Take full control of how buyers see your home on Zillow by listing For Sale by Owner (FSBO).
List your homeWhat's special
Great viewWaterfall islandWine coolerPrimary master suiteLarge walk-in closetToto toiletsDouble wrought iron door
Zillow last checked:
Listing updated:
Listed by:
Anson Ip 01413912 408-221-7887,
Compass 650-462-1111
Bought with:
Maggie Chien, 01973756
Compass
Christina Perng, 01794803
Compass
Source: MLSListings Inc,MLS#: ML81987079
Facts & features
Interior
Bedrooms & bathrooms
- Bedrooms: 6
- Bathrooms: 4
- Full bathrooms: 4
Rooms
- Room types: Laundry
Bedroom
- Features: PrimarySuiteRetreat, WalkinCloset, PrimaryBedroom2plus
Bathroom
- Features: DoubleSinks, ShowerandTub, StallShower2plus, Tile, UpdatedBaths, FullonGroundFloor
Dining room
- Features: BreakfastBar, FormalDiningRoom
Family room
- Features: SeparateFamilyRoom
Kitchen
- Features: ExhaustFan, IslandwithSink, Pantry
Heating
- Central Forced Air
Cooling
- Central Air
Appliances
- Included: Dishwasher, Exhaust Fan, Freezer, Microwave, Oven/Range, Refrigerator, Wine Refrigerator
- Laundry: Inside
Features
- One Or More Skylights, Wet Bar
- Flooring: Hardwood
- Number of fireplaces: 1
- Fireplace features: Living Room
Interior area
- Total structure area: 2,860
- Total interior livable area: 2,860 sqft
Property
Parking
- Total spaces: 3
- Parking features: Attached
- Attached garage spaces: 3
Features
- Stories: 2
Lot
- Size: 0.35 Acres
Details
- Parcel number: 38644020
- Zoning: R112
- Special conditions: Standard
Construction
Type & style
- Home type: SingleFamily
- Property subtype: Single Family Residence, Residential
Materials
- Foundation: Concrete Perimeter and Slab
- Roof: Concrete, Tile
Condition
- New construction: No
- Year built: 1970
Utilities & green energy
- Gas: IndividualGasMeters
- Sewer: Public Sewer
Community & HOA
Location
- Region: Saratoga
Financial & listing details
- Price per square foot: $1,609/sqft
- Tax assessed value: $3,978,000
- Annual tax amount: $47,507
- Date on market: 1/21/2025
- Listing agreement: ExclusiveAgency
- Listing terms: CashorConventionalLoan
Price history
| Date | Event | Price |
|---|---|---|
| 2/28/2025 | Sold | $4,601,000+15.6%$1,609/sqft |
Source:  MLSListings Inc #ML81987079 Report a problem MLSListings Inc #ML81987079 Report a problem | ||
| 1/30/2025 | Pending sale | $3,980,000$1,392/sqft |
Source: MLSListings Inc #ML81987079 Report a problem | ||
| 1/21/2025 | Listed for sale | $3,980,000+14%$1,392/sqft |
Source: MLSListings Inc #ML81987079 Report a problem | ||
| 6/17/2024 | Sold | $3,490,000+127.2%$1,220/sqft |
Source: Public Record Report a problem | ||
| 6/15/2000 | Sold | $1,536,000$537/sqft |
Source: Public Record Report a problem | ||
Public tax history
| Year | Property taxes | Tax assessment |
|---|---|---|
| 2025 | $47,507 +70.5% | $3,978,000 +71.9% |
| 2024 | $27,864 +0.7% | $2,314,504 +2% |
| 2023 | $27,663 +1.1% | $2,269,123 +2% |
| 2022 | $27,350 +0.9% | $2,224,632 +2% |
| 2021 | $27,115 +1.3% | $2,181,013 +1% |
| 2020 | $26,778 | $2,158,651 +2% |
| 2019 | $26,778 +5.2% | $2,116,325 +2% |
| 2018 | $25,458 | $2,074,830 +2% |
| 2017 | $25,458 +0.5% | $2,034,148 +2% |
| 2016 | $25,326 +3.9% | $1,994,264 +1.5% |
| 2015 | $24,364 +5.4% | $1,964,309 +4.9% |
| 2014 | $23,111 | $1,873,000 +11.9% |
| 2013 | -- | $1,674,000 +8.4% |
| 2012 | -- | $1,544,000 +2.3% |
| 2011 | -- | $1,509,000 +5% |
| 2010 | -- | $1,437,000 -0.2% |
| 2009 | -- | $1,440,000 -10% |
| 2008 | -- | $1,600,000 -9.2% |
| 2007 | -- | $1,762,074 +2% |
| 2006 | -- | $1,727,525 +2% |
| 2005 | -- | $1,693,653 +9.9% |
| 2004 | -- | $1,541,100 +1% |
| 2003 | -- | $1,526,000 +9% |
| 2002 | -- | $1,400,000 -10.6% |
| 2001 | -- | $1,566,720 |
Find assessor info on the county website
Neighborhood: 95070
Nearby homes
- $4,150,0006 bd3 ba2.8k sqft19836 Kane Ct, Saratoga, CA 95070Sold
- $3,315,4003 bd3 ba2.2k sqft12667 Kane Dr, Saratoga, CA 95070Off Market
- $4,425,0006 bd5 ba2.8k sqft19831 Veronica Dr, Saratoga, CA 95070Sold
- $3,361,7003 bd3 ba2.2k sqft19829 Veronica Dr, Saratoga, CA 95070Off Market
- $4,050,0004 bd3 ba2.4k sqft19850 Kane Ct, Saratoga, CA 95070Sold
- $3,771,3004 bd2 ba1.9k sqft12679 Kane Dr, Saratoga, CA 95070Off Market
- $4,150,6005 bd3 ba3k sqft19825 Kane Ct, Saratoga, CA 95070Off Market
- $4,125,0005 bd3 ba2.8k sqft19817 Veronica Dr, Saratoga, CA 95070Sold
Nearby schools
GreatSchools rating
- 9/10Blue Hills Elementary SchoolGrades: K-5Distance: 0.4 mi
- 9/10Joaquin Miller Middle SchoolGrades: 6-8Distance: 1.3 mi
- 10/10Lynbrook High SchoolGrades: 9-12Distance: 1.5 mi
Schools provided by the listing agent
- Elementary: BlueHillsElementary
- Middle: JoaquinMillerMiddle
- High: LynbrookHigh
- District: CupertinoUnion
Source: MLSListings Inc. This data may not be complete. We recommend contacting the local school district to confirm school assignments for this home.
Get a cash offer in 3 minutes
Find out how much your home could sell for in as little as 3 minutes with a no-obligation cash offer.
Estimated market value
$4,439,900
Get a cash offer in 3 minutes
Find out how much your home could sell for in as little as 3 minutes with a no-obligation cash offer.
Estimated market value
$4,439,900
- California
- Santa Clara County
- Saratoga
- 95070
- 19848 Kane Ct
Nearby cities
Nearby neighborhoods
Nearby zip codes
Other Saratoga Topics
