Skip main navigation
Closed
  • $763,000

    1984 Shadetree Blvd, Johns Island, SC 29455

    5beds
    3,040sqft
    Single Family Residence
    Built in 2018
    6,098 Square Feet Lot
    $767,200 Zestimate®
    $251/sqft
    $4,358 Estimated rent

    Home value

    $767,200

    $721,000 - $813,000

    $4,358/mo

    Zestimate® history
    Loading
    Loading...

    Owner options

    List your home for rent

    $4,358/mo

    Rent Zestimate®

    Find your next renter with Zillow Rental Manager. Plus, with online applications, you can quickly screen prospective tenants – for free.

    Learn more

    $4,358/mo

    Rent Zestimate®

    Refinance and save

    $4,274/mo

    Est. payment

    Refinancing to a lower rate could help reduce your monthly payments and save thousands over the life of the loan.

    See today's rates

    $4,274/mo

    Est. payment

    Explore your selling options

    Work with a Zillow partner agent

    Leverage their expertise and Zillow's premium Showcase listings to get your home seen by more buyers.

    Get started

    List with your own agent

    Get your home in front of millions of buyers by listing it on Zillow.

    Learn how to do it

    Sell it yourself

    Take full control of how buyers see your home on Zillow by listing For Sale by Owner (FSBO).

    List your home

    What's special

    Fenced yardElegant gas fireplaceLarge kitchen islandGlass tile backsplashScreen porchPrivacy galoreBright and open sunroom
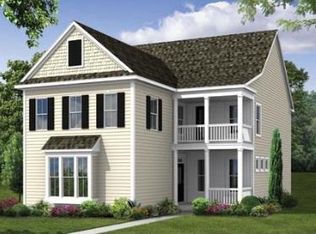
    Gorgeous! - 5-Bedroom / 3.5 Bath Home On one of the best Lots in Oakfield!! -- ON THE POND!! - PRIVACY GALORE! (Fenced Yard, backs to small creek, and woods behind, and the Pond on the left side along with green space!) -- From layout to functionality, this Beautiful home has it all! - Chef's gourmet kitchen featuring a gas cooktop, wall oven and microwave, Quartz countertops, Large kitchen island and glass tile backsplash. - Over looking the expansive family room with elegant Gas Fireplace. Adjacent to bright and open Sunroom that opens to the screen porch and back yard., Complete with the stylish Dining room with windows galore, as well as a half bath for convenience. - Primary Suite is conveniently located on the first floor. Second story has LARGE centered media room, with..with its own second story exterior porch, perfect for relaxing! Four(4) Good sized bedrooms, two(2) connect by a Jack & Jill Bath and one other full Bath! -- This home truly has it all including a detached 2 car garage & great asking price! - All this and a brand new Elementary School opening on Johns Island makes this one a winner!

    Zillow last checked:

    Listing updated:

    Listed by:

    Atlantic Edge Real Estate

    Bought with:

    Carolina One Real Estate

    Source: CTMLS,MLS#: 25008572MLS Logo

    Facts & features

    Interior

    Bedrooms & bathrooms
    • Bedrooms: 5
    • Bathrooms: 4
    • Full bathrooms: 3
    • 1/2 bathrooms: 1
    Rooms
    • Room types: Bonus Room, Family Room, Loft, Dining Room, Sun Room, Bonus, Family, Laundry, Pantry, Separate Dining, Sun
    Heating
    • Electric
    Cooling
    • Central Air
    Appliances
    • Laundry: Washer Hookup, Laundry Room
    Features
    • Ceiling - Smooth, Garden Tub/Shower, Kitchen Island, Walk-In Closet(s), Ceiling Fan(s), Pantry
    • Flooring: Carpet, Ceramic Tile, Laminate
    • Number of fireplaces: 1
    • Fireplace features: Family Room, Gas Log, One
    Interior area
    • Total structure area: 3,040
    • Total interior livable area: 3,040 sqft

    Property

    Parking
    • Total spaces: 2
    • Parking features: Garage, Detached
    • Garage spaces: 2
    Features
    • Levels: Two
    • Stories: 2
    • Entry location: Ground Level
    • Fencing: Wood
    • On waterfront: Yes
    • Waterfront features: Lagoon, Lake Front, Pond, Stream, Waterfront
    Lot
    • Size: 6,098 Square Feet
    • Features: High
    Details
    • Parcel number: 2780700143

    Construction

    Type & style
    • Home type: SingleFamily
    • Architectural style: Charleston Single
    • Property subtype: Single Family Residence
    Materials
    • Cement Siding
    • Foundation: Raised
    Condition
    • New construction: No
    • Year built: 2018

    Utilities & green energy

    • Sewer: Public Sewer
    • Water: Public
    • Utilities for property: Berkeley Elect Co-Op, Charleston Water Service, Dominion Energy, John IS Water Co

    Community & HOA

    Community
    • Features: Park, Pool, Trash, Walk/Jog Trails
    • Subdivision: Oakfield
    Location
    • Region: Johns Island

    Financial & listing details

    • Price per square foot: $251/sqft
    • Tax assessed value: $735,000
    • Annual tax amount: $4,249
    • Date on market: 3/31/2025
    • Listing terms: Any,Cash,Conventional,FHA,VA Loan

    Price history

    DateEventPrice
    6/27/2025Sold$763,000+1.9%$251/sqft
    Source: CTMLS #25008572 Report a problem
    5/7/2025Price change$749,000-3.4%$246/sqft
    Source: CTMLS #25008572 Report a problem
    3/31/2025Listed for sale$775,000+5.4%$255/sqft
    Source: CTMLS #25008572 Report a problem
    9/22/2023Sold$735,000$242/sqft
    Source: CTMLS #23016528 Report a problem
    9/5/2023Contingent$735,000$242/sqft
    Source: CTMLS #23016528 Report a problem
    9/4/2023Price change$735,000+1.4%$242/sqft
    Source: CTMLS #23016528 Report a problem
    8/31/2023Price change$725,000-1.9%$238/sqft
    Source: CTMLS #23016528 Report a problem
    8/21/2023Price change$739,000-1.5%$243/sqft
    Source: CTMLS #23016528 Report a problem
    8/11/2023Price change$750,000+0.1%$247/sqft
    Source: CTMLS #23016528 Report a problem
    7/21/2023Listed for sale$749,000+82.5%$246/sqft
    Source: CTMLS #23016528 Report a problem
    3/30/2018Sold$410,465$135/sqft
    Source: CTMLS #18007249 Report a problem

    Public tax history

    YearProperty taxesTax assessment
    2025$4,249 -3.4%$30,420
    2024$4,397 +109.6%$30,420 +85.3%
    2023$2,098 +3.7%$16,420
    2022$2,023 -4.6%$16,420
    2021$2,121 -3.5%$16,420 -33.3%
    2020$2,199 -66%$24,630
    2019$6,474 $24,630
    2017$6,474 --
    Find assessor info on the county website

    Neighborhood: 29455

    Nearby schools

    GreatSchools rating
    Schools provided by the listing agent
    • Elementary: Mt. Zion
    • Middle: Haut Gap
    • High: St. Johns

    Source: CTMLS. This data may not be complete. We recommend contacting the local school district to confirm school assignments for this home.

    Get a cash offer in 3 minutes
    Find out how much your home could sell for in as little as 3 minutes with a no-obligation cash offer.
    Estimated market value
    $767,200
    Get a cash offer in 3 minutes
    Find out how much your home could sell for in as little as 3 minutes with a no-obligation cash offer.
    Estimated market value
    $767,200