Sitting on just under 2 acres of land, this home maximizes space, functionality and offers a 30x40 shop! Gorgeous views of the backyard welcome you as you enter the home. Functional wood look tile covers the main living/dining/kitchen areas along with the hallways and utility room. Enjoy hosting guests in this kitchen offering ample counter & cabinet space, bar top seating and large walk in corner pantry. The owners suite is tucked away at the rear of home offering an oversized walk in closet, dual vanities, separate shower & soaker tub and private views of the backyard. Each of the three guest rooms are 12x10 in size providing ample space and large closets. Enjoy the spacious 3 car garage and leave the storage of the lawn equipment, hobbies and toys in the shop!
Sold for $352,000
$352,000
1984 Southern Trace Ln, Blanchard, OK 73010
4beds
1,888sqft
Single Family Residence
Built in 2023
1.86 Acres Lot
$372,400 Zestimate®
$186/sqft
$2,542 Estimated rent
Home value
$372,400
$354,000 - $391,000
$2,542/mo
Zestimate® history
Owner options
List your home for rent
$2,542/mo
Rent Zestimate®
Find your next renter with Zillow Rental Manager. Plus, with online applications, you can quickly screen prospective tenants – for free.
$2,542/mo
Rent Zestimate®
Refinance and save
$1,943/mo
Est. payment
Refinancing to a lower rate could help reduce your monthly payments and save thousands over the life of the loan.
$1,943/mo
Est. payment
Explore your selling options
Work with a Zillow partner agent
Leverage their expertise and Zillow's premium Showcase listings to get your home seen by more buyers.
Get startedList with your own agent
Get your home in front of millions of buyers by listing it on Zillow.
Learn how to do itSell it yourself
Take full control of how buyers see your home on Zillow by listing For Sale by Owner (FSBO).
List your homeWhat's special
Zillow last checked:
Listing updated:
Listed by:
Tamela McSwain 405-230-0613,
Coldwell Banker Select
Bought with:
Frances Walden, 160076
Metro First Realty Group
Source: MLSOK/OKCMAR as distributed by MLS GRID,MLS#: 1059221
Facts & features
Interior
Bedrooms & bathrooms
- Bedrooms: 4
- Bathrooms: 2
- Full bathrooms: 2
Heating
- Heat Pump
Cooling
- Has cooling: Yes
Appliances
- Included: Dishwasher, Disposal, Microwave, Water Heater, Free-Standing Electric Oven, Free-Standing Electric Range
- Laundry: Laundry Room
Features
- Ceiling Fan(s), Paint Woodwork
- Flooring: Combination, Carpet, Tile
- Windows: Double Pane, Low E, Vinyl Frame
- Has fireplace: No
- Fireplace features: None
Interior area
- Total structure area: 1,888
- Total interior livable area: 1,888 sqft
Property
Parking
- Total spaces: 3
- Parking features: Concrete, Gravel
- Garage spaces: 3
Features
- Levels: One
- Stories: 1
- Patio & porch: Patio, Porch
- Waterfront features: Pond
Lot
- Size: 1.86 Acres
- Features: Interior Lot
Details
- Additional structures: Outbuilding, Workshop
- Parcel number: 1984NONESouthernTrace73010
- Special conditions: Kickout Clause,None
Construction
Type & style
- Home type: SingleFamily
- Architectural style: Traditional
- Property subtype: Single Family Residence
Materials
- Brick & Frame
- Foundation: Slab
- Roof: Composition
Condition
- Year built: 2023
Details
- Builder name: Blue Ribbon Construction
Utilities & green energy
- Water: Private
- Utilities for property: Aerobic System
Community & HOA
HOA
- Has HOA: Yes
- Services included: Common Area Maintenance
- HOA fee: $250 annually
Location
- Region: Blanchard
Financial & listing details
- Price per square foot: $186/sqft
- Annual tax amount: $99,999,999
- Date on market: 11/20/2024
- Listing terms: Conventional,Sell FHA or VA
Price history
| Date | Event | Price |
|---|---|---|
| 9/25/2023 | Sold | $352,000-1%$186/sqft |
Source:  MLSOK/OKCMAR as distributed by MLS GRID #1059221 Report a problem MLSOK/OKCMAR as distributed by MLS GRID #1059221 Report a problem | ||
| 9/3/2023 | Pending sale | $355,500$188/sqft |
Source: MLSOK/OKCMAR as distributed by MLS GRID #1059221 Report a problem | ||
| 7/31/2023 | Listed for sale | $355,500$188/sqft |
Source: MLSOK/OKCMAR as distributed by MLS GRID #1059221 Report a problem | ||
| 6/17/2023 | Pending sale | $355,500$188/sqft |
Source: MLSOK/OKCMAR as distributed by MLS GRID #1059221 Report a problem | ||
| 4/28/2023 | Listed for sale | $355,500$188/sqft |
Source: MLSOK/OKCMAR as distributed by MLS GRID #1059221 Report a problem | ||
Public tax history
Tax history is unavailable.
Neighborhood: Middleberg
Nearby homes
- $332,5004 bd3 ba1.7k sqft1980 Southern Trace Ln, Blanchard, OK 73010Sold

- $320,0003 bd2 ba1.6k sqft1983 Southern Trace Ln, Blanchard, OK 73010Sold
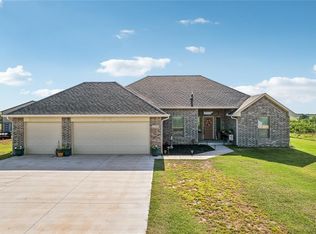
- $395,4003 bd3 ba2k sqft1982 Southern Trace Ln, Blanchard, OK 73010Off Market

- $1,245,1004 bd4 ba3.8k sqft504 N Rockwell, Blanchard, OK 73010Off Market
- $261,9003 bd2 ba1.8k sqft223 S Jefferson, Blanchard, OK 73010Off Market
- $320,5004 bd2 ba1.7k sqft805 Rockwell Ave, Blanchard, OK 73010Off Market
- $281,6003 bd2 ba1.6k sqft523 Rockwell Ave, Blanchard, OK 73010Off Market
- $257,6003 bd2 ba1.4k sqft423 Rockwell Ave, Blanchard, OK 73010Off Market
Nearby schools
GreatSchools rating
- 10/10Middleberg Public SchoolGrades: PK-8Distance: 0.7 mi
Schools provided by the listing agent
- Elementary: Middleberg Public School
Source: MLSOK/OKCMAR as distributed by MLS GRID. This data may not be complete. We recommend contacting the local school district to confirm school assignments for this home.
Get a cash offer in 3 minutes
Find out how much your home could sell for in as little as 3 minutes with a no-obligation cash offer.
Estimated market value
$372,400
Get a cash offer in 3 minutes
Find out how much your home could sell for in as little as 3 minutes with a no-obligation cash offer.
Estimated market value
$372,400
- Oklahoma
- Grady County
- Blanchard
- 73010
- Middleberg
- 1984 Southern Trace Ln
Nearby cities
Nearby neighborhoods
Nearby zip codes
Other Blanchard Topics
