Skip main navigation
Sold for $320,000
  • $320,000

    1983 Southern Trace Ln, Blanchard, OK 73010

    3beds
    1,658sqft
    Single Family Residence
    Built in 2022
    1.5 Acres Lot
    $334,200 Zestimate®
    $193/sqft
    $2,065 Estimated rent

    Home value

    $334,200

    $317,000 - $351,000

    $2,065/mo

    Zestimate® history
    Loading
    Loading...

    Owner options

    List your home for rent

    $2,065/mo

    Rent Zestimate®

    Find your next renter with Zillow Rental Manager. Plus, with online applications, you can quickly screen prospective tenants – for free.

    Learn more

    $2,065/mo

    Rent Zestimate®

    Refinance and save

    $2,127/mo

    Est. payment

    Refinancing to a lower rate could help reduce your monthly payments and save thousands over the life of the loan.

    See today's rates

    $2,127/mo

    Est. payment

    Explore your selling options

    Work with a Zillow partner agent

    Leverage their expertise and Zillow's premium Showcase listings to get your home seen by more buyers.

    Get started

    List with your own agent

    Get your home in front of millions of buyers by listing it on Zillow.

    Learn how to do it

    Sell it yourself

    Take full control of how buyers see your home on Zillow by listing For Sale by Owner (FSBO).

    List your home

    What's special

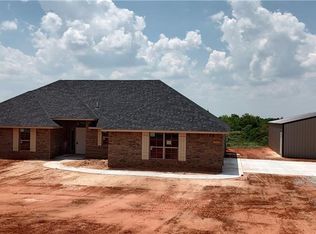
    Nestled within the promising Southern Trace Addition, this beautiful home embodies modern elegance and comfort. Spread across 1.5 (MOL) acres, this 1650-square-foot residence offers a serene retreat with ample space between neighbors. Constructed in 2022, the home exudes a farmhouse charm with its timeless grey and white tones. Step inside to discover a thoughtfully designed open floor plan, featuring 3 bedrooms, 2 baths, and a spacious 3-car garage. The kitchen is delightfully equipped with stainless steel appliances, a large pantry, and granite countertops complemented by an inviting eat-in dining area. The living and dining spaces are bathed in natural light streaming through large windows that overlook the covered back porch, perfectly oriented to the east for enjoying morning coffee in tranquil surroundings. Designed with convenience in mind, the split bedroom floor plan positions the guest rooms opposite the primary bedroom. The primary suite is a luxurious retreat, offering double vanities, a walk-in closet, a sizable shower, and a separate soaker tub. Every detail has been carefully considered, tile flooring in the common areas and carpet in the bedrooms, along with 2-inch faux mini blinds in all bedrooms, a water softener system for the water well. A security system adds peace of mind. And let's not forget the impressive 30 x 40 shop with 10' side walls, concrete floors, a 10-foot overhead door. There is electricity ran throughout the shop with good lighting and ample outlets. A portion of the backyard has mature bermuda grass and is secured by a sturdy black chain-link fence, ensuring a safe space for your furry companions to roam. This home is a harmonious blend of functionality and style, offering a tranquil lifestyle with modern amenities. Don't miss the opportunity to make this exquisite property your own.

    Zillow last checked:

    Listing updated:

    Listed by:

    Karl W Oltermann 405-812-4205,

    Coldwell Banker Select,

    Rhonda Oltermann 405-306-7105,

    Coldwell Banker Select

    Bought with:

    Karen Hooper, 175177

    Chamberlain Realty LLC

    Source: MLSOK/OKCMAR as distributed by MLS GRID,MLS#: 1112021MLS Logo

    Facts & features

    Interior

    Bedrooms & bathrooms
    • Bedrooms: 3
    • Bathrooms: 2
    • Full bathrooms: 2
    Primary bedroom
    • Description: Ceiling Fan,Double Vanities,Full Bath,Shower,Tub,Walk In Closet
    • Area: 240 Square Feet
    • Dimensions: 16 x 15
    Dining room
    • Area: 104 Square Feet
    • Dimensions: 13 x 8
    Kitchen
    • Description: Pantry
    • Area: 156 Square Feet
    • Dimensions: 13 x 12
    Living room
    • Description: Ceiling Fan
    • Area: 252 Square Feet
    • Dimensions: 21 x 12
    Heating
    • Central
    Cooling
    • Has cooling: Yes
    Appliances
    • Included: Dishwasher, Disposal, Microwave, Water Heater, Free-Standing Electric Oven, Free-Standing Electric Range
    • Laundry: Laundry Room
    Features
    • Ceiling Fan(s), Paint Woodwork
    • Flooring: Carpet, Tile
    • Has fireplace: No
    • Fireplace features: None
    Interior area
    • Total structure area: 1,658
    • Total interior livable area: 1,658 sqft

    Property

    Parking
    • Total spaces: 3
    • Parking features: Concrete, Gravel
    • Garage spaces: 3
    Features
    • Levels: One
    • Stories: 1
    • Patio & porch: Patio, Porch
    • Fencing: Chain Link
    Lot
    • Size: 1.5 Acres
    • Features: Interior Lot
    Details
    • Additional structures: Workshop
    • Parcel number: 1983NONESouthernTrace73010
    • Special conditions: None

    Construction

    Type & style
    • Home type: SingleFamily
    • Architectural style: Modern
    • Property subtype: Single Family Residence
    Materials
    • Brick & Frame
    • Foundation: Slab
    • Roof: Composition
    Condition
    • Year built: 2022
    Details
    • Builder name: Blue Ribbon

    Utilities & green energy

    • Water: Well
    • Utilities for property: Aerobic System

    Community & HOA

    HOA
    • Has HOA: Yes
    • Services included: Common Area Maintenance
    • HOA fee: $200 annually
    Location
    • Region: Blanchard

    Financial & listing details

    • Price per square foot: $193/sqft
    • Annual tax amount: $2,723
    • Date on market: 11/20/2024
    • Listing terms: Cash,Conventional,Sell FHA or VA

    Price history

    DateEventPrice
    6/21/2024Sold$320,000-1.5%$193/sqft
    Source: MLSOK/OKCMAR as distributed by MLS GRID #1112021 Report a problem
    5/25/2024Pending sale$325,000$196/sqft
    Source: MLSOK/OKCMAR as distributed by MLS GRID #1112021 Report a problem
    5/7/2024Listed for sale$325,000+3.2%$196/sqft
    Source: MLSOK/OKCMAR as distributed by MLS GRID #1112021 Report a problem
    8/8/2022Sold$315,000$190/sqft
    Source: MLSOK/OKCMAR as distributed by MLS GRID #1014448 Report a problem
    6/23/2022Pending sale$315,000$190/sqft
    Source: MLSOK/OKCMAR as distributed by MLS GRID #1014448 Report a problem
    6/17/2022Listed for sale$315,000$190/sqft
    Source: MLSOK/OKCMAR as distributed by MLS GRID #1014448 Report a problem

    Public tax history

    Tax history is unavailable.

    Neighborhood: Middleberg

    Nearby schools

    GreatSchools rating
    Schools provided by the listing agent
    • Elementary: Middleberg Public School

    Source: MLSOK/OKCMAR as distributed by MLS GRID. This data may not be complete. We recommend contacting the local school district to confirm school assignments for this home.

    Get a cash offer in 3 minutes
    Find out how much your home could sell for in as little as 3 minutes with a no-obligation cash offer.
    Estimated market value
    $334,200
    Get a cash offer in 3 minutes
    Find out how much your home could sell for in as little as 3 minutes with a no-obligation cash offer.
    Estimated market value
    $334,200