Skip main navigation
Sold for $384,500
  • $384,500

    2166 Triple Crown Ter, Blanchard, OK 73010

    4beds
    2,163sqft
    Single Family Residence
    Built in 2023
    1.54 Acres Lot
    $408,200 Zestimate®
    $178/sqft
    $2,618 Estimated rent

    Home value

    $408,200

    $388,000 - $429,000

    $2,618/mo

    Zestimate® history
    Loading
    Loading...

    Owner options

    List your home for rent

    $2,618/mo

    Rent Zestimate®

    Find your next renter with Zillow Rental Manager. Plus, with online applications, you can quickly screen prospective tenants – for free.

    Learn more

    $2,618/mo

    Rent Zestimate®

    Refinance and save

    $2,050/mo

    Est. payment

    Refinancing to a lower rate could help reduce your monthly payments and save thousands over the life of the loan.

    See today's rates

    $2,050/mo

    Est. payment

    Explore your selling options

    Work with a Zillow partner agent

    Leverage their expertise and Zillow's premium Showcase listings to get your home seen by more buyers.

    Get started

    List with your own agent

    Get your home in front of millions of buyers by listing it on Zillow.

    Learn how to do it

    Sell it yourself

    Take full control of how buyers see your home on Zillow by listing For Sale by Owner (FSBO).

    List your home

    What's special

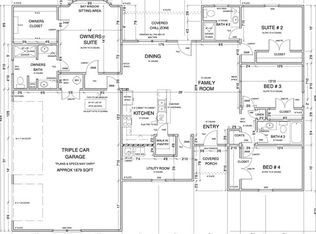
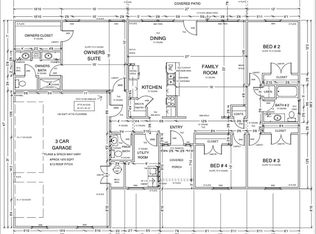
    Tired of the "cookie cutter" floor plan?? This home brings a unique spin to the traditional layout! Offering both a Primary Suite & Junior Suite, this true 4 bed/3 bath home boast wonderful flexibility with modern conveniences and abundant storage. Enjoy the durability of wood look tile throughout the main living areas. The kitchen can accommodate large crowds with island seating for 4, ample counter space and large corner walk in pantry. Enjoy hosting outdoors on the covered patio secluded from Oklahoma winds. The Primary Suite embodies peacefulness with room for seating under the bay windows. What's more; there is a private flex space accessible only from this room. Use it as an office, nursery, workout room or additional dressing closet - the options are limitless! The Jr Suite is located across the home with a private full bathroom. Bonus closet storage in each hallway. The remaining two guest rooms can accommodate a variety of furniture given their large size and ample wall space. No banging doors or tight squeezes as the entrance from the garage does not lead through the laundry room! Perhaps the best feature of all is the 30x40x10 shop with concrete floors. Such a unique new build, you must see it today! (floor plan in photos) Builder is offering $5,000 in incentive towards closing cost or upgrades.

    Zillow last checked:

    Listing updated:

    Listed by:

    Tamela McSwain 405-230-0613,

    Coldwell Banker Select

    Bought with:

    Alejandra Maciel-Ramirez, 175902

    NextHome Experts Realty

    Source: MLSOK/OKCMAR as distributed by MLS GRID,MLS#: 1094639MLS Logo

    Facts & features

    Interior

    Bedrooms & bathrooms
    • Bedrooms: 4
    • Bathrooms: 3
    • Full bathrooms: 3
    Heating
    • Central
    Cooling
    • Has cooling: Yes
    Appliances
    • Included: Dishwasher, Disposal, Microwave, Water Heater, Free-Standing Electric Oven, Free-Standing Electric Range
    • Laundry: Laundry Room
    Features
    • Ceiling Fan(s), Paint Woodwork
    • Flooring: Combination, Carpet, Tile
    • Windows: Double Pane, Low E, Vinyl Frame
    • Has fireplace: No
    • Fireplace features: None
    Interior area
    • Total structure area: 2,163
    • Total interior livable area: 2,163 sqft

    Property

    Parking
    • Total spaces: 3
    • Parking features: Concrete, Gravel
    • Garage spaces: 3
    Features
    • Levels: One
    • Stories: 1
    • Patio & porch: Patio
    Lot
    • Size: 1.54 Acres
    • Dimensions: 244 x 275
    • Features: Greenbelt, Interior Lot
    Details
    • Additional structures: Outbuilding, Workshop
    • Parcel number: 2166NONETripleCrown73010
    • Special conditions: None

    Construction

    Type & style
    • Home type: SingleFamily
    • Architectural style: Traditional
    • Property subtype: Single Family Residence
    Materials
    • Brick & Frame
    • Foundation: Slab
    • Roof: Composition
    Condition
    • Year built: 2023
    Details
    • Builder name: Blue Ribbon Construction
    • Warranty included: Yes

    Utilities & green energy

    • Water: Well
    • Utilities for property: Aerobic System

    Community & HOA

    HOA
    • Has HOA: Yes
    • Services included: Common Area Maintenance
    • HOA fee: $200 annually
    Location
    • Region: Blanchard

    Financial & listing details

    • Price per square foot: $178/sqft
    • Annual tax amount: $99,999,999
    • Date on market: 11/20/2024
    • Listing terms: Conventional,Sell FHA or VA

    Price history

    DateEventPrice
    4/29/2024Sold$384,500$178/sqft
    Source: MLSOK/OKCMAR as distributed by MLS GRID #1094639 Report a problem
    3/7/2024Pending sale$384,500$178/sqft
    Source: MLSOK/OKCMAR as distributed by MLS GRID #1094639 Report a problem
    1/11/2024Listed for sale$384,500$178/sqft
    Source: MLSOK/OKCMAR as distributed by MLS GRID #1094639 Report a problem

    Public tax history

    Tax history is unavailable.

    Neighborhood: Middleberg

    Nearby schools

    GreatSchools rating
    Schools provided by the listing agent
    • Elementary: Middleberg Public School

    Source: MLSOK/OKCMAR as distributed by MLS GRID. This data may not be complete. We recommend contacting the local school district to confirm school assignments for this home.

    Get a cash offer in 3 minutes
    Find out how much your home could sell for in as little as 3 minutes with a no-obligation cash offer.
    Estimated market value
    $408,200
    Get a cash offer in 3 minutes
    Find out how much your home could sell for in as little as 3 minutes with a no-obligation cash offer.
    Estimated market value
    $408,200