Skip main navigation
Closed
  • $255,100

    1984 Turkeyfoot Lake Rd, Barberton, OH 44203

    3beds
    2,171sqft
    Single Family Residence
    Built in 1940
    1.48 Acres Lot
    $255,100 Zestimate®
    $118/sqft
    $1,836 Estimated rent

    Home value

    $255,100

    $242,000 - $268,000

    $1,836/mo

    Zestimate® history
    Loading
    Loading...

    Owner options

    List your home for rent

    $1,836/mo

    Rent Zestimate®

    Find your next renter with Zillow Rental Manager. Plus, with online applications, you can quickly screen prospective tenants – for free.

    Learn more

    $1,836/mo

    Rent Zestimate®

    Refinance and save

    $1,678/mo

    Est. payment

    Refinancing to a lower rate could help reduce your monthly payments and save thousands over the life of the loan.

    See today's rates

    $1,678/mo

    Est. payment

    Explore your selling options

    Work with a Zillow partner agent

    Leverage their expertise and Zillow's premium Showcase listings to get your home seen by more buyers.

    Get started

    List with your own agent

    Get your home in front of millions of buyers by listing it on Zillow.

    Learn how to do it

    Sell it yourself

    Take full control of how buyers see your home on Zillow by listing For Sale by Owner (FSBO).

    List your home

    What's special

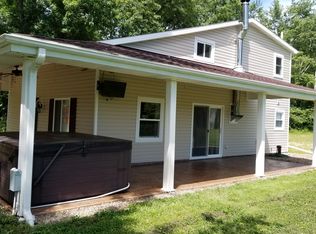
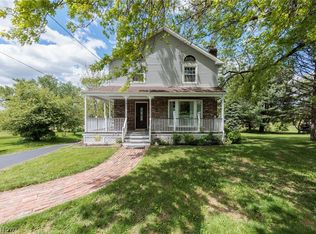
    Wonderful Farmhouse in an idyllic setting! Large covered wrap-around porch is perfect for watching the sunrise! This home has a huge fireplaced Great Room w/a large bay window and plenty of wall space. To the rear is a windowed dining room w/refinished hardwood flooring, large built-in window seat w/storage and all glass doors leading to a 900s.f. deck. Here you have spectacular sunset views over the private yard. Tiled flooring in kitchen w/breakfast bar and a half bath complete the first floor. The 2nd floor boasts an enormous master bedroom w/high ceiling, a large 2nd bedroom w/high ceiling, a 3rd bedroom w/glass doors to a private deck and a very tastefully remodeled large full bath. The walkout lower level has an oversized family room and a remodeled full bath. Off of the laundry area is a 2+ car attached garage with vast storage areas all around, full electric/gas line for future heat and 2 exterior service doors. Updated interior/exterior paint along with various doors, floorin

    This property is off market, which means it's not currently listed for sale or rent on Zillow. This may be different from what's available on other websites or public sources.
    Zillow last checked:

    Listing updated:

    Listing Provided by:

    Lisa M Schmitt 330-606-9934,

    Berkshire Hathaway HomeServices Stouffer Realty

    Bought with:

    Debbie L Ferrante, 2010000047

    RE/MAX Edge Realty

    Source: MLS Now,MLS#: 4334186MLS LogoOriginating MLS: Akron Cleveland Association of REALTORS

    Facts & features

    Interior

    Bedrooms & bathrooms
    • Bedrooms: 3
    • Bathrooms: 3
    • Full bathrooms: 2
    • 1/2 bathrooms: 1
    • Main level bathrooms: 1
    Primary bedroom
    • Description: Flooring: Carpet
    • Level: Second
    • Dimensions: 22.00 x 12.00
    Bedroom
    • Description: Flooring: Carpet
    • Level: Second
    • Dimensions: 11.00 x 11.00
    Bedroom
    • Description: Flooring: Carpet
    • Level: Second
    • Dimensions: 16.00 x 12.00
    Bathroom
    • Description: Flooring: Ceramic Tile
    • Level: Second
    • Dimensions: 11.00 x 10.00
    Bathroom
    • Description: Flooring: Ceramic Tile
    • Level: Lower
    • Dimensions: 8.00 x 7.00
    Dining room
    • Description: Flooring: Wood
    • Level: First
    • Dimensions: 11.00 x 11.00
    Entry foyer
    • Description: Flooring: Ceramic Tile
    • Level: First
    Family room
    • Description: Flooring: Carpet
    • Level: Lower
    • Dimensions: 21.00 x 15.00
    Great room
    • Description: Flooring: Carpet
    • Features: Fireplace
    • Level: First
    • Dimensions: 24.00 x 12.00
    Kitchen
    • Description: Flooring: Ceramic Tile
    • Level: First
    • Dimensions: 13.00 x 11.00
    Laundry
    • Level: Lower
    Heating
    • Forced Air, Gas
    Cooling
    • Central Air
    Appliances
    • Included: Dishwasher, Disposal, Range, Refrigerator
    Features
    • Basement: Full,Partially Finished
    • Number of fireplaces: 1
    Interior area
    • Total structure area: 2,171
    • Total interior livable area: 2,171 sqft
    • Finished area above ground: 1,800
    • Finished area below ground: 371

    Property

    Parking
    • Total spaces: 2
    • Parking features: Attached, Built In, Drain, Electricity, Garage, Garage Door Opener, Unpaved
    • Attached garage spaces: 2
    Features
    • Levels: Two
    • Stories: 2
    • Patio & porch: Deck, Porch
    Lot
    • Size: 1.48 Acres
    • Dimensions: 200 x 377
    • Features: Flat, Level, Wooded
    Details
    • Parcel number: 7400223

    Construction

    Type & style
    • Home type: SingleFamily
    • Architectural style: Colonial
    • Property subtype: Single Family Residence
    Materials
    • Aluminum Siding, Vinyl Siding
    • Roof: Asphalt,Fiberglass
    Condition
    • Year built: 1940

    Utilities & green energy

    • Sewer: Septic Tank
    • Water: Public

    Community & neighborhood

    Location
    • Region: Barberton
    • Subdivision: Barberton 14

    Price history

    DateEventPrice
    2/28/2022Sold$235,000-9.6%$108/sqft
    Source: MLS Now #4334186 Report a problem
    2/14/2022Pending sale$259,900$120/sqft
    Source: MLS Now #4334186 Report a problem
    1/26/2022Listed for sale$259,900$120/sqft
    Source: MLS Now #4334186 Report a problem
    1/18/2022Contingent$259,900$120/sqft
    Source: MLS Now #4334186 Report a problem
    1/14/2022Price change$259,900-3.7%$120/sqft
    Source: MLS Now #4334186 Report a problem
    11/19/2021Listed for sale$269,900$124/sqft
    Source: MLS Now #4334186 Report a problem

    Public tax history

    Tax history is unavailable.

    Neighborhood: 44203

    Nearby schools

    GreatSchools rating
    Schools provided by the listing agent
    • District: Coventry LSD - 7704

    Source: MLS Now. This data may not be complete. We recommend contacting the local school district to confirm school assignments for this home.

    Get a cash offer in 3 minutes
    Find out how much your home could sell for in as little as 3 minutes with a no-obligation cash offer.
    Estimated market value
    $255,100
    Get a cash offer in 3 minutes
    Find out how much your home could sell for in as little as 3 minutes with a no-obligation cash offer.
    Estimated market value
    $255,100