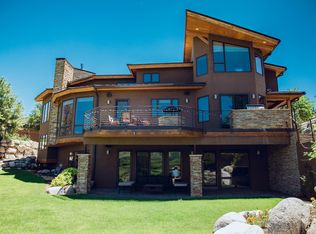
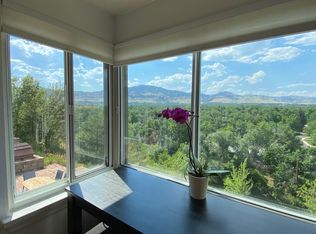
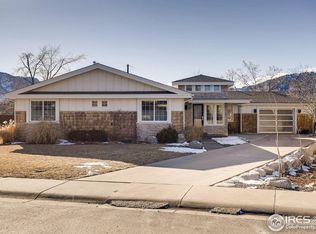
Live just above the iconic town of Boulder, CO while still being a short walk from the historic Pearl Street Mall! This custom built contemporary home on a 1/2 an acre was impeccably designed with a well thought out open concept floor plan and unobstructed mountain views! If you want to live in quiet Luxury while being surrounded by hiking and biking trails, world class restaurants and unique shopping, you've found the perfect home! Delight in the cleanliness and modern look of maple floors with radiant heating throughout the top 2 levels of this home! Enjoy entertaining in the chef's kitchen with state-of-the-art, high performance appliances, a six burner gas stove, dual ovens, prep sink, easy to clean surfaces, walk-in pantry and a complete beverage center adjacent to the formal dining area. Open the patio doors to welcome in the fresh mountain air, huge patio, built-in gas grill, plenty of seating and a gas firepit! The relaxing family room with gas fireplace and custom designed sofa accent the lovely curve of this room! Also on the main floor is a private office which could serve as a craft room or the 5th bedroom complete with a closet. The room is large enough to make it your own special hideaway! Spoil yourself in the exquisite master suite with it's steam shower, double vanity, soaking tub, gas fireplace, walk-in closet and a private balcony with views of the magnificent Flat Irons! The lower level walk-out with concrete floors and radiant floor heating has panoramic views and a private yard, and is an ideal guest suite, work-out facility, yoga studio or family room and boasts a large kitchen area and the ensuite bedroom with walk-in closet. Large over-sized 2 car garage, radiant driveway (no shoveling!), indoor/outdoor audio visual system, central air and so much more! This home has quality, artistry with high-end finishes and will suit the needs of the most discriminating tenant! Long term lease preferred but flexible for the right Tenant. ** No pets, sorry! All utilities and lawn care included in rent. ** No pets, sorry! ** All utilities and lawn care included in rent. ** Background check required, $75 Per Adult ** Washer/Dryer Included ** Specific lease terms and conditions are subject to owner s approval prior to lease execution
This property is off market, which means it's not currently listed for sale or rent on Zillow. This may be different from what's available on other websites or public sources.