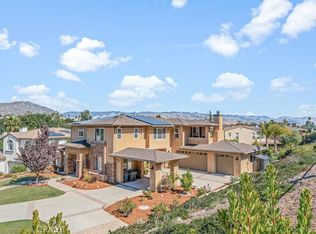
This is the forever home that you've been waiting for. Imagine driving up Prefumo Canyon and enjoying the green hillside, manicured landscaping, and secluded feeling of an exclusive neighborhood just moments from the hustle and bustle offered by San Luis Obispo. As you pull into your garage, you'll feel great about the low electric bills you have due to the newly installed (fully paid) solar energy system with two powerwalls mounted nearby. You'll appreciate the blast of cool air as you walk into the dual zoned AC and slip off your shoes, feeling the cool travertine below you. You'll take your pick of enjoying the many downstairs spaces including an office / guest room, large family room, dining room and separate breakfast nook before entering the expansive primary suite with dual closets and vanity. If anyone needs to send out that last email or buckle down for homework, the built in business center can accommodate any remote work or brainstorm session needed. Perhaps you'll prepare a quick snack in the gourmet kitchen with stainless appliances and bring it outside to enjoy in peace or surrounded by friends. As you unwind from the day underneath the covered gazebo, you can admire the outdoor fireplace and views of the nearby lush hillside. Whether hosting guests or used for multiple generations of your family, you and your housemates will appreciate that each spacious bedroom features an en suite bathroom. As you settle into bed, you can sleep soundly in your oasis in the Irish Hills as you look forward to walks, hikes or biking into the nearby Mariposa or Woodland trail head and greeting your friendly neighbors as you come and go from all that life has to offer on the beautiful Central Coast.
Sold for $1,675,000
Listed by: eXp Realty of California, Inc • Janelle Eagle • Contact: 510-410-4186
Bought with: Christie's International Real Estate Sereno
$1,675,000
1985 Reina Ct, San Luis Obispo, CA 93405
5beds
3,128sqft
Single Family Residence
Built in 2005
10,111 Square Feet Lot
$1,924,500 Zestimate®
$535/sqft
$6,806 Estimated rent
Home value
$1,924,500
$1.79M - $2.06M
$6,806/mo
Zestimate® history
Owner options
List your home for rent
$6,806/mo
Rent Zestimate®
Find your next renter with Zillow Rental Manager. Plus, with online applications, you can quickly screen prospective tenants – for free.
$6,806/mo
Rent Zestimate®
Refinance and save
$10,699/mo
Est. payment
Refinancing to a lower rate could help reduce your monthly payments and save thousands over the life of the loan.
$10,699/mo
Est. payment
Explore your selling options
Work with a Zillow partner agent
Leverage their expertise and Zillow's premium Showcase listings to get your home seen by more buyers.
Get startedList with your own agent
Get your home in front of millions of buyers by listing it on Zillow.
Learn how to do itSell it yourself
Take full control of how buyers see your home on Zillow by listing For Sale by Owner (FSBO).
List your homeWhat's special
Outdoor fireplaceGreen hillsideManicured landscapingSolar energy systemDual zoned acGourmet kitchenCool travertine
Zillow last checked:
Listing updated:
Listed by:
Janelle Eagle DRE #02162444 510-410-4186,
eXp Realty of California, Inc
Bought with:
Melody Avant, DRE #01403697
Christie's International Real Estate Sereno
Lindsey Harn, DRE #01868098
Christie's International Real Estate Sereno
Source: CRMLS,MLS#: SC23160125 Originating MLS: California Regional MLS
Originating MLS: California Regional MLSFacts & features
Interior
Bedrooms & bathrooms
- Bedrooms: 5
- Bathrooms: 5
- Full bathrooms: 4
- 1/2 bathrooms: 1
- Main level bathrooms: 3
- Main level bedrooms: 2
Rooms
- Room types: Bathroom, Bonus Room, Entry/Foyer, Family Room, Kitchen, Laundry, Living Room, Primary Bathroom, Primary Bedroom, Office, Other, Recreation, Dining Room
Primary bedroom
- Features: Main Level Primary
Bathroom
- Features: Bathroom Exhaust Fan, Bathtub, Closet, Dual Sinks, Enclosed Toilet, Hollywood Bath, Linen Closet, Quartz Counters, Soaking Tub, Separate Shower
Kitchen
- Features: Built-in Trash/Recycling, Granite Counters
Heating
- Central
Cooling
- Central Air, Dual
Appliances
- Included: 6 Burner Stove, Dishwasher, Freezer, Gas Cooktop, Disposal, Microwave, Refrigerator, Water To Refrigerator
- Laundry: Inside, Laundry Room, Upper Level
Features
- Breakfast Area, Separate/Formal Dining Room, Quartz Counters, Recessed Lighting, Unfurnished, Jack and Jill Bath, Main Level Primary, Multiple Primary Suites, Primary Suite, Walk-In Closet(s)
- Flooring: Stone, Wood
- Windows: Double Pane Windows
- Has fireplace: Yes
- Fireplace features: Family Room, Gas, Outside
- Common walls with other units/homes: No Common Walls
Interior area
- Total interior livable area: 3,128 sqft
Property
Parking
- Total spaces: 2
- Parking features: Direct Access, Door-Single, Driveway, Driveway Up Slope From Street, Garage Faces Front, Garage, Garage Door Opener
- Attached garage spaces: 2
Features
- Levels: Two
- Stories: 2
- Entry location: Front Door
- Patio & porch: Concrete, Covered
- Exterior features: Rain Gutters
- Pool features: None
- Spa features: None
- Has view: Yes
- View description: Hills
Lot
- Size: 10,111 Square Feet
- Dimensions: 10,111
- Features: Corner Lot, Lawn, Landscaped, Sprinklers Timer, Yard
Details
- Parcel number: 053501023
- Zoning: R1
- Special conditions: Standard
- Other equipment: Satellite Dish
Construction
Type & style
- Home type: SingleFamily
- Architectural style: Contemporary
- Property subtype: Single Family Residence
Materials
- Stucco
- Foundation: Permanent, Slab, See Remarks
- Roof: Clay
Condition
- Updated/Remodeled,Turnkey
- New construction: No
- Year built: 2005
Utilities & green energy
- Electric: 220 Volts For Spa
- Sewer: Public Sewer
- Water: Public
- Utilities for property: Cable Available, Electricity Available, Natural Gas Available, Sewer Connected, Water Connected
Green energy
- Energy generation: Solar
Community & HOA
Community
- Features: Biking, Curbs, Foothills, Hiking, Near National Forest, Preserve/Public Land, Street Lights, Suburban
- Security: Smoke Detector(s)
HOA
- Has HOA: Yes
- Amenities included: Call for Rules, Trail(s)
- HOA fee: $115 monthly
- HOA name: Prefumo Creek Estates Homeowners Assoc
- HOA phone: 805-544-9093
Location
- Region: San Luis Obispo
Financial & listing details
- Price per square foot: $535/sqft
- Tax assessed value: $1,708,500
- Annual tax amount: $18,754
- Date on market: 9/6/2023
- Cumulative days on market: 13 days
- Listing terms: Relocation Property
- Inclusions: Wine fridge, Oven, Microwave, Stovetop, Refrigerator, Curtain Rods
- Exclusions: Washer, Dryer, Sunburst Ceiling Light, Window Treatments
- Road surface type: Paved
Price history
| Date | Event | Price |
|---|---|---|
| 10/11/2023 | Sold | $1,675,000+1.5%$535/sqft |
Source:  CRMLS #SC23160125 Report a problem CRMLS #SC23160125 Report a problem | ||
| 9/19/2023 | Pending sale | $1,650,000$527/sqft |
Source: CRMLS #SC23160125 Report a problem | ||
| 9/6/2023 | Listed for sale | $1,650,000+46%$527/sqft |
Source: CRMLS #SC23160125 Report a problem | ||
| 11/6/2020 | Sold | $1,130,000-0.8%$361/sqft |
Source: Public Record Report a problem | ||
| 10/2/2020 | Pending sale | $1,139,000$364/sqft |
Source: Coldwell Banker Premier Real Estate #PI20136084 Report a problem | ||
| 9/17/2020 | Price change | $1,139,000-0.9%$364/sqft |
Source: Coldwell Banker Premier Real Estate #PI20136084 Report a problem | ||
| 9/2/2020 | Price change | $1,149,000-0.9%$367/sqft |
Source: Coldwell Banker Premier Real Estate #PI20136084 Report a problem | ||
| 8/18/2020 | Price change | $1,159,000-0.5%$371/sqft |
Source: Coldwell Banker Premier Real Estate #PI20136084 Report a problem | ||
| 8/9/2020 | Price change | $1,165,000-0.1%$372/sqft |
Source: Coldwell Banker Premier Real Estate #PI20136084 Report a problem | ||
| 8/5/2020 | Price change | $1,166,500-0.1%$373/sqft |
Source: Coldwell Banker Premier Real Estate #PI20136084 Report a problem | ||
| 7/16/2020 | Listed for sale | $1,168,000-0.6%$373/sqft |
Source: Coldwell Banker Premier Real Estate #PI20136084 Report a problem | ||
| 4/8/2020 | Listing removed | $1,175,000$376/sqft |
Source: Coldwell Banker Premier Real Estate #PI19280185 Report a problem | ||
| 12/14/2019 | Price change | $1,175,000+0.1%$376/sqft |
Source: Coldwell Banker Premier Real Estate #PI19280185 Report a problem | ||
| 10/14/2019 | Price change | $1,174,000-0.1%$375/sqft |
Source: Central Coast Premier Realty #PI19014470 Report a problem | ||
| 8/21/2019 | Price change | $1,174,900-1.2%$376/sqft |
Source: Central Coast Premier Realty #PI19014470 Report a problem | ||
| 8/9/2019 | Price change | $1,189,000-0.1%$380/sqft |
Source: Central Coast Premier Realty #PI19014470 Report a problem | ||
| 8/8/2019 | Price change | $1,190,000-0.4%$380/sqft |
Source: Central Coast Premier Realty #PI19014470 Report a problem | ||
| 8/3/2019 | Price change | $1,195,000+0.4%$382/sqft |
Source: Central Coast Premier Realty #PI19014470 Report a problem | ||
| 7/13/2019 | Price change | $1,190,000-0.8%$380/sqft |
Source: Central Coast Premier Realty #PI19014470 Report a problem | ||
| 4/17/2019 | Price change | $1,200,000-2%$384/sqft |
Source: Central Coast Premier Realty #PI19014470 Report a problem | ||
| 4/1/2019 | Price change | $1,225,000-2.7%$392/sqft |
Source: Central Coast Premier Realty #PI19014470 Report a problem | ||
| 3/31/2019 | Listed for sale | $1,259,000$402/sqft |
Source: Central Coast Premier Realty #PI19014470 Report a problem | ||
| 3/27/2019 | Pending sale | $1,259,000$402/sqft |
Source: Central Coast Premier Realty #PI19014470 Report a problem | ||
| 1/20/2019 | Listed for sale | $1,259,000+14.5%$402/sqft |
Source: Central Coast Premier Realty #PI19014470 Report a problem | ||
| 11/4/2005 | Sold | $1,099,500$352/sqft |
Source: Public Record Report a problem | ||
Public tax history
| Year | Property taxes | Tax assessment |
|---|---|---|
| 2025 | $18,754 +1.3% | $1,708,500 +2% |
| 2024 | $18,511 +42.3% | $1,675,000 +42.5% |
| 2023 | $13,013 +6.7% | $1,175,652 +2% |
| 2022 | $12,197 -5.1% | $1,152,600 -4.7% |
| 2021 | $12,853 | $1,210,000 |
| 2020 | $12,853 -0.4% | $1,210,000 |
| 2019 | $12,899 -8.5% | $1,210,000 -8.5% |
| 2018 | $14,100 +11.6% | $1,322,000 +11.6% |
| 2017 | $12,631 +9.8% | $1,185,000 +9.7% |
| 2016 | $11,505 | $1,080,000 +0.9% |
| 2015 | $11,505 +8.2% | $1,070,000 +0.4% |
| 2014 | $10,632 | $1,066,000 +28.4% |
| 2012 | -- | $830,000 |
| 2011 | -- | $830,000 -9.3% |
| 2010 | -- | $915,000 |
| 2009 | -- | $915,000 -19.9% |
| 2008 | -- | $1,142,000 +0.5% |
| 2007 | -- | $1,135,980 +3.4% |
| 2006 | -- | $1,099,000 +214% |
| 2005 | -- | $350,000 +211.9% |
| 2004 | -- | $112,215 +10.8% |
| 2003 | -- | $101,300 |
Find assessor info on the county website
Neighborhood: 93405
Nearby homes
- $1,849,0004 bd4 ba3.3k sqft1995 Reina Ct, San Luis Obispo, CA 93405Sold
- $1,791,7004 bd4 ba3.4k sqft970 Isabella Way, San Luis Obispo, CA 93405Off Market
- $5,4004 bd5 ba3.4k sqft1960 Estrella Ct, San Luis Obispo, CA 93405For Rent

- $1,812,2005 bd4 ba3.1k sqft1980 Reina Ct, San Luis Obispo, CA 93405Off Market
- $2,014,1004 bd4 ba3.3k sqft1970 Estrella Ct, San Luis Obispo, CA 93405Off Market
- $1,997,7004 bd3 ba3.8k sqft980 Isabella Way, San Luis Obispo, CA 93405Off Market
- $1,917,8004 bd4 ba3.3k sqft960 Isabella Way, San Luis Obispo, CA 93405Off Market
- $2,135,2004 bd4 ba3.4k sqft1990 Reina Ct, San Luis Obispo, CA 93405Off Market
Nearby schools
GreatSchools rating
- 7/10Smith (C. L.) Elementary SchoolGrades: K-6Distance: 0.9 mi
- 9/10Laguna Middle SchoolGrades: 7-8Distance: 0.5 mi
- 10/10San Luis Obispo High SchoolGrades: 9-12Distance: 3.5 mi


Get pre-qualified for a loan
At Zillow Home Loans, we can pre-qualify you in as little as 5 minutes with no impact to your credit score.An equal housing lender. NMLS #10287.
Sell for more on Zillow
Get a Zillow Showcase℠ listing at no additional cost and you could sell for .
$1,924,500
2% more
+$38,490
With Zillow Showcase(estimated)
$1,962,990
- California
- San Luis Obispo County
- San Luis Obispo
- 93405
- 1985 Reina Ct
Nearby cities
Nearby zip codes
Other San Luis Obispo Topics
