Presenting this stunning custom home in Prefumo Creek Estates-nestled at the end of a quiet cul-de-sac and backing up to the Irish Hills Preserve, this 3346sf home features 4 bedroom, 4 baths, a porte cochere, 3 car garage and sits on a large 16,864 sf parcel. This home has been recently upgraded with an amazing kitchen makeover that features honed Carrara Marble center island and countertops with beautiful custom backsplash, 6-burner Wolf range, Kitchen Aid commercial refrigerator, farmhouse sink, butler station, pantry and wine fridge. Newly installed wide plank European oak floors compliment the downstairs open living space. The sunlit Living room with 20' ceiling and dining room are perfectly set up for entertaining. Continue down the hall into your open concept kitchen with breakfast nook and family room that features a fireplace. There is a main level bedroom that is currently being used as an office. Upstairs you will find 3 additional bedrooms each with their own on suite bathrooms. The large master has its own private balcony sunroom with fireplace. The luxurious master bathroom features double closets, double vanity sinks, large soaking tub and beautiful travertine walk-in shower. The backyard has been professionally landscaped, it also features gardening beds & numerous fruit trees. Large patio area & jacuzzi spa helps transform this space into a perfect place to relax. This home also features a dual A/C, 40-year comp shingle roof & newly purchased 6.19kw solar system with TESLA POWER WALL.
Prefumo Creek benefits from a desirable micro climate, hard to find a better location in SLO..
Sold for $1,849,000
Listed by: BHGRE HAVEN PROPERTIES • Steve Ferrario • Contact: 805-592-2050
Bought with: Invision Real Estate
$1,849,000
1995 Reina Ct, San Luis Obispo, CA 93405
4beds
3,346sqft
Single Family Residence
Built in 2005
0.39 Acres Lot
$2,098,600 Zestimate®
$553/sqft
$6,542 Estimated rent
Home value
$2,098,600
$1.95M - $2.25M
$6,542/mo
Zestimate® history
Owner options
List your home for rent
$6,542/mo
Rent Zestimate®
Find your next renter with Zillow Rental Manager. Plus, with online applications, you can quickly screen prospective tenants – for free.
$6,542/mo
Rent Zestimate®
Refinance and save
$11,717/mo
Est. payment
Refinancing to a lower rate could help reduce your monthly payments and save thousands over the life of the loan.
$11,717/mo
Est. payment
Explore your selling options
Work with a Zillow partner agent
Leverage their expertise and Zillow's premium Showcase listings to get your home seen by more buyers.
Get startedList with your own agent
Get your home in front of millions of buyers by listing it on Zillow.
Learn how to do itSell it yourself
Take full control of how buyers see your home on Zillow by listing For Sale by Owner (FSBO).
List your homeWhat's special
Private balcony sunroomIrish hills preserveFarmhouse sinkJacuzzi spaLarge patio areaOpen concept kitchenBreakfast nook
Zillow last checked:
Listing updated:
Listed by:
Steve Ferrario DRE #01033421 805-592-2050,
BHGRE HAVEN PROPERTIES,
Danyelle Deason DRE #02080159 805-801-3362,
BHGRE HAVEN PROPERTIES
Bought with:
Joshua McEwen, DRE #02178333
Invision Real Estate
Source: CRMLS,MLS#: SC23186129 Originating MLS: California Regional MLS
Originating MLS: California Regional MLSFacts & features
Interior
Bedrooms & bathrooms
- Bedrooms: 4
- Bathrooms: 4
- Full bathrooms: 2
- 3/4 bathrooms: 2
- Main level bathrooms: 1
- Main level bedrooms: 1
Rooms
- Room types: Primary Bedroom, Other
Primary bedroom
- Features: Primary Suite
Bathroom
- Features: Bathroom Exhaust Fan, Bathtub, Closet, Dual Sinks, Granite Counters, Low Flow Plumbing Fixtures, Separate Shower, Upgraded
Kitchen
- Features: Kitchen Island, Kitchen/Family Room Combo, Stone Counters, Updated Kitchen
Other
- Features: Walk-In Closet(s)
Heating
- Central
Cooling
- Central Air, Dual
Appliances
- Included: 6 Burner Stove, Convection Oven, Dishwasher, Electric Oven, Free-Standing Range, Freezer, Gas Cooktop, Disposal, Microwave, Refrigerator, Vented Exhaust Fan, Water Heater
- Laundry: Electric Dryer Hookup, Gas Dryer Hookup, Laundry Room, Upper Level
Features
- Breakfast Area, Ceiling Fan(s), Granite Counters, High Ceilings, Open Floorplan, Primary Suite, Walk-In Closet(s)
- Flooring: Carpet, Wood
- Windows: Double Pane Windows
- Has fireplace: Yes
- Fireplace features: Den, Gas, Primary Bedroom, Outside, Wood Burning
- Common walls with other units/homes: No Common Walls
Interior area
- Total interior livable area: 3,346 sqft
Property
Parking
- Total spaces: 3
- Parking features: Concrete, Door-Multi, Direct Access, Garage Faces Front, Garage
- Attached garage spaces: 3
Accessibility
- Accessibility features: Safe Emergency Egress from Home, Accessible Doors
Features
- Levels: Two
- Stories: 2
- Entry location: Front
- Patio & porch: Concrete, Stone
- Exterior features: Rain Gutters
- Pool features: None
- Has spa: Yes
- Spa features: Above Ground
- Fencing: Wrought Iron
- Has view: Yes
- View description: Courtyard, Hills, Mountain(s), Neighborhood
Lot
- Size: 0.39 Acres
- Features: Secluded, Sloped Up
Details
- Parcel number: 053501024
- Special conditions: Standard
Construction
Type & style
- Home type: SingleFamily
- Architectural style: Contemporary
- Property subtype: Single Family Residence
Materials
- Stucco
- Foundation: Slab
- Roof: Composition,Shingle
Condition
- New construction: No
- Year built: 2005
Utilities & green energy
- Electric: 220 Volts in Garage, Photovoltaics on Grid, 220 Volts For Spa, Photovoltaics Seller Owned
- Sewer: Public Sewer
- Water: Public
- Utilities for property: Cable Connected, Electricity Connected, Natural Gas Connected, Phone Connected, Sewer Connected, Underground Utilities, Water Connected
Green energy
- Energy generation: Solar
Community & HOA
Community
- Features: Street Lights, Sidewalks
- Subdivision: San Luis Obispo(380)
HOA
- Has HOA: Yes
- Amenities included: Management
- HOA fee: $120 monthly
- HOA name: Prefumo Creek Estates
- HOA phone: 805-544-9093
Location
- Region: San Luis Obispo
Financial & listing details
- Price per square foot: $553/sqft
- Tax assessed value: $1,885,980
- Annual tax amount: $20,787
- Date on market: 10/6/2023
- Cumulative days on market: 3 days
- Listing terms: Cash,Cash to New Loan
- Road surface type: Paved
Price history
| Date | Event | Price |
|---|---|---|
| 11/13/2023 | Sold | $1,849,000$553/sqft |
Source:  CRMLS #SC23186129 Report a problem CRMLS #SC23186129 Report a problem | ||
| 10/13/2023 | Contingent | $1,849,000$553/sqft |
Source: CRMLS #SC23186129 Report a problem | ||
| 10/9/2023 | Listed for sale | $1,849,000+56%$553/sqft |
Source: CRMLS #SC23186129 Report a problem | ||
| 4/1/2016 | Sold | $1,185,000+24.9%$354/sqft |
Source: Public Record Report a problem | ||
| 7/20/2009 | Listing removed | $949,000$284/sqft |
Source: Pacific Beach Properties #147531 Report a problem | ||
| 6/20/2009 | Listed for sale | $949,000+8%$284/sqft |
Source: Pacific Beach Properties #147531 Report a problem | ||
| 5/4/2009 | Listing removed | $879,000$263/sqft |
Source: Coldwell Banker** #151852 Report a problem | ||
| 4/21/2009 | Listed for sale | $879,000-5.2%$263/sqft |
Source: Coldwell Banker** #151852 Report a problem | ||
| 2/27/2009 | Sold | $927,500+0.8%$277/sqft |
Source: Public Record Report a problem | ||
| 2/24/2009 | Price change | $919,900-2%$275/sqft |
Source: Coldwell Banker** #151852 Report a problem | ||
| 2/14/2009 | Price change | $939,000-18.3%$281/sqft |
Source: Coldwell Banker** #151852 Report a problem | ||
| 11/8/2008 | Listed for sale | $1,149,000-9.6%$343/sqft |
Source: Coldwell Banker** #151852 Report a problem | ||
| 10/20/2005 | Sold | $1,270,500$380/sqft |
Source: Public Record Report a problem | ||
Public tax history
| Year | Property taxes | Tax assessment |
|---|---|---|
| 2025 | $20,787 +1.7% | $1,885,980 +2% |
| 2024 | $20,434 +37.6% | $1,849,000 +37.1% |
| 2023 | $14,847 +6.7% | $1,348,323 +2% |
| 2022 | $13,915 +1.6% | $1,321,886 +2% |
| 2021 | $13,692 +1% | $1,295,968 +1% |
| 2020 | $13,551 +1.1% | $1,282,681 +2% |
| 2019 | $13,409 +2% | $1,257,531 +2% |
| 2018 | $13,144 +2% | $1,232,874 +2% |
| 2017 | $12,885 +26.4% | $1,208,700 +27.1% |
| 2016 | $10,194 | $950,754 +1.5% |
| 2015 | $10,194 +10.6% | $936,473 +2% |
| 2014 | $9,218 | $918,129 +8% |
| 2012 | -- | $850,000 |
| 2011 | -- | $850,000 -2.5% |
| 2010 | -- | $871,928 -6% |
| 2009 | -- | $927,500 -22.7% |
| 2008 | -- | $1,200,000 -7.4% |
| 2007 | -- | $1,295,400 +2% |
| 2006 | -- | $1,270,000 +217.5% |
| 2005 | -- | $400,000 +256.5% |
| 2004 | -- | $112,215 +10.8% |
| 2003 | -- | $101,300 |
Find assessor info on the county website
Neighborhood: 93405
Nearby homes
- $1,675,0005 bd5 ba3.1k sqft1985 Reina Ct, San Luis Obispo, CA 93405Sold
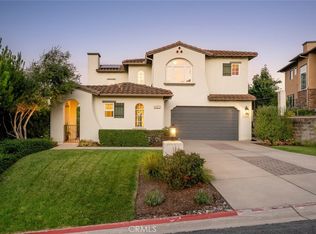
- $2,014,1004 bd4 ba3.3k sqft1970 Estrella Ct, San Luis Obispo, CA 93405Off Market
- $2,135,2004 bd4 ba3.4k sqft1990 Reina Ct, San Luis Obispo, CA 93405Off Market
- $1,812,2005 bd4 ba3.1k sqft1980 Reina Ct, San Luis Obispo, CA 93405Off Market
- $5,4004 bd5 ba3.4k sqft1960 Estrella Ct, San Luis Obispo, CA 93405For Rent
- $1,791,7004 bd4 ba3.4k sqft970 Isabella Way, San Luis Obispo, CA 93405Off Market
- $2,211,6004 bd4 ba3.4k sqft1975 Estrella Ct, San Luis Obispo, CA 93405Off Market
- $2,109,3004 bd4 ba3.3k sqft941 Isabella Way, San Luis Obispo, CA 93405Off Market
Nearby schools
GreatSchools rating
- 7/10Smith (C. L.) Elementary SchoolGrades: K-6Distance: 0.9 mi
- 9/10Laguna Middle SchoolGrades: 7-8Distance: 0.6 mi
- 10/10San Luis Obispo High SchoolGrades: 9-12Distance: 3.5 mi


Get pre-qualified for a loan
At Zillow Home Loans, we can pre-qualify you in as little as 5 minutes with no impact to your credit score.An equal housing lender. NMLS #10287.
Sell for more on Zillow
Get a Zillow Showcase℠ listing at no additional cost and you could sell for .
$2,098,600
2% more
+$41,972
With Zillow Showcase(estimated)
$2,140,572
- California
- San Luis Obispo County
- San Luis Obispo
- 93405
- 1995 Reina Ct
Nearby cities
Nearby zip codes
Other San Luis Obispo Topics
