Skip main navigation
Off market
  • $861,300

    1985 Sever Dr, Clearwater, FL 33764

    5beds
    3,812sqft
    SingleFamily
    Built in 1981
    0.25 Acres Lot
    $861,300 Zestimate®
    $226/sqft
    $4,808 Estimated rent

    Home value

    $861,300

    $775,000 - $956,000

    $4,808/mo

    Zestimate® history
    Loading
    Loading...

    Owner options

    List your home for rent

    $4,808/mo

    Rent Zestimate®

    Find your next renter with Zillow Rental Manager. Plus, with online applications, you can quickly screen prospective tenants – for free.

    Learn more

    $4,808/mo

    Rent Zestimate®

    Refinance and save

    $5,905/mo

    Est. payment

    Refinancing to a lower rate could help reduce your monthly payments and save thousands over the life of the loan.

    See today's rates

    $5,905/mo

    Est. payment

    Explore your selling options

    Work with a Zillow partner agent

    Leverage their expertise and Zillow's premium Showcase listings to get your home seen by more buyers.

    Get started

    List with your own agent

    Get your home in front of millions of buyers by listing it on Zillow.

    Learn how to do it

    Sell it yourself

    Take full control of how buyers see your home on Zillow by listing For Sale by Owner (FSBO).

    List your home

    What's special

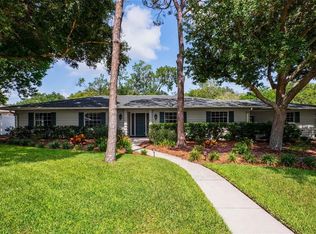
    This gorgeous executive home is located in Clearwater's desirable Plumb Oaks neighborhood, close to Plumb Elementary, Oak Grove Middle and Clearwater High Schools. The corner lot on Allen's Creek features towering oaks. It's 3812 square feet with five bedrooms, three full bathrooms and two half-bathrooms. Completely renovated to modern standards, it's perfect in every way and ready to move in. Huge downstairs master suite split from four bedrooms upstairs. 16'10" x 14'7" bedroom features soaring cathedral ceiling and French doors into family room. 25'9" x 7'7" bath features huge 2-person Jacuzzi tub with handheld shower, separate two-person shower, compartment toilet, dual 6 ft. vanities with Norcraft custom solid maple shaker cabinetry, two walk-in closets each 8'5" x 6'4", and large linen closet. One vanity features a built-in makeup desk. The master suite has its own separate central air conditioning system. The foyer features a travertine floor, 8 ft. tall insulated steel double entry doors with leaded glass, a rough-sawn cedar staircase with an understair storage closet and a half-bath with custom hardwood wainscot paneling. Office/den off foyer could be a sixth bedroom. Formal dining room off foyer features second story windows and insulated steel French doors onto a 15'6" x 11'2" lush garden deck. Family room off foyer features a fireplace with floor-to-ceiling surround and hearth of large natural stone bordered by rough-sawn cedar beams and mantle, a built-in wet bar

    This property is off market, which means it's not currently listed for sale or rent on Zillow. This may be different from what's available on other websites or public sources.

    Facts & features

    Interior

    Bedrooms & bathrooms
    • Bedrooms: 5
    • Bathrooms: 5
    • Full bathrooms: 3
    • 1/2 bathrooms: 2
    Heating
    • Other, Electric
    Cooling
    • Central
    Appliances
    • Included: Dishwasher, Microwave, Refrigerator
    • Laundry: Inside
    Features
    • Split Bedroom, Skylight(s), Window Treatments, Eating Space In Kitchen, Attic, Wet Bar, Attic Ventilator
    • Flooring: Tile, Carpet, Linoleum / Vinyl
    • Windows: Skylight(s), Window Treatments, Blinds, Thermal Windows, Rods
    • Has fireplace: Yes
    • Fireplace features: Wood Burning
    Interior area
    • Structure area source: Owner
    • Total interior livable area: 3,812 sqft

    Property

    Parking
    • Total spaces: 2
    • Parking features: Garage - Attached
    Features
    • Levels: Two
    • Patio & porch: Deck, Patio, Porch
    • Exterior features: Wood
    • Has spa: Yes
    • Has view: Yes
    • View description: Water
    • Has water view: Yes
    • Water view: Water
    • Waterfront features: Creek
    • Body of water: ALLENS CREEK
    Lot
    • Size: 0.25 Acres
    • Features: Level/Flat
    • Residential vegetation: Mature Landscaping, Trees/Landscaped
    Details
    • Additional structures: Storage, Shed(s)
    • Parcel number: 242915270540001900

    Construction

    Type & style
    • Home type: SingleFamily
    • Architectural style: Contemporary
    Materials
    • Frame
    • Foundation: Footing
    • Roof: Composition
    Condition
    • Year built: 1981

    Utilities & green energy

    • Water: Public, Canal/Lake For Irrigation
    • Utilities for property: Public, Cable Connected, Electricity Connected, Sprinkler Well, Street Lights
    Green energy
    • Energy efficient items: Thermostat, Insulation
    • Indoor air quality: Ventilation

    Community & neighborhood

    Security
    • Security features: Smoke Detector(s), Closed Circuit Camera(s)
    Location
    • Region: Clearwater

    Other

    Other facts
    • Appliances: Dishwasher, Electric Water Heater, Cooktop, Range Hood, Water Filter Owned, Bar Fridge, Wine Refrigerator, Convection Oven, Microwave Hood
    • Cooling: Central Air
    • Exterior Features: Sliding Doors, Irrigation System, French Doors, Fenced, Rain Gutters, Storage, Lighting
    • Flooring: Carpet, Ceramic Tile, Vinyl
    • Foundation Details: Slab
    • Heating: Electric, Central
    • Construction Materials: Wood Frame
    • Fireplace Features: Wood Burning
    • Interior Features: Split Bedroom, Skylight(s), Window Treatments, Eating Space In Kitchen, Attic, Wet Bar, Attic Ventilator
    • Levels: Two
    • Laundry Features: Inside
    • Parking Features: Circular Driveway, Garage Door Opener, Open, Garage Faces Rear, Garage Faces Side
    • Vegetation: Mature Landscaping, Trees/Landscaped
    • Window Features: Skylight(s), Window Treatments, Blinds, Thermal Windows, Rods
    • Additional Rooms: Breakfast Room Separate, Formal Dining Room Separate, Formal Living Room Separate, Attic
    • Architectural Style: Contemporary
    • Patio And Porch Features: Deck, Patio, Porch
    • Roof: Shingle
    • Property Type: Residential
    • Security Features: Smoke Detector(s), Closed Circuit Camera(s)
    • Utilities: Public, Cable Connected, Electricity Connected, Sprinkler Well, Street Lights
    • Other Structures: Storage, Shed(s)
    • Building Area Source: Owner
    • View: Water
    • Total Acreage: 1/4 Acre to 21779 Sq. Ft.
    • Disaster Mitigation: Hurricane Shutters/Windows, Above Flood Plain, Fire/Smoke Detection Integration, Lightning Protection System
    • Green Energy Efficient: Thermostat, Insulation
    • Pets Allowed: No
    • Waterfront Features: Creek
    • Water View: Creek
    • Green Indoor Air Quality: Ventilation
    • Additional Parcels YN: 0
    • Pool Private YN: 0
    • Public Survey Range: 15
    • Tax Year: 2017
    • Water Access YN: 0
    • Water Extras YN: 0
    • Fireplace YN: 1
    • Waterfront YN: 1
    • Water View YN: 1
    • Association Approval Required YN: 1
    • Available For Lease YN: 0
    • Flood Zone Code: X500
    • Stories Total: 2
    • Public Survey Section: 24
    • Room Count: 4
    • Year Built: 1981
    • Flood Zone Date: 2005-05-17T00:00:00.000
    • Flood Zone Panel: 12103C0109H
    • Approval Process: yes
    • Tax Annual Amount: 3185
    • Waterfront Feet Total: 97
    • Building Area Total: 4552.00
    • Water Body Name: ALLENS CREEK
    • Living Area: 3812.00
    • DPRYN: 1
    • Attached Garage YN: 0
    • Garage YN: 1
    • New Construction YN: 0
    • Water Frontage Feet Creek: 97
    • Water Source: Public, Canal/Lake For Irrigation
    • Lot Features: Level/Flat

    Price history

    DateEventPrice
    12/11/2018Sold$375,000-3.6%$98/sqft
    Source: Public Record Report a problem
    10/23/2018Price change$389,000-1.5%$102/sqft
    Source: XREALTY.NET LLC #O5555175 Report a problem
    10/4/2018Price change$395,000-1%$104/sqft
    Source: XREALTY.NET LLC #O5555175 Report a problem
    8/11/2018Price change$399,000-2.4%$105/sqft
    Source: XREALTY.NET LLC #O5555175 Report a problem
    7/30/2018Price change$409,000-2.4%$107/sqft
    Source: XREALTY.NET LLC #O5555175 Report a problem
    6/27/2018Price change$419,000-2.3%$110/sqft
    Source: XREALTY.NET LLC #O5555175 Report a problem
    4/21/2018Listed for sale$429,000$113/sqft
    Source: XREALTY.NET LLC #O5555175 Report a problem
    4/21/2018Pending sale$429,000$113/sqft
    Source: XREALTY.NET LLC #O5555175 Report a problem
    3/13/2018Price change$429,000-2.5%$113/sqft
    Source: XREALTY.NET LLC #O5555175 Report a problem
    1/25/2018Listed for sale$439,900-2%$115/sqft
    Source: XREALTY.NET LLC #O5555175 Report a problem
    12/22/2017Listing removed$449,000$118/sqft
    Source: Clearwater #U7826453 Report a problem
    10/10/2017Price change$449,000-6.4%$118/sqft
    Source: Clearwater #U7826453 Report a problem
    6/7/2017Price change$479,500-0.9%$126/sqft
    Source: REAL ESTATE 100 LLC #T2868913 Report a problem
    5/25/2017Price change$484,000-1%$127/sqft
    Source: REAL ESTATE 100 LLC #T2868913 Report a problem
    5/9/2017Price change$489,000-1%$128/sqft
    Source: REAL ESTATE 100 LLC #T2868913 Report a problem
    4/26/2017Price change$494,000-1%$130/sqft
    Source: REAL ESTATE 100 LLC #T2868913 Report a problem
    3/9/2017Listed for sale$499,000+2%$131/sqft
    Source: REAL ESTATE 100 LLC #T2868913 Report a problem
    1/27/2017Listing removed$489,000$128/sqft
    Source: REAL ESTATE 100 LLC #T2831960 Report a problem
    11/1/2016Price change$489,000-1.2%$128/sqft
    Source: REAL ESTATE 100 LLC #T2831960 Report a problem
    10/12/2016Price change$495,000-1%$130/sqft
    Source: REAL ESTATE 100 LLC #T2831960 Report a problem
    9/21/2016Price change$500,000-3.7%$131/sqft
    Source: REAL ESTATE 100 LLC #T2831960 Report a problem
    8/24/2016Price change$519,000-1.9%$136/sqft
    Source: REAL ESTATE 100 LLC #T2831960 Report a problem
    7/22/2016Listed for sale$529,000$139/sqft
    Source: Owner Report a problem

    Public tax history

    YearProperty taxesTax assessment
    2024$8,333 +1.5%$482,109 +3%
    2023$8,207 +2.7%$468,067 +3%
    2022$7,992 -1.4%$454,434 +3%
    2021$8,108 +1.1%$441,198 +13.3%
    2020$8,016 +8.3%$389,362 +9.2%
    2019$7,399 $356,476 +76.9%
    2018$7,399 +121.7%$201,567 +2.1%
    2017$3,338 +5.9%$197,421 +2.1%
    2016$3,154 -1.5%$193,360 +0.7%
    2015$3,201 +0.6%$192,016 +0.8%
    2014$3,183 +0.7%$190,492 +1.5%
    2013$3,161 +2%$187,677 +1.7%
    2012$3,097 $184,540 +3%
    2011-- $179,165 +1.5%
    2010-- $176,517 +2.7%
    2009-- $171,876 +0.1%
    2008$2,679 $171,704 +3%
    2007-- $166,703 -35.3%
    2005-- $257,800 +11.9%
    2004$2,947 +1.7%$230,400 +8.5%
    2003$2,897 +133.6%$212,300 +85.9%
    2002$1,240 $114,200 +112.7%
    2001$1,240 +23.2%$53,700 +22.6%
    2000$1,007 $43,800

    Find assessor info on the county website

    Neighborhood: Plumb Oaks

    Nearby schools

    GreatSchools rating
    Schools provided by the listing agent
    • Elementary: Plumb Elementary-PN
    • Middle: Oak Grove Middle-PN
    • High: Clearwater High-PN

    Source: The MLS. This data may not be complete. We recommend contacting the local school district to confirm school assignments for this home.

    Get a cash offer in 3 minutes
    Find out how much your home could sell for in as little as 3 minutes with a no-obligation cash offer.
    Estimated market value
    $861,300
    Get a cash offer in 3 minutes
    Find out how much your home could sell for in as little as 3 minutes with a no-obligation cash offer.
    Estimated market value
    $861,300